
8927 Alcott Drive, Houston, TX 77080
Local realty services provided by:CENTURY 21 Tevas
8927 Alcott Drive,Houston, TX 77080
$295,000
- 3 Beds
- 2 Baths
- 1,448 sq. ft.
- Single family
- Active
Upcoming open houses
- Sun, Sep 1312:00 pm - 02:00 pm
Listed by: nicole christensen
Office: texas united realty832-237-9200
MLS#:46064294
Source:HARMLS
Price summary
- Price:$295,000
- Price per sq. ft.:$203.73
About this home
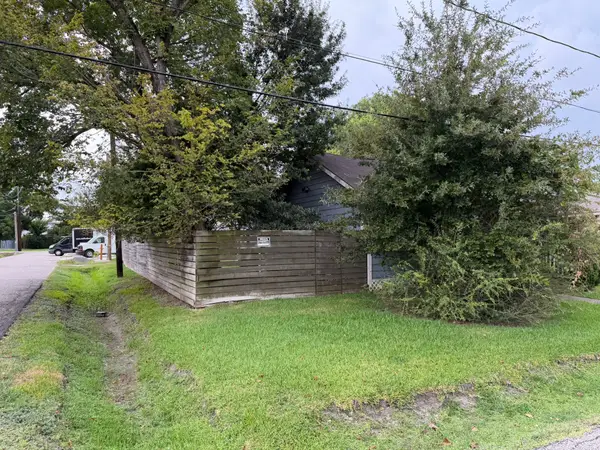
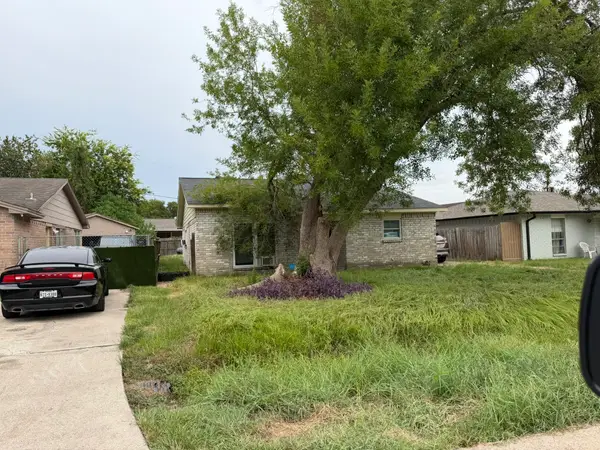
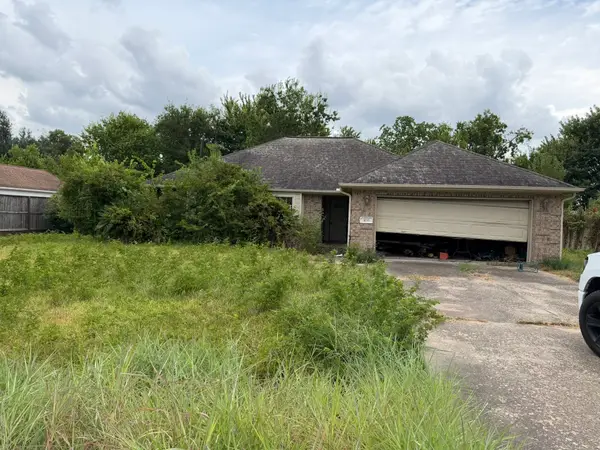
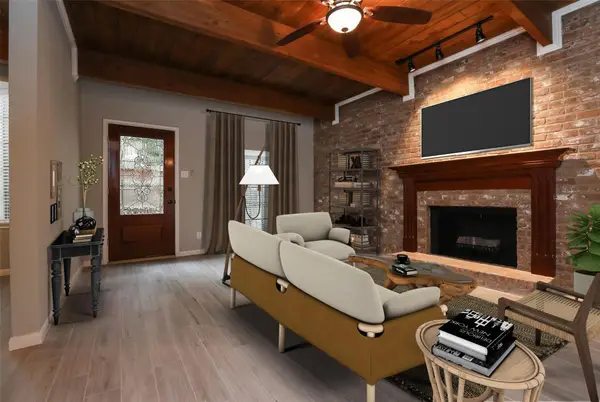
Fantastic completely renovated light & bright 3/2/2 home w lg shed in Spring Branch next to Kolbe Farms. Easy access to I-10, 290, Memorial City & City Centre. LIST OF BRAND-NEW ITEMS: roof (complete new decking and shingles) w/ 20-year warranty on labor & materials; PEX water lines; gas water heater; complete to stud bathroom remodel (both bathrooms) w/ new vanities with granite tops & undermount sinks; R454 high efficiency HVAC with gas heater & new ducts; 15” blown in fiberglass insulation; updated electrical outlets with ARC fault protection; electrical panel; color change lighting ceiling fans with remotes in bedrooms & living room; lighting throughout the house; luxury vinyl plank flooring & baseboards throughout the house; paint (everything) interior and exterior; granite countertops, backsplash & stainless steel undermount sink in kitchen; stainless steel vent hood; gas range & oven; doors everywhere in the house including front & back; double pane windows throughout the house.
Contact an agent
Home facts
- Year built:1960
- Subdivision & Development:Hollister Place
- Listing ID #:46064294
- Updated:September 05, 2026 at 11:20 PM
Rooms and interior
- Bedrooms:3
- Total bathrooms:2
- Full bathrooms:2
- Rooms Total:9
- Flooring:Plank, Vinyl
- Dining Description:Kitchen Dining Combo
- Bathrooms Description:Tub Shower
- Kitchen Description:Breakfast Bar, Dishwasher, Disposal, Gas Range, Granite Counters, Kitchen Dining Combo, Kitchen Family Room Combo, Oven, Refrigerator
- Living area:1,448 sq. ft.
Heating and cooling
- Cooling:Central Air, Electric
- Heating:Central, Gas
- Central air:Yes
Structure and exterior
- Roof:Composition
- Year built:1960
- Building area:1,448 sq. ft.
- Lot area:0.16 Acres
- Lot Features:Subdivision
- Architectural Style:Traditional
- Construction Materials:Brick, Wood Siding
- Exterior Features:Patio, Porch, Storage
- Foundation Description:Slab
- Levels:1 Story
Schools
- High school:NORTHBROOK HIGH SCHOOL
- Middle school:SPRING WOODS MIDDLE SCHOOL
- Elementary school:EDGEWOOD ELEMENTARY SCHOOL (SPRING BRANCH)
Utilities
- Sewer:Public Sewer
Finances and disclosures
- Price:$295,000
- Price per sq. ft.:$203.73
Features and amenities
- Appliances:Dishwasher, Disposal, Gas Range, Oven, Refrigerator
- Amenities:Ceiling Fans, High Ceilings, Low Emissivity Windows, Smoke Detectors, Vaulted Ceilings
Parking
- Parking description:Garage
- Garage:Yes
- Garage spaces:2
New listings near 8927 Alcott Drive
- New
 $1Active2 beds 2 baths1,091 sq. ft.
306 E 43rd Street, Houston, TX 77022
MLS# 10173964Listed by: CLARK REALTY - New
 $1Active3 beds 2 baths1,144 sq. ft.
5602 Gatewood Avenue, Houston, TX 77053
MLS# 19111298Listed by: CLARK REALTY - New
 $1Active4 beds 2 baths1,887 sq. ft.
1033 Theresa Street, Houston, TX 77051
MLS# 22911430Listed by: CLARK REALTY - New
 $375,000Active3 beds 3 baths2,116 sq. ft.
5370 Brownway Street #D33, Houston, TX 77056
MLS# 23260214Listed by: KELLER WILLIAMS MEMORIAL - New
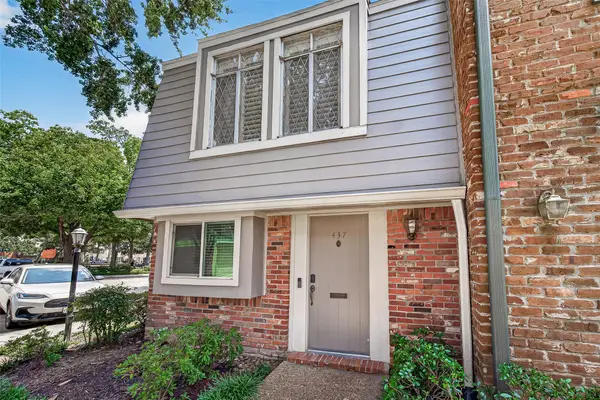 $244,900Active2 beds 2 baths1,020 sq. ft.
437 Bendwood Drive, Houston, TX 77024
MLS# 2416199Listed by: KELLER WILLIAMS SIGNATURE - New
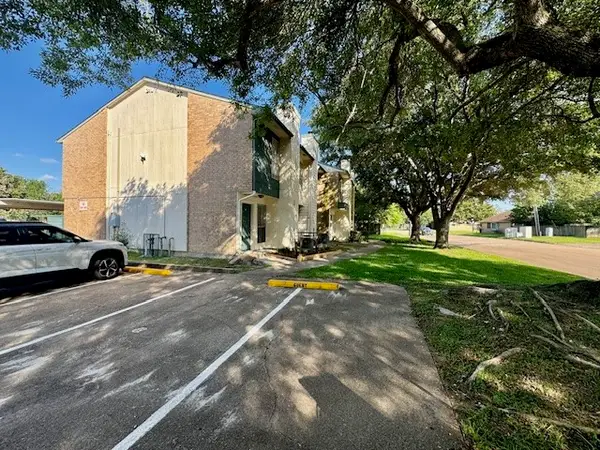 $116,500Active2 beds 3 baths1,176 sq. ft.
250 El Dorado Blvd Boulevard #302, Houston, TX 77598
MLS# 24826913Listed by: PHYLLIS GIBSON REALTY - New
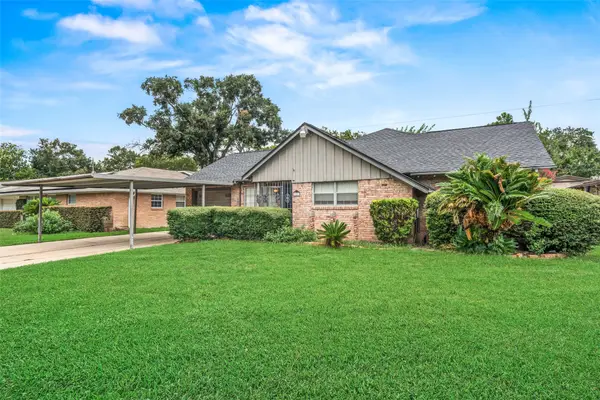 $430,000Active3 beds 2 baths1,929 sq. ft.
2322 Ansbury Drive, Houston, TX 77018
MLS# 2515200Listed by: BOULEVARD REALTY - Open Sun, 2 to 4pmNew
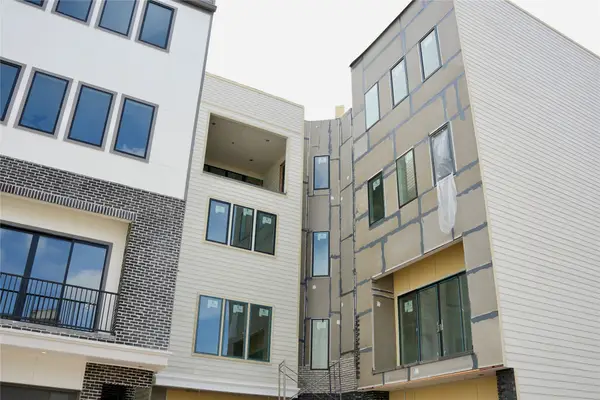 $815,000Active3 beds 4 baths3,093 sq. ft.
5827 Winsome Lane, Houston, TX 77057
MLS# 30560857Listed by: VITA REALTY - New
 $87,000Active2 beds 2 baths1,068 sq. ft.
9797 Leawood Blvd #104, Houston, TX 77099
MLS# 36687607Listed by: CB&A, REALTORS-KATY - New
 $249,000Active2 beds 3 baths1,558 sq. ft.
5849 Sugar Hill Drive, Houston, TX 77057
MLS# 3886046Listed by: COMPASS RE TEXAS, LLC - MEMORIAL


Protect your home and budget from life's surprises with an Assurant Home Warranty, backed by a partner that supports you through every step of homeownership. Explore Plans.
©2026 Century 21 Real Estate LLC. All rights reserved. CENTURY 21®, the CENTURY 21 Logo and C21® are service marks owned by Century 21 Real Estate LLC. Century 21 Real Estate LLC fully supports the principles of the Fair Housing Act and the Equal Opportunity Act. Each office is independently owned and operated. Listing information is deemed reliable but not guaranteed accurate.