
901 Lehman Street #C, Houston, TX 77018
Local realty services provided by:CENTURY 21 Lucky Money Real Estate
Listed by: britney burciaga
Office: serhant.281-768-8265
MLS#:11812324
Source:HARMLS
Price summary
- Price:$420,000
- Price per sq. ft.:$221.29
About this home
Three stories of thoughtful design, tucked into one of the Heights' most sought-after pockets. Inside, the second floor is made for gathering. Vinyl plank floors, an oversized quartz island, and a kitchen that doesn't hold back on cabinetry. The top floor holds the primary suite, with its own spa like bath featuring a soaking tub and separate shower plus a walk in closet that actually fits everything, alongside a secondary bedroom. Add a covered balcony, a fully fenced backyard, and an attached two car garage, and you've got a move in ready home with room to breathe. 3 beds, 3.5 baths, just under 1,900 square feet
Contact an agent
Home facts
- Year built:2022
- Subdivision & Development:Oaks/Lehman
- Listing ID #:11812324
- Updated:August 17, 2026 at 04:12 PM
Rooms and interior
- Bedrooms:3
- Total bathrooms:4
- Full bathrooms:3
- Half bathrooms:1
- Rooms Total:6
- Flooring:Tile, Vinyl
- Dining Description:Kitchen Dining Combo
- Bathrooms Description:Separate Shower
- Kitchen Description:Dishwasher, Disposal, Electric Oven, Gas Range, Kitchen Dining Combo, Kitchen Island, Microwave, Quartz Counters
- Living area:1,898 sq. ft.
Heating and cooling
- Cooling:Central Air, Electric, Zoned
- Heating:Central, Gas, Zoned
- Central air:Yes
Structure and exterior
- Roof:Composition
- Year built:2022
- Building area:1,898 sq. ft.
- Lot area:0.04 Acres
- Construction Materials:Stucco
- Exterior Features:Balcony, Fence, Private Yard
- Foundation Description:Slab
- Levels:3 Stories
Schools
- High school:WALTRIP HIGH SCHOOL
- Middle school:BLACK MIDDLE SCHOOL
- Elementary school:DURHAM ELEMENTARY SCHOOL
Utilities
- Sewer:Public Sewer
Finances and disclosures
- Price:$420,000
- Price per sq. ft.:$221.29
- Tax amount:$8,919 (2025)
Features and amenities
- Appliances:Dishwasher, Disposal, Electric Oven, Gas Range, Microwave
- Amenities:Balcony, High Ceilings, Low Emissivity Windows, Prewired, Programmable Thermostat, Smoke Detectors
Parking
- Parking description:Garage
- Garage:Yes
- Garage spaces:2
New listings near 901 Lehman Street #C
- New
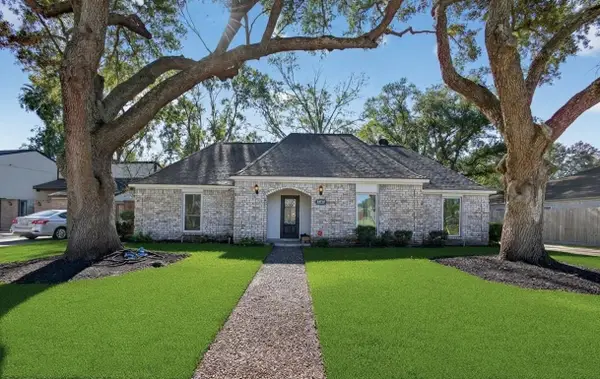 $250,000Active4 beds 2 baths2,167 sq. ft.
15715 Laurel Heights Drive, Houston, TX 77084
MLS# 19904443Listed by: TEXAS UNITED REALTY - New
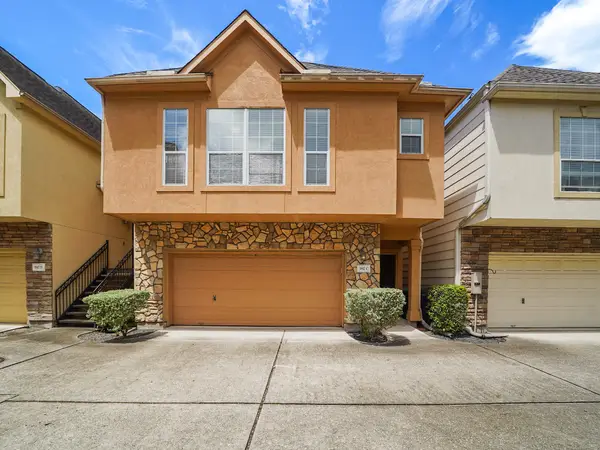 $384,000Active3 beds 3 baths1,734 sq. ft.
5817 Washington Avenue #C, Houston, TX 77007
MLS# 2030060Listed by: PRIMARK REALTY - New
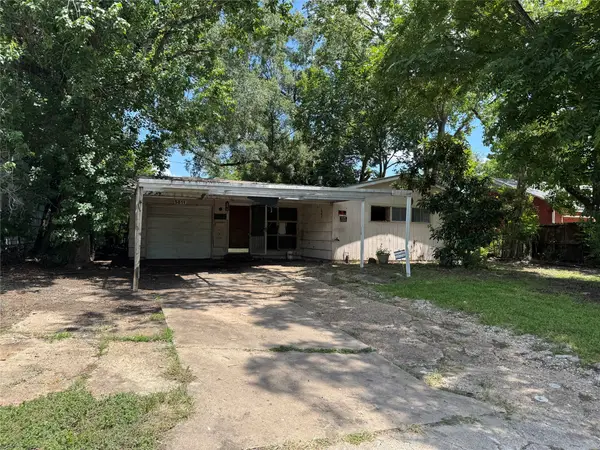 $79,000Active3 beds 1 baths965 sq. ft.
5811 Westover Street, Houston, TX 77033
MLS# 22524494Listed by: PRIME REALTY GROUP - New
 $142,900Active2 beds 2 baths1,228 sq. ft.
2100 Tanglewilde Street #740, Houston, TX 77063
MLS# 50120470Listed by: BERKSHIRE HATHAWAY HOMESERVICES PREMIER PROPERTIES - New
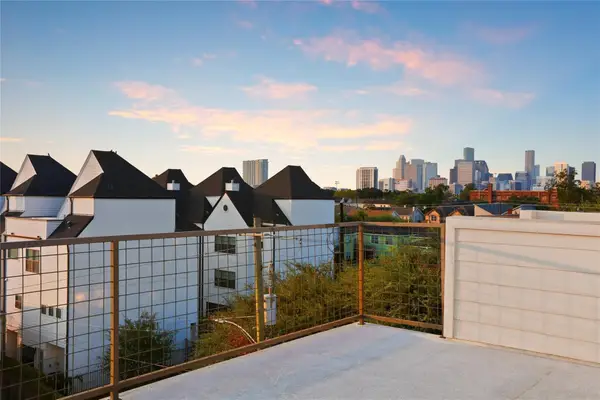 $512,000Active3 beds 4 baths2,541 sq. ft.
4625 Chartres Street, Houston, TX 77004
MLS# 50159857Listed by: EXP REALTY LLC - New
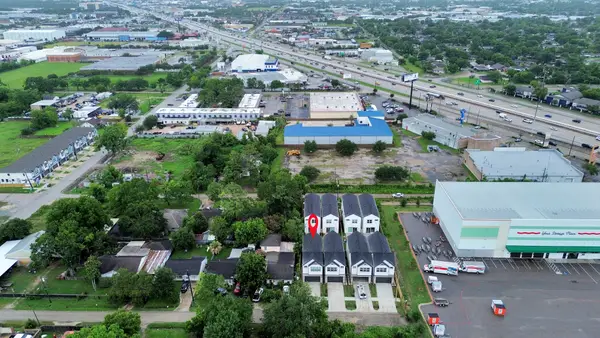 $1,200,000Active3 beds 3 baths1,869 sq. ft.
9433-9439 Arledge Street, Houston, TX 77075
MLS# 5309740Listed by: KELLER WILLIAMS MEMORIAL - New
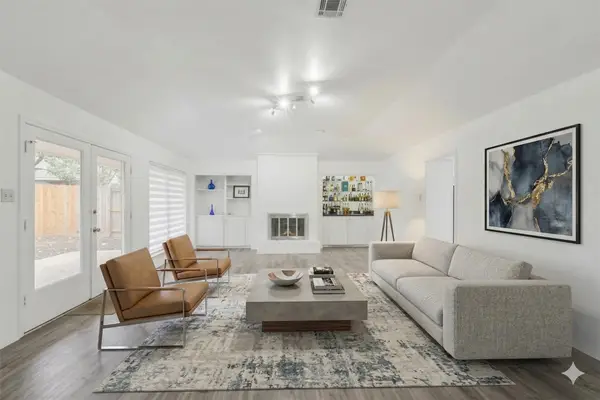 $499,000Active3 beds 3 baths2,276 sq. ft.
1823 Cherry Bend Drive, Houston, TX 77077
MLS# 57467589Listed by: COMPASS RE TEXAS, LLC - MEMORIAL - New
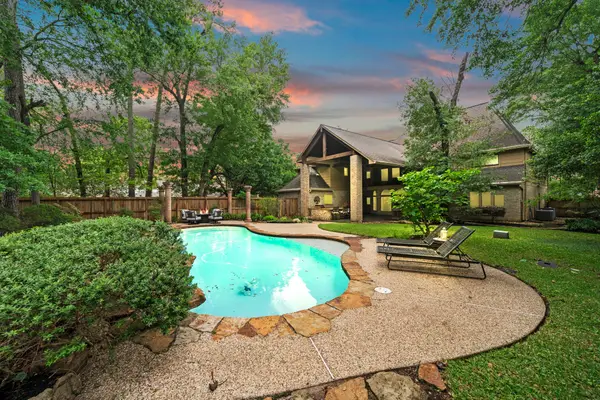 $724,000Active5 beds 5 baths5,213 sq. ft.
15427 Terrace Oaks Drive, Houston, TX 77068
MLS# 67759163Listed by: BETTER HOMES AND GARDENS REAL ESTATE GARY GREENE - CYPRESS - New
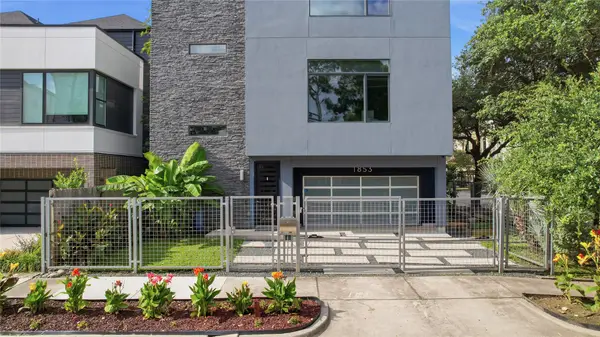 $899,000Active4 beds 6 baths3,301 sq. ft.
1853 Sul Ross Street, Houston, TX 77098
MLS# 72462759Listed by: DOUGLAS ELLIMAN REAL ESTATE


Protect your home and budget from life's surprises with an Assurant Home Warranty, backed by a partner that supports you through every step of homeownership. Explore Plans.
©2026 Century 21 Real Estate LLC. All rights reserved. CENTURY 21®, the CENTURY 21 Logo and C21® are service marks owned by Century 21 Real Estate LLC. Century 21 Real Estate LLC fully supports the principles of the Fair Housing Act and the Equal Opportunity Act. Each office is independently owned and operated. Listing information is deemed reliable but not guaranteed accurate.