
9019 Sunny Ridge Drive, Houston, TX 77095
Local realty services provided by:CENTURY 21 Republic
9019 Sunny Ridge Drive,Houston, TX 77095
$390,000
- 4 Beds
- 4 Baths
- 3,300 sq. ft.
- Single family
- Active
Listed by: amber broadway
Office: opendoor brokerage, llc.480-462-5392
MLS#:91639524
Source:HARMLS
Price summary
- Price:$390,000
- Price per sq. ft.:$118.18
- Monthly HOA dues:$58.33
About this home
A two-story living room with a fireplace anchors this four-bedroom, three-and-a-half-bath Houston home. Wood-tone cabinetry, light countertops and an island with a gas cooktop define the kitchen, complemented by a built-in oven, microwave and dishwasher. A window-lined breakfast area and separate dining room provide two dining spaces, while a front room with double doors adds flexibility. The downstairs primary bedroom features a bay window and an adjoining bathroom with double sinks, a separate tub and shower, and walk-in closet space. Upstairs are three additional bedrooms, two full bathrooms and an open loft. A fenced backyard, patio, laundry hookups and two-car garage complete the home. Area recreation includes trails, fishing and picnic areas at Deputy Darren Goforth Park on Horsepen Creek. Included 100-Day Home Warranty with buyer activation
Contact an agent
Home facts
- Year built:2003
- Subdivision & Development:Aberdeen Trails Sec 04
- Listing ID #:91639524
- Updated:October 13, 2026 at 07:19 PM
Rooms and interior
- Bedrooms:4
- Total bathrooms:4
- Full bathrooms:3
- Half bathrooms:1
- Rooms Total:4
- Flooring:Carpet, Tile
- Kitchen Description:Dishwasher, Microwave
- Living area:3,300 sq. ft.
Heating and cooling
- Cooling:Central Air, Electric
- Heating:Central, Gas
- Central air:Yes
Structure and exterior
- Roof:Composition
- Year built:2003
- Building area:3,300 sq. ft.
- Lot area:0.19 Acres
- Architectural Style:Traditional
- Construction Materials:Brick, Wood Siding
- Foundation Description:Slab
- Levels:2 Stories
Schools
- High school:CYPRESS FALLS HIGH SCHOOL
- Middle school:LABAY MIDDLE SCHOOL
- Elementary school:FIEST ELEMENTARY SCHOOL
Utilities
- Sewer:Public Sewer
Finances and disclosures
- Price:$390,000
- Price per sq. ft.:$118.18
- Tax amount:$9,049 (2026)
Features and amenities
- Appliances:Dishwasher, Microwave
- Amenities:Loft, Security System - Owned
Parking
- Parking description:Garage
- Garage:Yes
- Garage spaces:2
New listings near 9019 Sunny Ridge Drive
- New
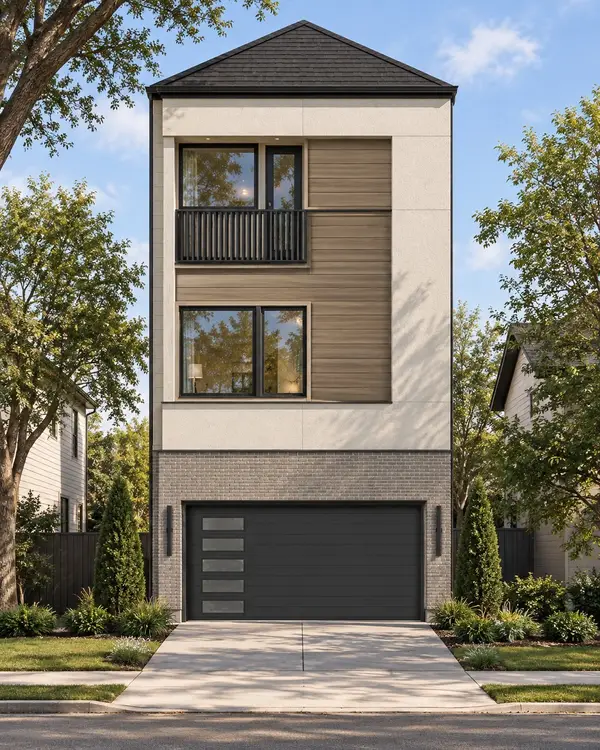 $1,300,000Active4 beds 5 baths3,333 sq. ft.
1809 Sul Ross Street, Houston, TX 77098
MLS# 30727608Listed by: MIRA PROPERTIES - New
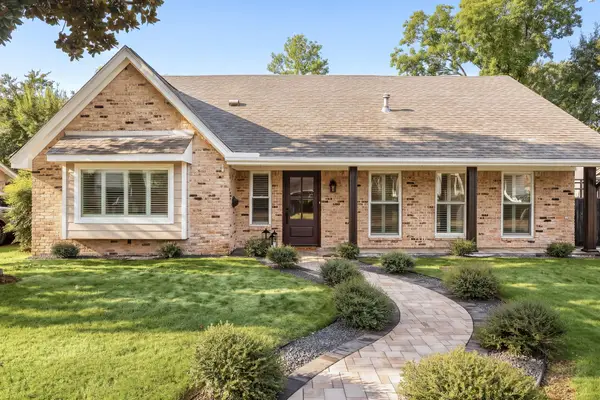 $1,325,000Active5 beds 4 baths2,699 sq. ft.
10831 Britoak Lane, Houston, TX 77079
MLS# 39532136Listed by: MARTHA TURNER SOTHEBY'S INTERNATIONAL REALTY - MEMORIAL - New
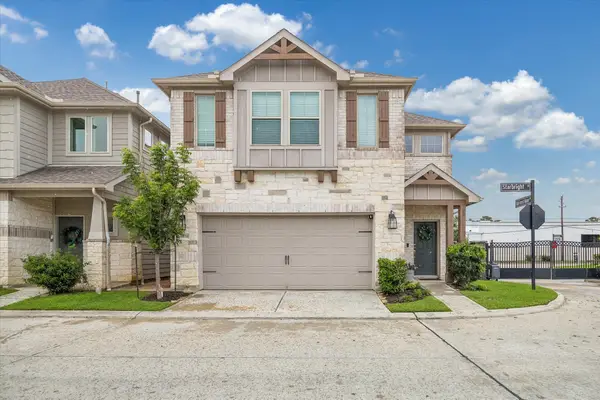 $425,000Active3 beds 3 baths2,190 sq. ft.
4020 Starbright Street, Houston, TX 77018
MLS# 43771109Listed by: KELLER WILLIAMS MEMORIAL - New
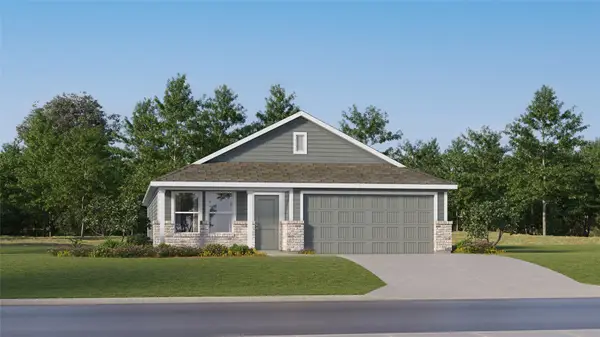 $226,990Active4 beds 2 baths1,716 sq. ft.
1502 Creek Point Drive, Crosby, TX 77532
MLS# 59420998Listed by: KELLER WILLIAMS CITY VIEW - New
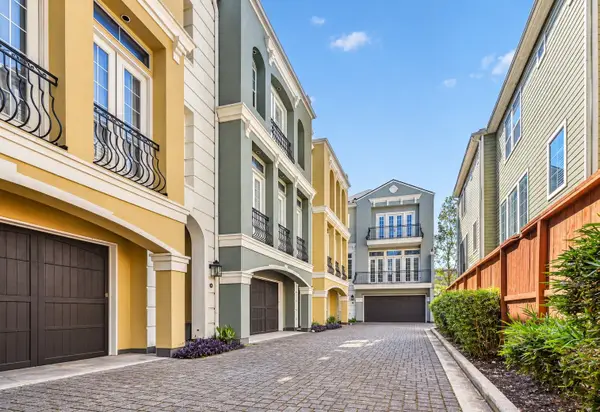 $599,000Active3 beds 4 baths2,586 sq. ft.
1818 Binz Street #C, Houston, TX 77004
MLS# 69938860Listed by: NAN & COMPANY PROPERTIES - CORPORATE OFFICE (HEIGHTS) - New
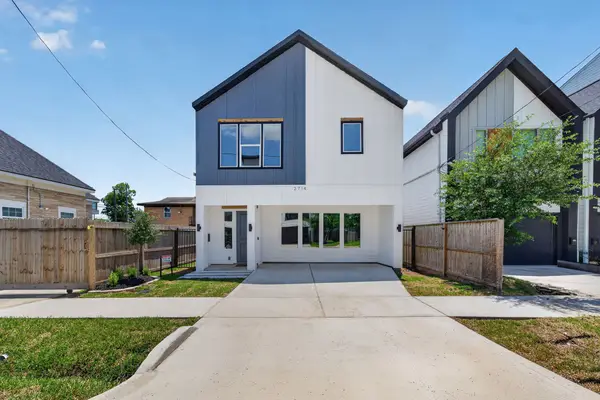 $374,990Active4 beds 3 baths1,744 sq. ft.
2714 Drew Street, Houston, TX 77004
MLS# 85243279Listed by: REALTY OF AMERICA, LLC - New
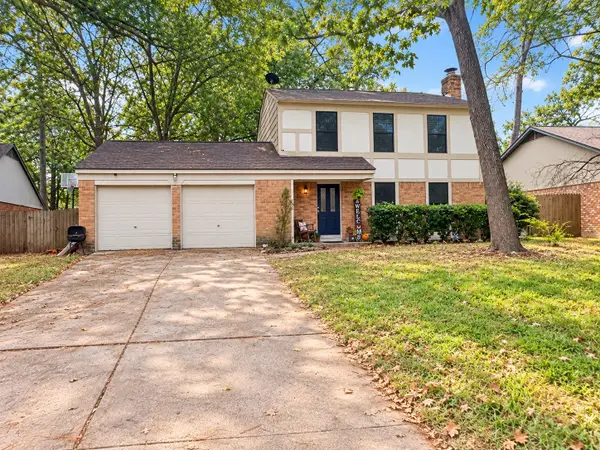 $240,000Active3 beds 3 baths
2922 Birch Creek Drive, Kingwood, TX 77339
MLS# 11089493Listed by: REAL BROKER, LLC - New
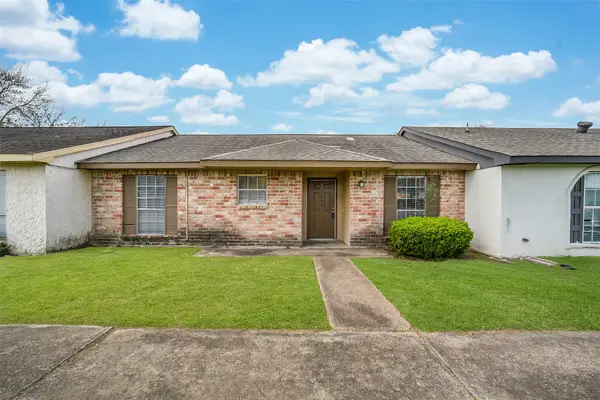 $109,000Active2 beds 2 baths1,164 sq. ft.
7265 Chasewood Drive, Houston, TX 77489
MLS# 15620165Listed by: STANFIELD PROPERTIES - Open Sat, 12 to 4pmNew
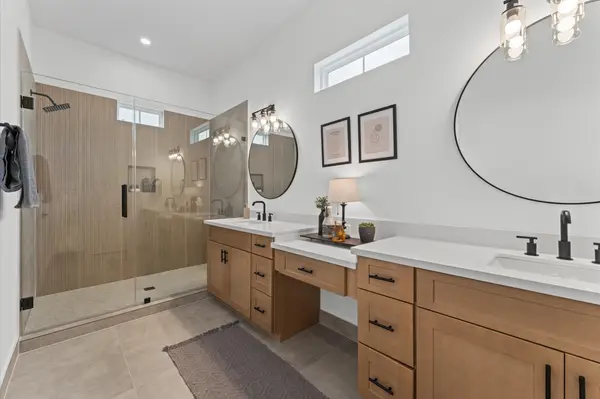 $299,900Active3 beds 3 baths1,583 sq. ft.
3009 Jensen Springs Lane, Houston, TX 77026
MLS# 31785056Listed by: SERHANT. - New
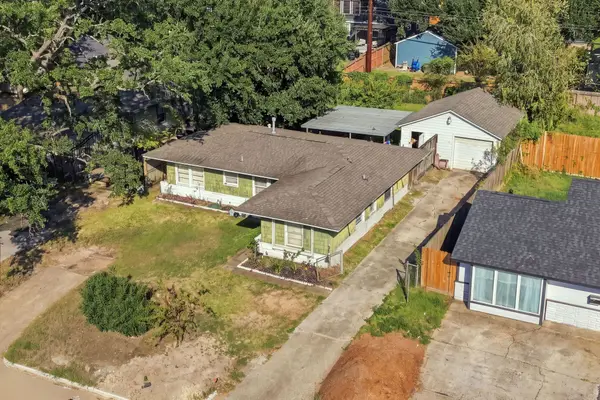 $399,990Active3 beds 1 baths1,138 sq. ft.
4014 Ella Boulevard, Houston, TX 77018
MLS# 50945100Listed by: WHITE PICKET REALTY LLC


Protect your home and budget from life's surprises with an Assurant Home Warranty, backed by a partner that supports you through every step of homeownership. Explore Plans.
©2026 Century 21 Real Estate LLC. All rights reserved. CENTURY 21®, the CENTURY 21 Logo and C21® are service marks owned by Century 21 Real Estate LLC. Century 21 Real Estate LLC fully supports the principles of the Fair Housing Act and the Equal Opportunity Act. Each office is independently owned and operated. Listing information is deemed reliable but not guaranteed accurate.