
9106 Highland Northern Way, Houston, TX 77088
Local realty services provided by:CENTURY 21 Republic
9106 Highland Northern Way,Houston, TX 77088
$295,000
- 3 Beds
- 3 Baths
- 1,750 sq. ft.
- Single family
- Active
Listed by: diego jaramillo
Office: keller williams realty metropolitan713-621-8001
MLS#:33013988
Source:HARMLS
Price summary
- Price:$295,000
- Price per sq. ft.:$168.57
- Monthly HOA dues:$115
About this home
Discover 9106 Highland Northern Way in Highland Enclave, an exclusive gated community of 28 brand-new Contemporary Homes in Northwest Houston near 249 and Interstate 45. This Elegant 2-Story Residence features 3 bedrooms, 2.5 bathrooms, 9-Foot Ceilings, Back Patio, Large Back Yard, Private Driveway and 2-Car Garage. Chef's Kitchen boasts Modern Shaker Cabinetry, Quartz Countertops, Tile Subway Backsplash, Soft-Close Drawers and Stainless Steel Appliances. Spacious Primary Bedroom with Dual Closets and Ensuite Bathroom. Retreat to Your Primary Bathroom with Dual Sink Vanity, Chrome Plumbing Fixtures and Walk-in Shower. Workspace area is ideal for a home office. Other highlights include Luxury Vinyl Plank Flooring, LED Recessed Lighting, Brushed Nickel Light Fixtures, Energy-Efficient Windows, HVAC, Smart Thermostat, Landscaped Front Yard with Sprinklers, Garage Storage Area, and a 1/2 Horsepower Garage Door Opener. Secure your New Home today or take advantage of Pre-Completion Pricing!
Contact an agent
Home facts
- Year built:2026
- Subdivision & Development:Highland Enclave
- Listing ID #:33013988
- Updated:November 03, 2026 at 01:27 PM
Rooms and interior
- Bedrooms:3
- Total bathrooms:3
- Full bathrooms:2
- Half bathrooms:1
- Rooms Total:6
- Flooring:Carpet, Plank, Tile, Vinyl
- Dining Description:Living Dining Room
- Bathrooms Description:Tub Shower
- Kitchen Description:Dishwasher, Disposal, Gas Oven, Gas Range, Kitchen Family Room Combo, Microwave, Oven, Pantry, Quartz Counters
- Living area:1,750 sq. ft.
Heating and cooling
- Cooling:Central Air, Electric
- Heating:Central, Gas
- Central air:Yes
Structure and exterior
- Roof:Composition
- Year built:2026
- Building area:1,750 sq. ft.
- Lot area:0.06 Acres
- Construction Materials:Cement Siding, Wood Siding
- Exterior Features:Fence, Patio, Private Yard
- Foundation Description:Slab
- Levels:2 Stories
Schools
- High school:CARVER H S FOR APPLIED TECH/ENGINEERING/ARTS
- Middle school:DREW ACADEMY
- Elementary school:ANDERSON ACADEMY
Utilities
- Sewer:Public Sewer
Finances and disclosures
- Price:$295,000
- Price per sq. ft.:$168.57
- Tax amount:$299 (2025)
Features and amenities
- Appliances:Dishwasher, Disposal, Gas Oven, Gas Range, Microwave, Oven
- Amenities:Ceiling Fans, Gated, High Ceilings, Programmable Thermostat
Parking
- Parking description:Electric Gate, Garage, Garage Door Opener
- Garage:Yes
- Garage spaces:2
New listings near 9106 Highland Northern Way
 $248,000Active4 beds 2 baths846 sq. ft.
13910 Luca St Street, Houston, TX 77021
MLS# 6136719Listed by: EXP REALTY LLC $275,000Active3 beds 3 baths1,880 sq. ft.
7819 Denton Street, Houston, TX 77028
MLS# 75231774Listed by: WORLD WIDE REALTY,LLC- New
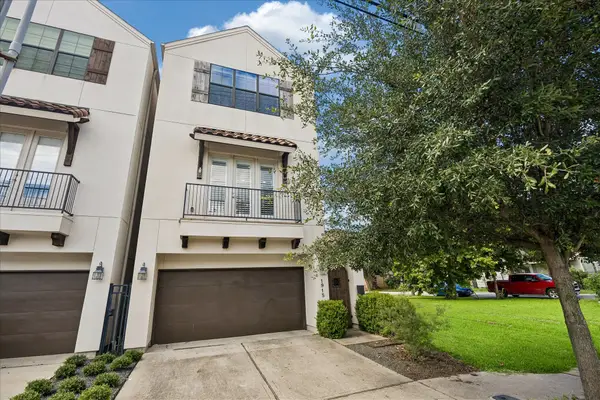 $554,000Active3 beds 4 baths2,535 sq. ft.
1915 Spring Street, Houston, TX 77007
MLS# 23914307Listed by: STARHILL REALTY - New
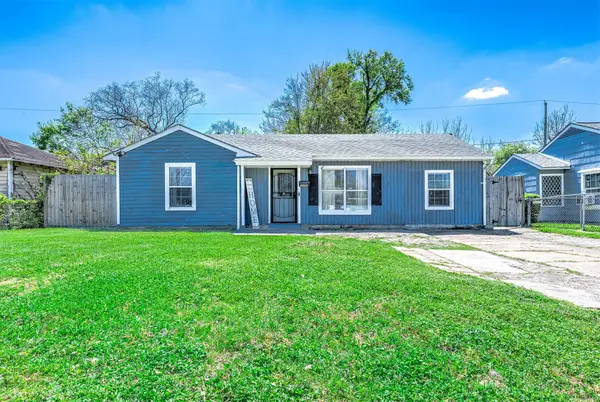 $248,000Active4 beds 2 baths846 sq. ft.
3910 Luca St Street, Houston, TX 77021
MLS# 24533567Listed by: EXP REALTY LLC - New
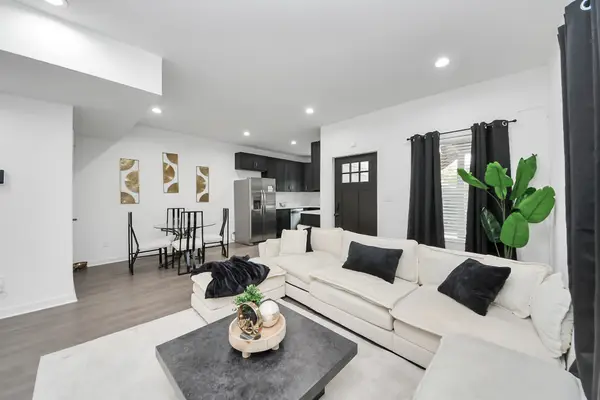 $2,350Active3 beds 2 baths2,424 sq. ft.
416 N Carolina Street #A, Houston, TX 77029
MLS# 46060002Listed by: RAVE REALTY GROUP, LLC - New
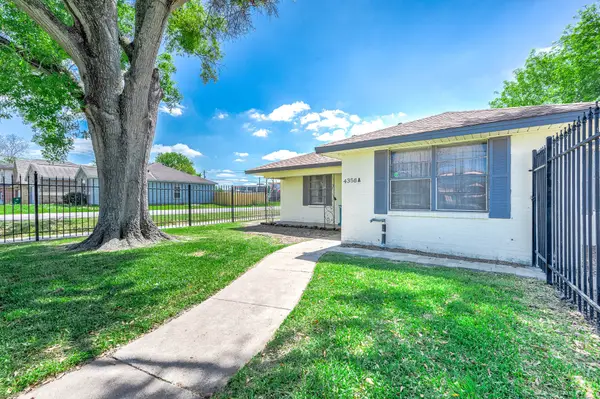 $248,800Active7 beds 3 baths
4356 Phlox Street, Houston, TX 77051
MLS# 5771178Listed by: EXP REALTY LLC - New
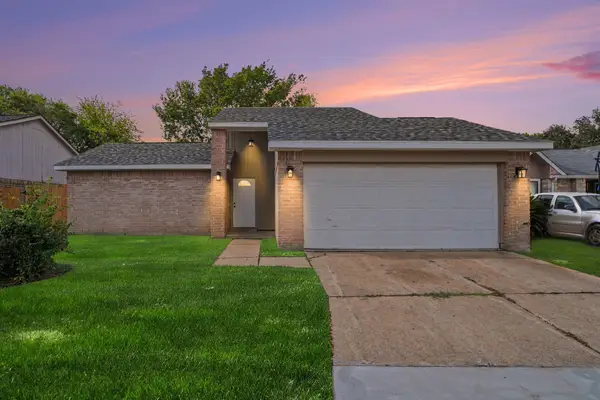 $240,000Active3 beds 2 baths1,732 sq. ft.
11511 Dell Hollow Drive, Houston, TX 77066
MLS# 88221372Listed by: RA BROKERS - New
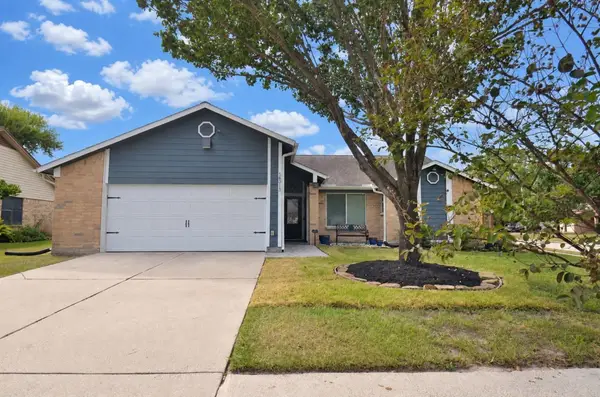 $245,000Active3 beds 2 baths1,709 sq. ft.
16315 N Cross Drive, Houston, TX 77073
MLS# 10303701Listed by: RE/MAX FINE PROPERTIES 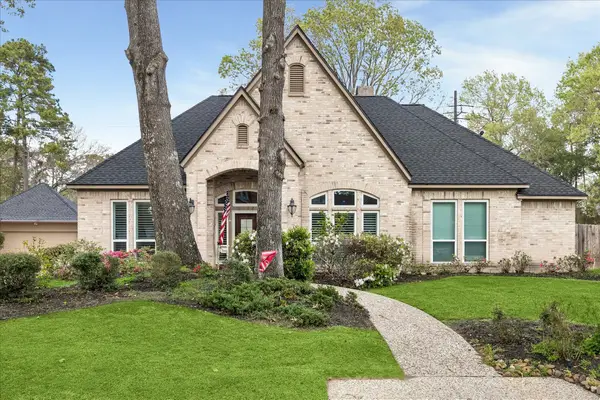 $348,450Pending4 beds 4 baths2,726 sq. ft.
2102 Grand Mesa Drive, Kingwood, TX 77345
MLS# 6971928Listed by: EXP REALTY LLC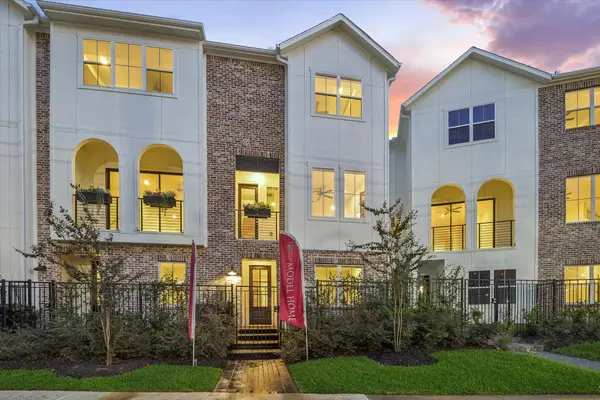 $509,900Pending3 beds 4 baths1,864 sq. ft.
3103 Hicks Street, Houston, TX 77007
MLS# 94996653Listed by: CITY CHOICE REALTY


Protect your home and budget from life's surprises with an Assurant Home Warranty, backed by a partner that supports you through every step of homeownership. Explore Plans.
©2026 Century 21 Real Estate LLC. All rights reserved. CENTURY 21®, the CENTURY 21 Logo and C21® are service marks owned by Century 21 Real Estate LLC. Century 21 Real Estate LLC fully supports the principles of the Fair Housing Act and the Equal Opportunity Act. Each office is independently owned and operated. Listing information is deemed reliable but not guaranteed accurate.