
9123 La Pau Lane, Houston, TX 77051
Local realty services provided by:CENTURY 21 Lucky Money Real Estate
9123 La Pau Lane,Houston, TX 77051
$410,000
- 3 Beds
- 3 Baths
- 2,045 sq. ft.
- Single family
- Pending
Listed by: thalina garcia
Office: nan & company properties - corporate office (heights)713-714-6454
MLS#:10771878
Source:HARMLS
Price summary
- Price:$410,000
- Price per sq. ft.:$200.49
- Monthly HOA dues:$83.33
About this home
Welcome to this modern 3-bedroom, 2.5-bath home featuring an open-concept living and dining area, designed for seamless entertaining and everyday comfort. The home offers a versatile upstairs flex space, perfect for a second living area, or home office. Enjoy thoughtful touches throughout, including recessed ceilings above the main living space and in the primary bedroom. The primary suite includes double sinks, a walk-in shower, a garden tub, and a spacious walk-in closet. Additional highlights include a walk-in laundry room, a covered patio, ideal for outdoor entertaining. This home features the Classic selection package, showcasing timeless finishes that complement its clean, modern design. Please visit model home at 2313 Via Laura Lane. Open Wednesday-Sunday 12PM-5PM. Monday & Tuesday by appointment only.
Contact an agent
Home facts
- Year built:2026
- Subdivision & Development:Piccolina
- Listing ID #:10771878
- Updated:September 13, 2026 at 07:29 AM
Rooms and interior
- Bedrooms:3
- Total bathrooms:3
- Full bathrooms:2
- Half bathrooms:1
- Rooms Total:10
- Flooring:Carpet, Plank, Tile, Vinyl
- Bathrooms Description:Separate Shower, Soaking Tub, Tub Shower
- Kitchen Description:Dishwasher, Disposal, Gas Oven, Gas Range, Kitchen Family Room Combo, Kitchen Island, Microwave, Walk In Pantry
- Living area:2,045 sq. ft.
Heating and cooling
- Cooling:Central Air, Electric
- Heating:Central, Gas
- Central air:Yes
Structure and exterior
- Roof:Composition
- Year built:2026
- Building area:2,045 sq. ft.
- Lot Features:Subdivision
- Construction Materials:Brick, Cement Siding
- Exterior Features:Fence, Fully Fenced, Private Yard
- Foundation Description:Slab
- Levels:2 Stories
Schools
- High school:WORTHING HIGH SCHOOL
- Middle school:ATTUCKS MIDDLE SCHOOL
- Elementary school:YOUNG ELEMENTARY SCHOOL (HOUSTON)
Utilities
- Sewer:Public Sewer
Finances and disclosures
- Price:$410,000
- Price per sq. ft.:$200.49
Features and amenities
- Appliances:Dishwasher, Disposal, Gas Oven, Gas Range, Microwave, Tankless Water Heater
- Amenities:Ceiling Fans, Controlled Access, Gated, High Ceilings, Programmable Thermostat, Security Gate, Smoke Detectors, Tankless Water Heater
Parking
- Parking description:Driveway, Garage, Garage Door Opener
- Garage:Yes
New listings near 9123 La Pau Lane
- New
 $325,900Active2 beds 2 baths1,064 sq. ft.
1415 E 31st Street, Houston, TX 77022
MLS# 47309571Listed by: SERHANT. - New
 $495,000Active4 beds 3 baths2,472 sq. ft.
18115 Longcliffe Drive, Houston, TX 77084
MLS# 7342972Listed by: JEA PROPERTIES - New
 $220,000Active3 beds 2 baths1,313 sq. ft.
15119 Mcleod Drive, Houston, TX 77060
MLS# 3885220Listed by: AGAPE REAL ESTATE GROUP - New
 $295,000Active5 beds 3 baths2,420 sq. ft.
2142 Parkdale Drive, Houston, TX 77339
MLS# 50992768Listed by: AGAPE REAL ESTATE GROUP - New
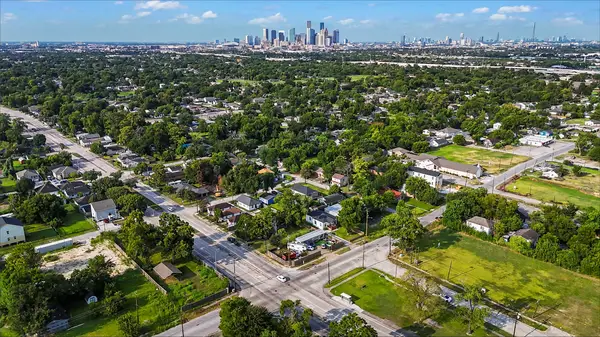 $65,000Active0.13 Acres
3811 Love Street, Houston, TX 77026
MLS# 85043895Listed by: BLUEHORN REALTY, LLC - New
 $405,000Active4 beds 3 baths2,844 sq. ft.
7303 Starbridge Drive, Houston, TX 77095
MLS# 23030034Listed by: KELLER WILLIAMS MEMORIAL - New
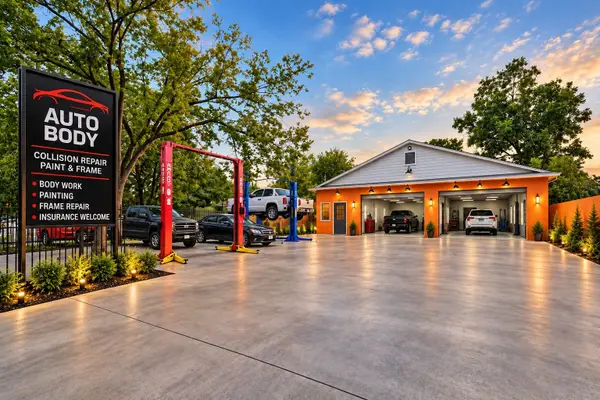 $300,000Active2 beds 1 baths1,200 sq. ft.
7438 Market Street, Houston, TX 77020
MLS# 63360788Listed by: THE AGAVE REALTY GROUP - New
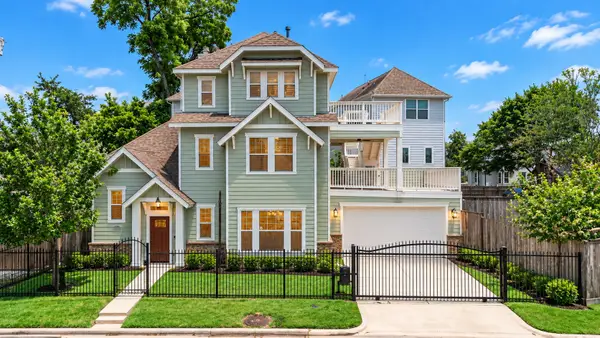 $949,000Active3 beds 4 baths3,252 sq. ft.
6621 N Main Street, Houston, TX 77009
MLS# 76036382Listed by: COMPASS RE TEXAS, LLC - MEMORIAL - New
 $129,497Active2 beds 1 baths1,159 sq. ft.
6722 Avenue E, Houston, TX 77011
MLS# 39098237Listed by: REALM REAL ESTATE PROFESSIONALS - NORTH HOUSTON - New
 $444,900Active4 beds 3 baths2,875 sq. ft.
12806 Ridge Bank Lane, Houston, TX 77041
MLS# 78368618Listed by: KELLER WILLIAMS REALTY METROPOLITAN


Protect your home and budget from life's surprises with an Assurant Home Warranty, backed by a partner that supports you through every step of homeownership. Explore Plans.
©2026 Century 21 Real Estate LLC. All rights reserved. CENTURY 21®, the CENTURY 21 Logo and C21® are service marks owned by Century 21 Real Estate LLC. Century 21 Real Estate LLC fully supports the principles of the Fair Housing Act and the Equal Opportunity Act. Each office is independently owned and operated. Listing information is deemed reliable but not guaranteed accurate.