
9203 Clayberry Street, Houston, TX 77080
Local realty services provided by:CENTURY 21 Lucky Money Real Estate
9203 Clayberry Street,Houston, TX 77080
$354,900
- 3 Beds
- 3 Baths
- 2,204 sq. ft.
- Single family
- Pending
Listed by: rock edwards
Office: rock edwards & associates, realtors713-409-1729
MLS#:50529035
Source:HARMLS
Price summary
- Price:$354,900
- Price per sq. ft.:$161.03
- Monthly HOA dues:$44
About this home
Come see this wonderful free standing home located in a small community on cul de sac lot with spacious back yard. No neighbors in back and only on one side. Home boasts open floor plan, spacious bedrooms and with large walk in closets. Recent Luxury Vinyl Tile downstairs and carpet upstairs. Bose surround sound system remains with home. Covered patios located in front and back add additional outdoor living space. This home is located just minutes north of I-10. Convenient and easy access to City centre, Memorial City and Galleria Area. All bedroom are located upstairs. Emnora Heights is served by highly rated Spring Branch Schools, and there are a number of recreational facilities and several parks nearby.
Contact an agent
Home facts
- Year built:2012
- Subdivision & Development:Emnora Heights
- Listing ID #:50529035
- Updated:September 17, 2026 at 07:39 AM
Rooms and interior
- Bedrooms:3
- Total bathrooms:3
- Full bathrooms:2
- Half bathrooms:1
- Rooms Total:7
- Flooring:Carpet, Plank, Vinyl
- Kitchen Description:Breakfast Bar, Dishwasher, Disposal, Gas Cooktop, Granite Counters, Kitchen Family Room Combo, Microwave, Pantry
- Living area:2,204 sq. ft.
Heating and cooling
- Cooling:Central Air, Electric
- Heating:Central, Gas
- Central air:Yes
Structure and exterior
- Roof:Composition
- Year built:2012
- Building area:2,204 sq. ft.
- Lot area:0.1 Acres
- Lot Features:Cul De Sac
- Architectural Style:Traditional
- Construction Materials:Brick, Cement Siding
- Exterior Features:Fence, Fully Fenced, Patio, Private Yard, Sprinkler Irrigation
- Foundation Description:Slab
- Levels:2 Stories
Schools
- High school:NORTHBROOK HIGH SCHOOL
- Middle school:SPRING WOODS MIDDLE SCHOOL
- Elementary school:BUFFALO CREEK ELEMENTARY SCHOOL
Utilities
- Sewer:Public Sewer
Finances and disclosures
- Price:$354,900
- Price per sq. ft.:$161.03
- Tax amount:$8,059 (2025)
Features and amenities
- Appliances:Dishwasher, Disposal, Gas Cooktop, Microwave
- Amenities:Ceiling Fans, Low Emissivity Windows, Programmable Thermostat, Security System - Owned, Smoke Detectors, Window Coverings
Parking
- Parking description:Garage
- Garage:Yes
- Garage spaces:2
New listings near 9203 Clayberry Street
- New
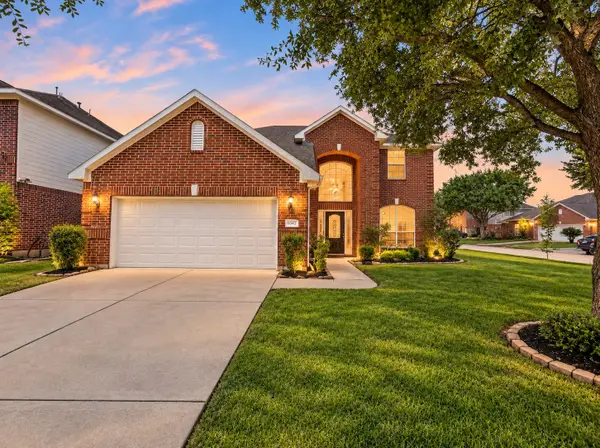 $335,000Active4 beds 4 baths2,687 sq. ft.
6043 Heathmoor Lane, Houston, TX 77084
MLS# 24429331Listed by: REALM REAL ESTATE PROFESSIONALS - KATY - New
 $295,500Active4 beds 2 baths1,989 sq. ft.
13626 Wheatbridge Drive, Houston, TX 77041
MLS# 27987641Listed by: EXP REALTY LLC - New
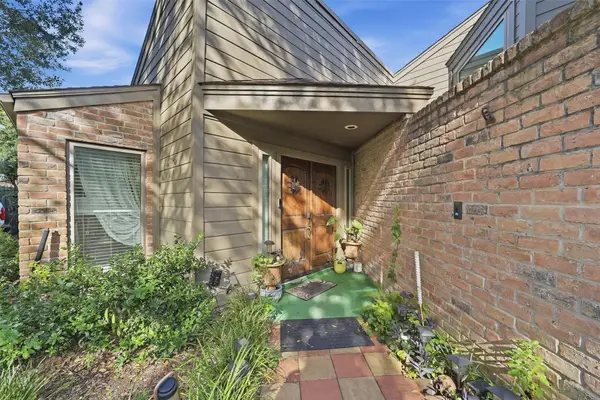 $280,000Active4 beds 3 baths3,009 sq. ft.
15326 La Mancha Drive, Houston, TX 77083
MLS# 33694562Listed by: RE/MAX FINE PROPERTIES - Open Sat, 11am to 1pmNew
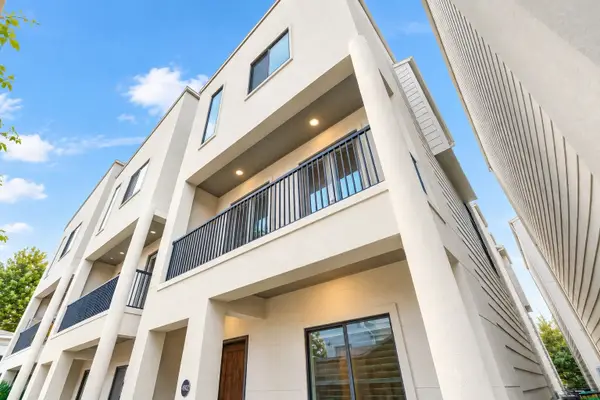 $525,000Active3 beds 4 baths2,084 sq. ft.
802 Waverly Street #C, Houston, TX 77007
MLS# 47983578Listed by: NAN & COMPANY PROPERTIES - CORPORATE OFFICE (HEIGHTS) - New
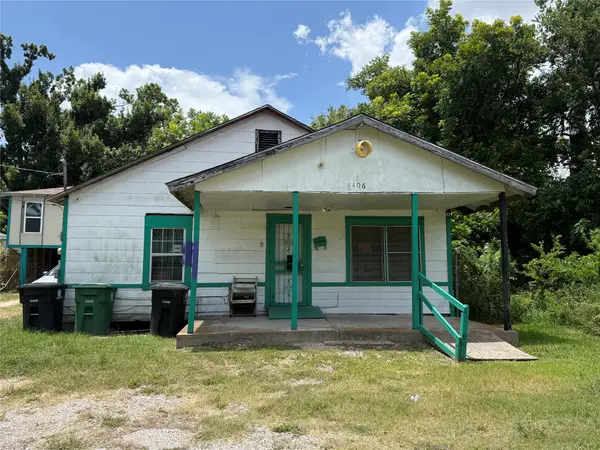 $160,000Active3 beds 1 baths2,710 sq. ft.
4406 Cavalcade Street, Houston, TX 77026
MLS# 75175982Listed by: REAL BROKER, LLC - New
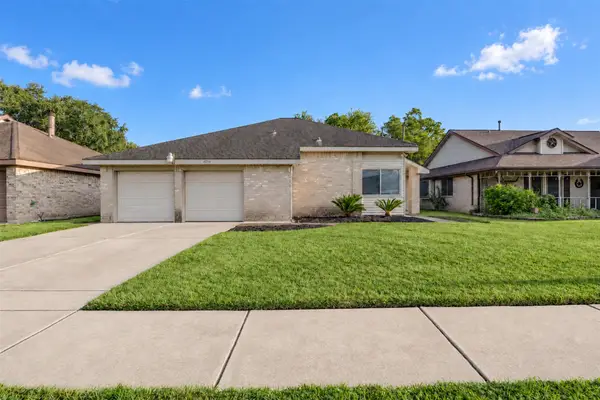 $249,900Active3 beds 2 baths1,651 sq. ft.
13714 Chancery Road, Houston, TX 77034
MLS# 18694180Listed by: NETWORTH REALTY OF HOUSTON, LLC - Open Sun, 2 to 4pmNew
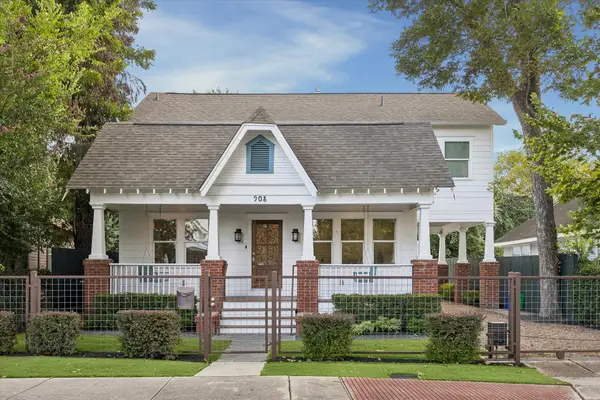 $999,000Active4 beds 3 baths2,728 sq. ft.
908 Tabor Street, Houston, TX 77009
MLS# 52443423Listed by: EXP REALTY LLC - New
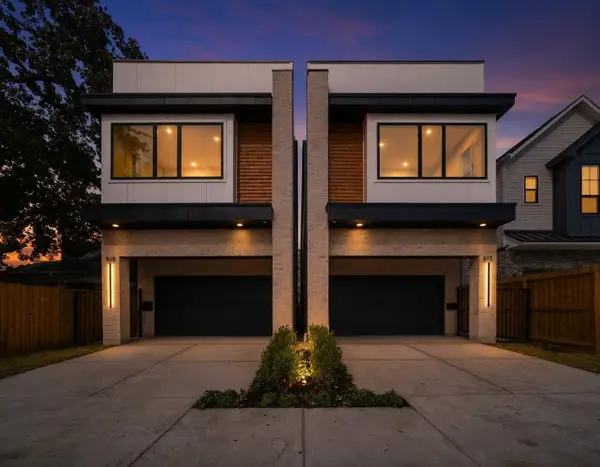 $699,900Active3 beds 3 baths2,544 sq. ft.
1122 E 26th Street, Houston, TX 77009
MLS# 57498457Listed by: TEXAS BOUTIQUE REALTY - New
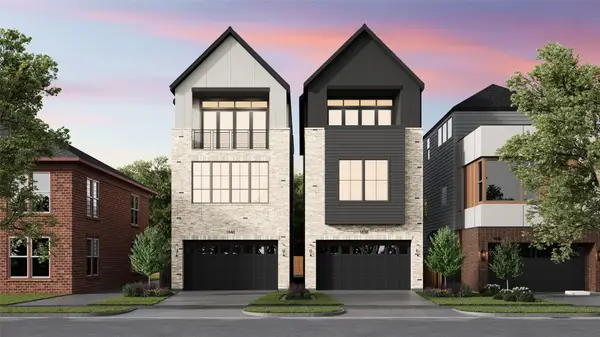 $1,139,900Active4 beds 4 baths3,214 sq. ft.
1638 Castle Court, Houston, TX 77006
MLS# 10031519Listed by: DUX REALTY, LLC - New
 $355,000Active3 beds 4 baths1,838 sq. ft.
615 Bayou, Houston, TX 77020
MLS# 29534246Listed by: GOLD QUEST REALTY - GALLERIA


Protect your home and budget from life's surprises with an Assurant Home Warranty, backed by a partner that supports you through every step of homeownership. Explore Plans.
©2026 Century 21 Real Estate LLC. All rights reserved. CENTURY 21®, the CENTURY 21 Logo and C21® are service marks owned by Century 21 Real Estate LLC. Century 21 Real Estate LLC fully supports the principles of the Fair Housing Act and the Equal Opportunity Act. Each office is independently owned and operated. Listing information is deemed reliable but not guaranteed accurate.