
926 Ashford Parkway, Houston, TX 77077
Local realty services provided by:CENTURY 21 Lucky Money Real Estate
Listed by: pamela kimmons
Office: keller williams memorial713-461-9393
MLS#:66622171
Source:HARMLS
Price summary
- Price:$499,000
- Price per sq. ft.:$208.87
- Monthly HOA dues:$70.67
About this home
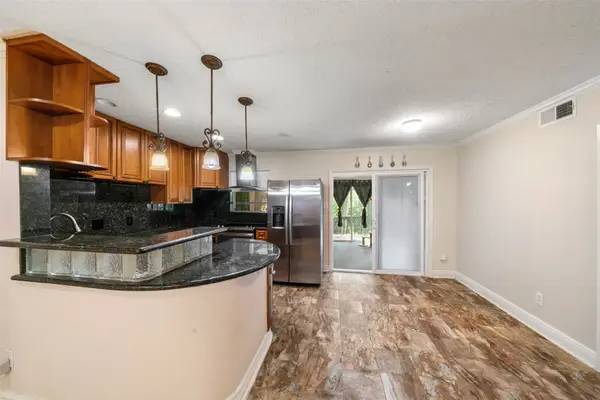
Beautifully updated and impeccably maintained in sought-after Ashford Forest! This move-in-ready 4-bedroom, 2.5-bath home offers spacious living areas, abundant natural light and a desirable first-floor primary suite. The inviting kitchen features white shaker cabinetry, granite countertops and exceptional storage. The primary retreat includes a generous California-style walk-in closet and updated ensuite bath with seamless glass shower. Fresh neutral paint and double-pane windows enhance the bright, welcoming interior. Outside, discover a beautifully landscaped, private backyard with plenty of room for entertaining, pets and play. Additional improvements include a 2023 water heater and LP SmartSide siding installed in 2020. Enjoy the charm of established Ashford Forest, conveniently located near Hershey Park, CityCentre and the Energy Corridor.
Contact an agent
Home facts
- Year built:1969
- Subdivision & Development:Ashford Forest
- Listing ID #:66622171
- Updated:October 29, 2026 at 12:14 PM
Rooms and interior
- Bedrooms:4
- Total bathrooms:3
- Full bathrooms:2
- Half bathrooms:1
- Rooms Total:13
- Flooring:Carpet, Tile, Wood
- Kitchen Description:Dishwasher, Disposal, Electric Cooktop, Electric Oven, Electric Range
- Living area:2,389 sq. ft.
Heating and cooling
- Cooling:Central Air, Electric
- Heating:Central, Gas
- Central air:Yes
Structure and exterior
- Roof:Composition
- Year built:1969
- Building area:2,389 sq. ft.
- Lot area:0.2 Acres
- Lot Features:Subdivision
- Architectural Style:Traditional
- Construction Materials:Brick, Cement Siding, Wood Siding
- Exterior Features:Fence, Private Yard
- Foundation Description:Slab
Schools
- High school:WESTSIDE HIGH SCHOOL
- Middle school:WEST BRIAR MIDDLE SCHOOL
- Elementary school:ASHFORD/SHADOWBRIAR ELEMENTARY SCHOOL
Utilities
- Sewer:Public Sewer
Finances and disclosures
- Price:$499,000
- Price per sq. ft.:$208.87
- Tax amount:$8,480 (2025)
Features and amenities
- Appliances:Dishwasher, Disposal, Electric Cooktop, Electric Oven, Electric Range
- Amenities:Ceiling Fans, Low Emissivity Windows
Parking
- Parking description:Driveway, Garage, Garage Door Opener
- Garage:Yes
- Garage spaces:2
New listings near 926 Ashford Parkway
- Coming Soon
 $250,000Coming Soon1 beds 1 baths888 sq. ft.
401 Lakeside Lane #303, Houston, TX 77058
MLS# 56773202Listed by: COLDWELL BANKER REALTY - HOUSTON BAY AREA - New
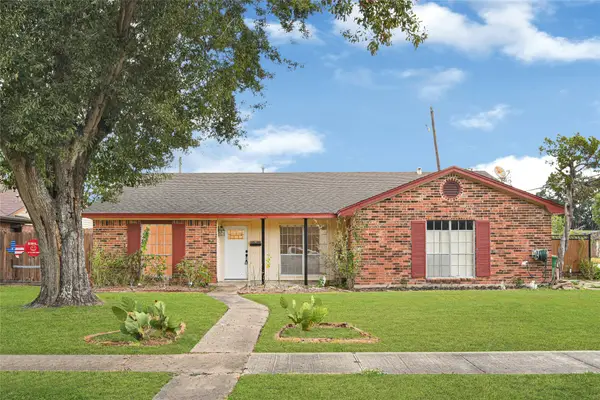 $227,000Active3 beds 2 baths1,495 sq. ft.
11327 Sageland Drive, Houston, TX 77089
MLS# 13767169Listed by: CRESTWAY PROPERTIES, LLC - New
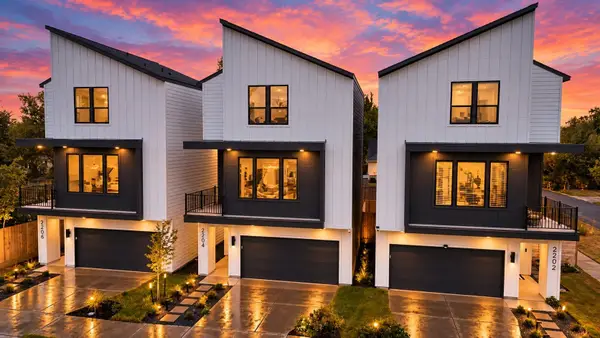 $374,900Active3 beds 4 baths1,793 sq. ft.
2204 Carr Street, Houston, TX 77026
MLS# 23439833Listed by: NAN & COMPANY PROPERTIES - CORPORATE OFFICE (HEIGHTS) - New
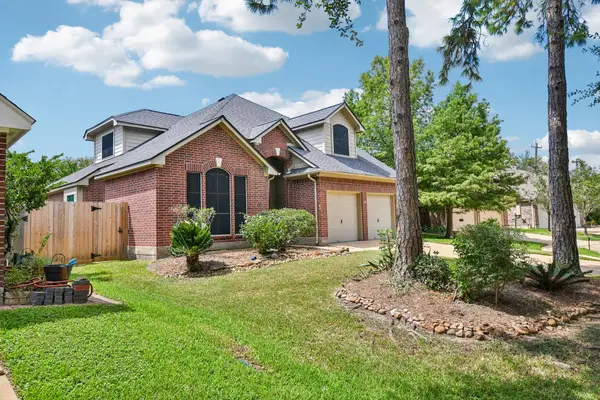 $359,900Active4 beds 3 baths2,488 sq. ft.
14010 Hazel Ridge Court, Houston, TX 77062
MLS# 3179915Listed by: BETTER HOMES AND GARDENS REAL ESTATE GARY GREENE - BAY AREA - New
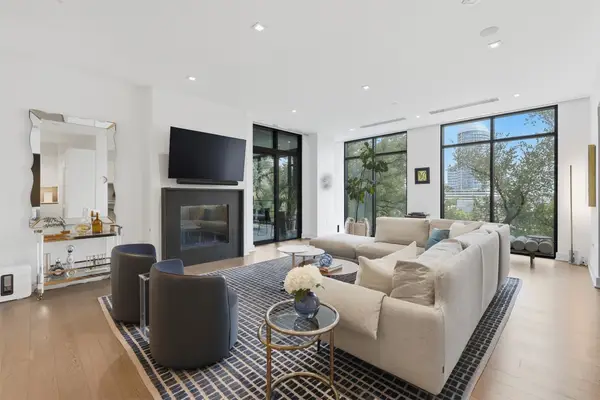 $2,095,000Active2 beds 3 baths2,692 sq. ft.
2710 Steel Street #405, Houston, TX 77098
MLS# 37395305Listed by: DOUGLAS ELLIMAN REAL ESTATE - New
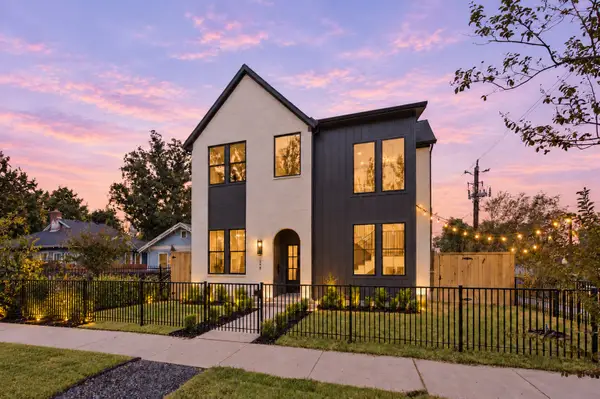 $2,125,000Active5 beds 7 baths4,395 sq. ft.
248 W 22nd Street, Houston, TX 77008
MLS# 6321711Listed by: MANOR, LLC - New
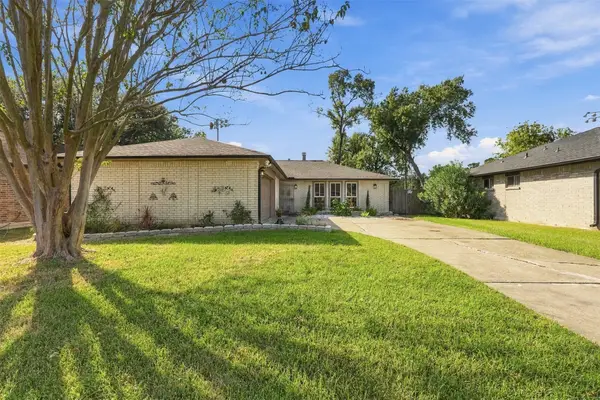 $240,000Active3 beds 2 baths1,387 sq. ft.
214 Maybrook Drive, Houston, TX 77015
MLS# 89904666Listed by: ORCHARD BROKERAGE - New
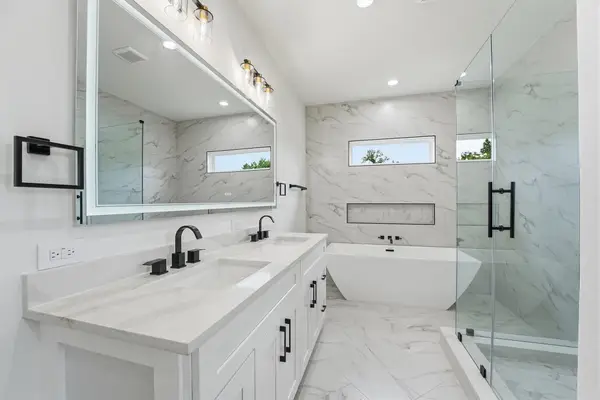 $314,900Active3 beds 3 baths1,637 sq. ft.
6128 Endeavor Heights Road, Houston, TX 77091
MLS# 94542199Listed by: TEXAS ALLY REAL ESTATE GROUP, LLC - New
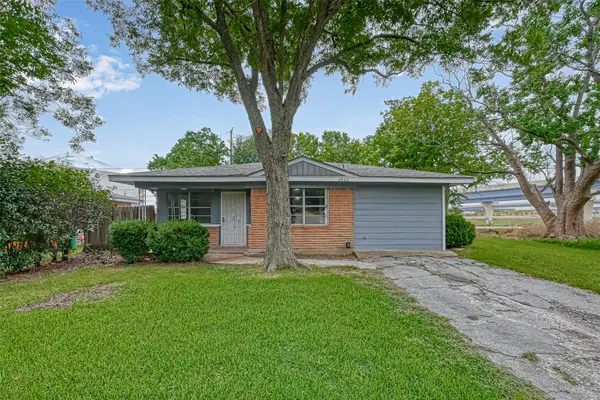 $169,000Active4 beds 2 baths1,220 sq. ft.
3406 Saint Benedict Street, Houston, TX 77021
MLS# 10048512Listed by: FYI REALTY - KATY - New
 $135,000Active3 beds 2 baths1,226 sq. ft.
8281 Kingsbrook Road #159, Houston, TX 77024
MLS# 10445885Listed by: GOLD QUEST REALTY - GALLERIA


Protect your home and budget from life's surprises with an Assurant Home Warranty, backed by a partner that supports you through every step of homeownership. Explore Plans.
©2026 Century 21 Real Estate LLC. All rights reserved. CENTURY 21®, the CENTURY 21 Logo and C21® are service marks owned by Century 21 Real Estate LLC. Century 21 Real Estate LLC fully supports the principles of the Fair Housing Act and the Equal Opportunity Act. Each office is independently owned and operated. Listing information is deemed reliable but not guaranteed accurate.