
9306 Bertwood Street, Houston, TX 77016
Local realty services provided by:CENTURY 21 Republic
Listed by: vision garcia, jenni meador
Office: by the bay realty281-900-8478
MLS#:36736693
Source:HARMLS
Price summary
- Price:$189,900
- Price per sq. ft.:$158.25
About this home
Situated within a lively Houston neighborhood, this beautifully updated bungalow features a perfect balance of traditional charm and contemporary living. Constructed in 1948, the residence has been carefully remodeled to showcase an open floor plan while preserving its welcoming covered front porch. Fully enclosed by a privacy fence and a secure gated driveway, the property serves as a quiet retreat for daily relaxation or hosting guests. Residents will enjoy quick access to Houston's premier cultural districts, restaurants, sporting arenas, and entertainment venues, offering an urban lifestyle combined with a private setting. Perfectly suited for a first-time buyer or someone aiming to downsize into a high-quality space, this turnkey property presents an exceptional value. Reach out today to schedule a personal walkthrough and see the functional design and convenient location yourself.
Contact an agent
Home facts
- Year built:1948
- Subdivision & Development:North Shadydale
- Listing ID #:36736693
- Updated:November 03, 2026 at 01:27 PM
Rooms and interior
- Bedrooms:3
- Total bathrooms:2
- Full bathrooms:2
- Rooms Total:3
- Flooring:Plank, Vinyl
- Dining Description:Living Dining Room
- Kitchen Description:Breakfast Bar, Electric Cooktop, Electric Oven, Kitchen Family Room Combo, Laminate Counters
- Living area:1,200 sq. ft.
Structure and exterior
- Year built:1948
- Building area:1,200 sq. ft.
- Lot area:0.17 Acres
- Lot Features:Side Yard, Subdivision
- Architectural Style:Traditional
- Construction Materials:Wood Siding
- Exterior Features:Fence, Fully Fenced, Porch, Private Yard
- Foundation Description:Block
- Levels:1 Story
Schools
- High school:NORTH FOREST HIGH SCHOOL
- Middle school:FOREST BROOK MIDDLE SCHOOL
- Elementary school:SHADYDALE ELEMENTARY
Utilities
- Sewer:Public Sewer
Finances and disclosures
- Price:$189,900
- Price per sq. ft.:$158.25
- Tax amount:$1,952 (2025)
Features and amenities
- Appliances:Electric Cooktop, Electric Oven
Parking
- Parking description:Electric Gate
New listings near 9306 Bertwood Street
 $248,000Active4 beds 2 baths846 sq. ft.
13910 Luca St Street, Houston, TX 77021
MLS# 6136719Listed by: EXP REALTY LLC $275,000Active3 beds 3 baths1,880 sq. ft.
7819 Denton Street, Houston, TX 77028
MLS# 75231774Listed by: WORLD WIDE REALTY,LLC- New
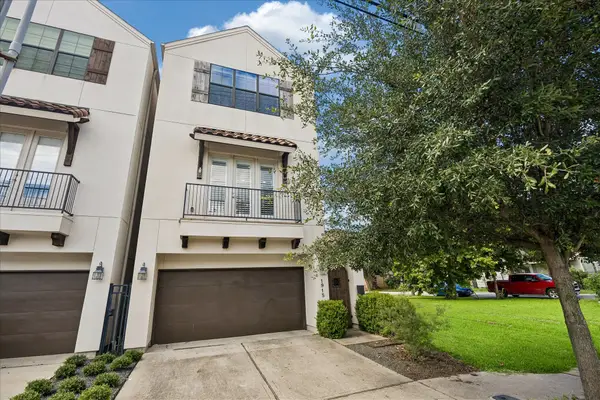 $554,000Active3 beds 4 baths2,535 sq. ft.
1915 Spring Street, Houston, TX 77007
MLS# 23914307Listed by: STARHILL REALTY - New
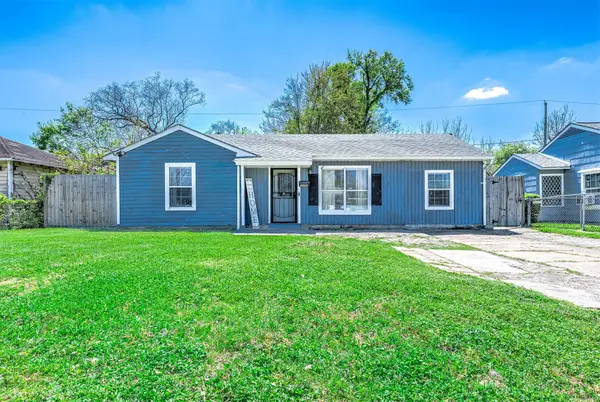 $248,000Active4 beds 2 baths846 sq. ft.
3910 Luca St Street, Houston, TX 77021
MLS# 24533567Listed by: EXP REALTY LLC - New
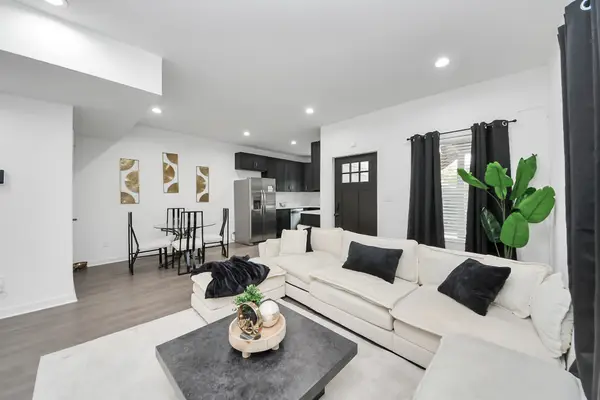 $2,350Active3 beds 2 baths2,424 sq. ft.
416 N Carolina Street #A, Houston, TX 77029
MLS# 46060002Listed by: RAVE REALTY GROUP, LLC - New
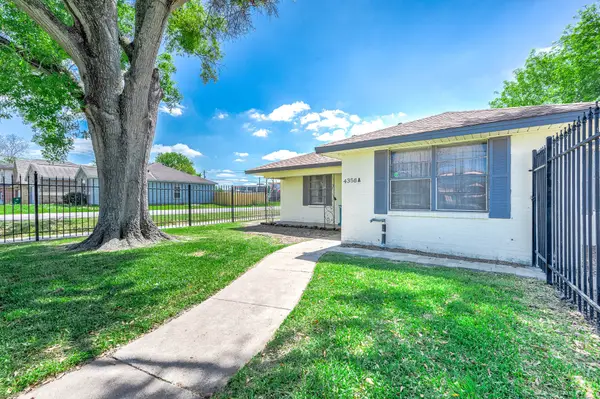 $248,800Active7 beds 3 baths
4356 Phlox Street, Houston, TX 77051
MLS# 5771178Listed by: EXP REALTY LLC - New
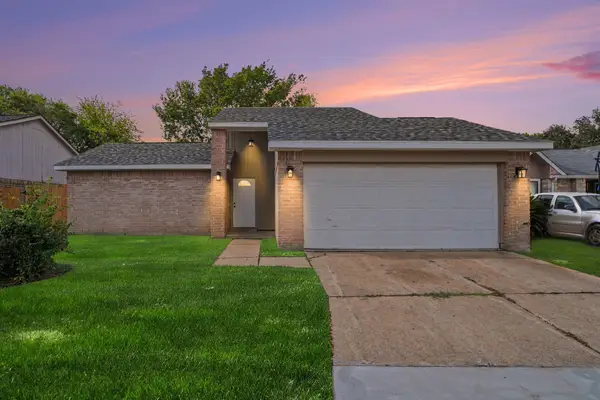 $240,000Active3 beds 2 baths1,732 sq. ft.
11511 Dell Hollow Drive, Houston, TX 77066
MLS# 88221372Listed by: RA BROKERS - New
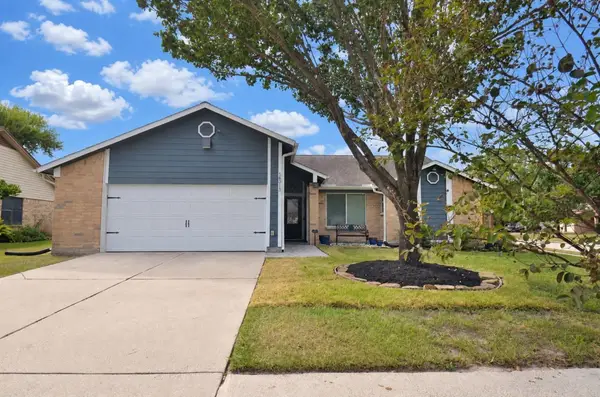 $245,000Active3 beds 2 baths1,709 sq. ft.
16315 N Cross Drive, Houston, TX 77073
MLS# 10303701Listed by: RE/MAX FINE PROPERTIES 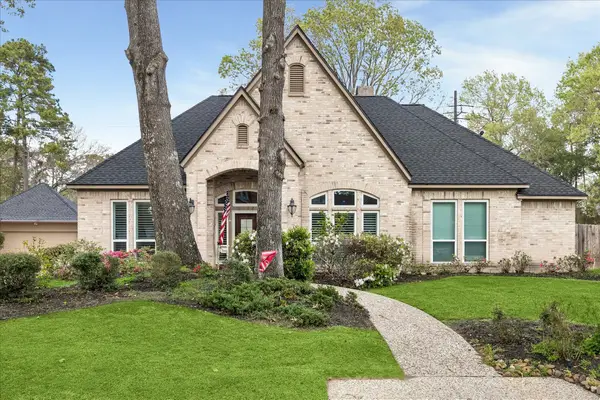 $348,450Pending4 beds 4 baths2,726 sq. ft.
2102 Grand Mesa Drive, Kingwood, TX 77345
MLS# 6971928Listed by: EXP REALTY LLC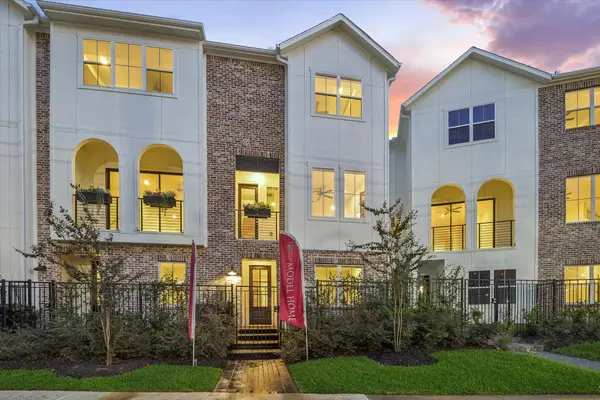 $509,900Pending3 beds 4 baths1,864 sq. ft.
3103 Hicks Street, Houston, TX 77007
MLS# 94996653Listed by: CITY CHOICE REALTY


Protect your home and budget from life's surprises with an Assurant Home Warranty, backed by a partner that supports you through every step of homeownership. Explore Plans.
©2026 Century 21 Real Estate LLC. All rights reserved. CENTURY 21®, the CENTURY 21 Logo and C21® are service marks owned by Century 21 Real Estate LLC. Century 21 Real Estate LLC fully supports the principles of the Fair Housing Act and the Equal Opportunity Act. Each office is independently owned and operated. Listing information is deemed reliable but not guaranteed accurate.