
9522 Wellsworth Drive, Houston, TX 77083
Local realty services provided by:CENTURY 21 Judge Fite Company
9522 Wellsworth Drive,Houston, TX 77083
$180,000
- 3 Beds
- 2 Baths
- 1,270 sq. ft.
- Multi-family
- Active
Upcoming open houses
- Sat, Oct 1712:00 pm - 02:00 pm
Listed by: laura miranda
Office: compass re texas, llc. - the heights832-899-4788
MLS#:58032456
Source:HARMLS
Price summary
- Price:$180,000
- Price per sq. ft.:$141.73
- Monthly HOA dues:$23.33
About this home
Welcome to 9522 Wellsworth Drive, the left side of a duplex in the established Keegans Wood subdivision! This 3-bedroom, 2-bath unit offers 1,270 sq ft of thoughtfully designed living space with a layout that just works. Step inside to a spacious living room with soaring high ceilings that create an open, airy feel, perfect for relaxing or entertaining. The functional floor plan offers well-proportioned bedrooms and a smart flow between living spaces. Outside, enjoy the classic brick exterior, mature trees, and a generous driveway. Duplex living offers the space of a home at an approachable price point, and this one is largely original and ready for your personal touch, making it a fantastic opportunity for first-time buyers, investors, or anyone looking to build equity with updates of their own. Schedule your showing today!
Contact an agent
Home facts
- Year built:1982
- Subdivision & Development:Keegans Wood Sec 01 R/P
- Listing ID #:58032456
- Updated:October 13, 2026 at 10:17 PM
Rooms and interior
- Bedrooms:3
- Total bathrooms:2
- Full bathrooms:2
- Rooms Total:3
- Flooring:Carpet, Plank, Tile, Vinyl
- Kitchen Description:Disposal, Electric Range, Free Standing Range, Oven
- Living area:1,270 sq. ft.
Heating and cooling
- Cooling:Central Air, Electric
- Heating:Central, Electric
- Central air:Yes
Structure and exterior
- Roof:Composition
- Year built:1982
- Building area:1,270 sq. ft.
- Lot area:0.12 Acres
- Lot Features:Wooded
- Construction Materials:Brick, Wood Siding
- Exterior Features:Fully Fenced, Storage
- Foundation Description:Slab
- Levels:1 Story
Schools
- High school:AISD DRAW
- Middle school:ALBRIGHT MIDDLE SCHOOL
- Elementary school:HICKS ELEMENTARY SCHOOL (ALIEF)
Utilities
- Sewer:Public Sewer
Finances and disclosures
- Price:$180,000
- Price per sq. ft.:$141.73
- Tax amount:$4,175 (2026)
Features and amenities
- Appliances:Disposal, Electric Range, Free Standing Range, Oven
- Amenities:High Ceilings, Smoke Detectors
New listings near 9522 Wellsworth Drive
- Open Thu, 11am to 6pmNew
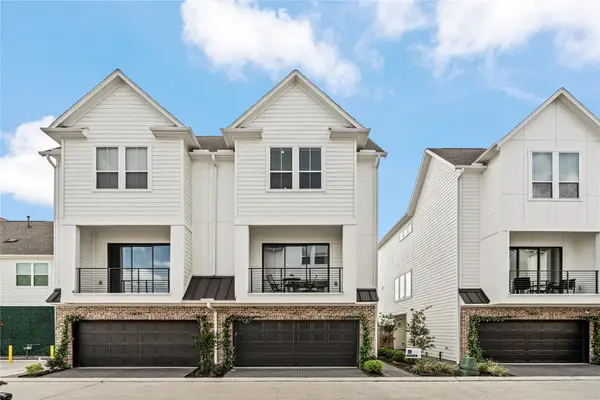 $399,900Active3 beds 4 baths2,241 sq. ft.
10610 Cascade Ledge Lane, Houston, TX 77025
MLS# 13465950Listed by: CITY CHOICE REALTY - New
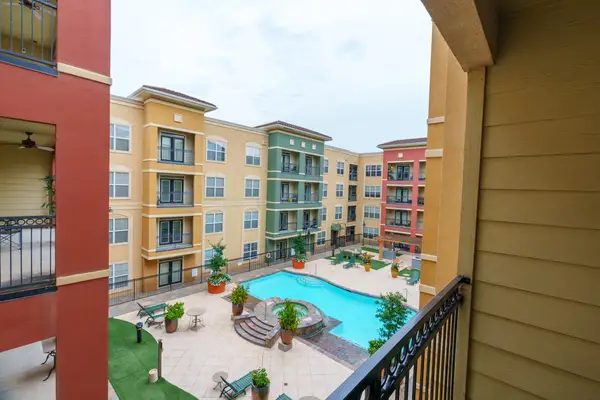 $310,000Active2 beds 2 baths1,469 sq. ft.
1711 Old Spanish Trail #312, Houston, TX 77054
MLS# 29444372Listed by: WALZEL PROPERTIES - CORPORATE OFFICE - New
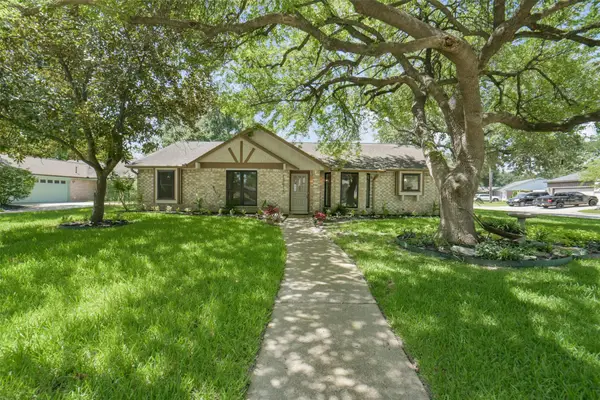 $270,000Active4 beds 2 baths1,961 sq. ft.
13615 Pepper Knoll Drive, Houston, TX 77065
MLS# 36528534Listed by: BETH WOLFF REALTORS - New
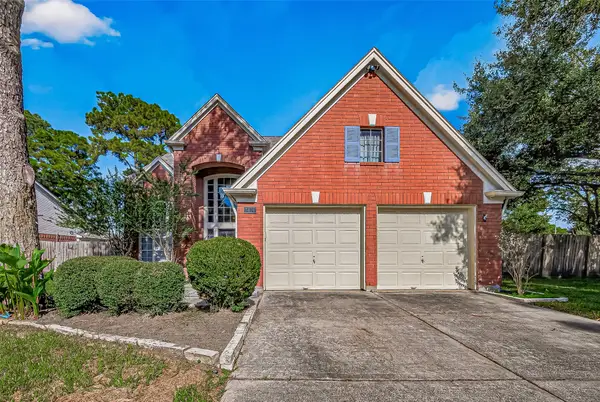 $339,950Active4 beds 3 baths2,624 sq. ft.
7406 Pleasant Ridge Drive, Houston, TX 77095
MLS# 54202317Listed by: KELLER WILLIAMS MEMORIAL - New
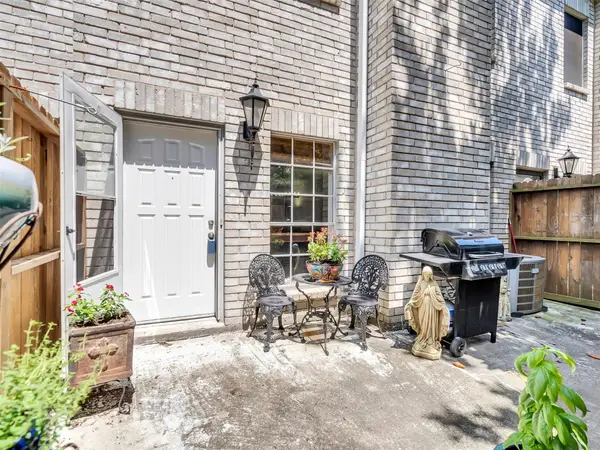 $121,900Active2 beds 3 baths1,640 sq. ft.
17645 Red Oak Drive #7645, Houston, TX 77090
MLS# 70396189Listed by: UNITED REAL ESTATE - Open Thu, 11am to 12:30pmNew
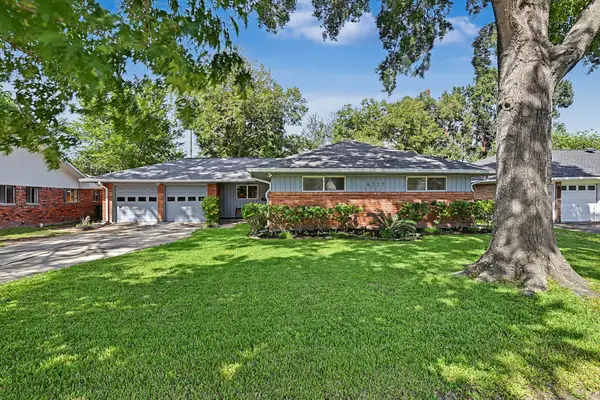 $335,000Active3 beds 2 baths1,550 sq. ft.
5322 Creekbend Drive, Houston, TX 77096
MLS# 74357929Listed by: GREENWOOD KING PROPERTIES - KIRBY OFFICE - New
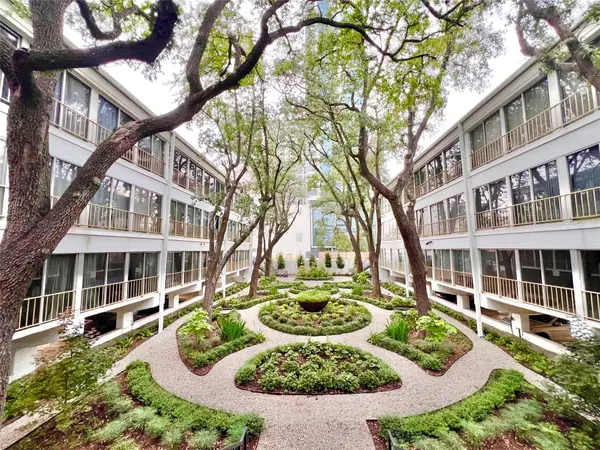 $159,900Active2 beds 1 baths948 sq. ft.
5050 Ambassador Way #210, Houston, TX 77056
MLS# 21699791Listed by: HOMESMART - New
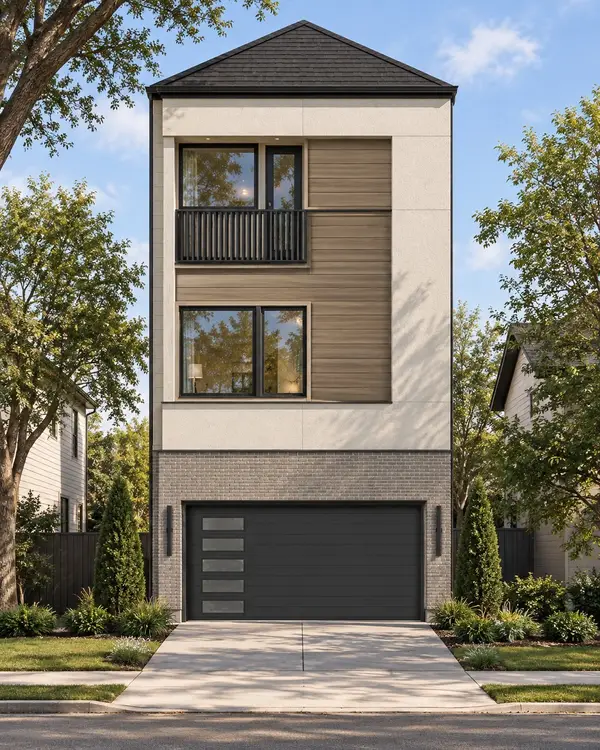 $1,300,000Active4 beds 5 baths3,333 sq. ft.
1809 Sul Ross Street, Houston, TX 77098
MLS# 30727608Listed by: MIRA PROPERTIES - Open Sun, 2 to 4pmNew
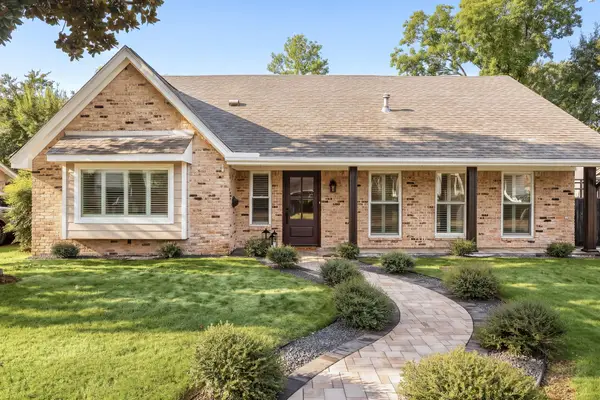 $1,325,000Active5 beds 4 baths2,699 sq. ft.
10831 Britoak Lane, Houston, TX 77079
MLS# 39532136Listed by: MARTHA TURNER SOTHEBY'S INTERNATIONAL REALTY - MEMORIAL - New
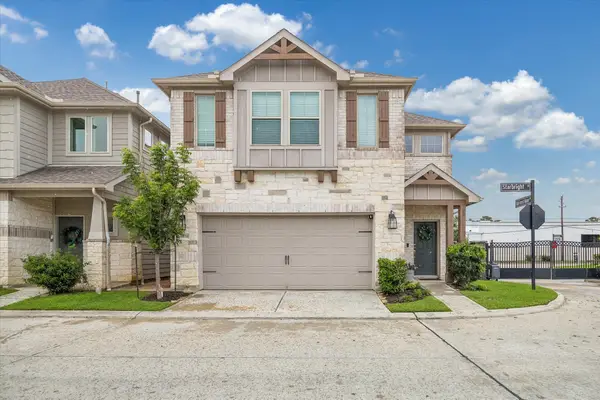 $425,000Active3 beds 3 baths2,190 sq. ft.
4020 Starbright Street, Houston, TX 77018
MLS# 43771109Listed by: KELLER WILLIAMS MEMORIAL


Protect your home and budget from life's surprises with an Assurant Home Warranty, backed by a partner that supports you through every step of homeownership. Explore Plans.
©2026 Century 21 Real Estate LLC. All rights reserved. CENTURY 21®, the CENTURY 21 Logo and C21® are service marks owned by Century 21 Real Estate LLC. Century 21 Real Estate LLC fully supports the principles of the Fair Housing Act and the Equal Opportunity Act. Each office is independently owned and operated. Listing information is deemed reliable but not guaranteed accurate.