
9605 Cedardale Drive, Houston, TX 77055
Local realty services provided by:CENTURY 21 Judge Fite Company
9605 Cedardale Drive,Houston, TX 77055
- 4 Beds
- 3 Baths
- - sq. ft.
- Single family
- Sold
Listed by: taylor jackson
Office: martha turner sotheby's international realty713-520-1981
MLS#:33015260
Source:HARMLS
Sorry, we are unable to map this address
Price summary
- Price:
About this home
Welcome to this beautifully updated Mid-Century Modern ranch in sought-after Spring Branch! Boasting 4 bedrooms and 2.5 baths, this home seamlessly combines classic character with modern living. Light-filled living spaces and bedrooms feature clean lines and continuous engineered hardwood floors. The private primary suite, added in 2015, offers a tranquil retreat featuring double sinks, a separate shower, and a relaxing soaking tub. An expansive living room was extended in 2025, creating an ideal setting for entertaining. The dedicated utility room includes a walk-in pantry and a convenient powder bath. Outdoors, enjoy a large, fully fenced backyard with a patio perfect for outdoor living, plus an attached 1-car garage. Key systems and structural updates ensure peace of mind: interior paint (2025), attic insulation (2025), partial roof replacement (2025), PEX plumbing (2018), and tankless water heater (2018). Move-in ready in a wonderful community.
Contact an agent
Home facts
- Year built:1954
- Subdivision & Development:Long Point Woods
- Listing ID #:33015260
- Updated:October 26, 2026 at 05:19 AM
Rooms and interior
- Bedrooms:4
- Total bathrooms:3
- Full bathrooms:2
- Half bathrooms:1
- Rooms Total:8
- Flooring:Engineered Hardwood, Tile
- Dining Description:Kitchen Dining Combo
- Bathrooms Description:Separate Shower, Soaking Tub, Tub Shower
- Kitchen Description:Dishwasher, Disposal, Gas Oven, Gas Range, Granite Counters, Kitchen Dining Combo, Microwave, Oven, Refrigerator, Walk In Pantry
Heating and cooling
- Cooling:Central Air, Electric
- Heating:Central, Gas
- Central air:Yes
Structure and exterior
- Roof:Composition
- Year built:1954
- Lot Features:Subdivision
- Architectural Style:Ranch
- Construction Materials:Brick, Cement Siding, Wood Siding
- Exterior Features:Fence, Mosquito System, Porch
- Foundation Description:Slab
- Levels:1 Story
Schools
- High school:SPRING WOODS HIGH SCHOOL
- Middle school:SPRING BRANCH MIDDLE SCHOOL (SPRING BRANCH)
- Elementary school:WOODVIEW ELEMENTARY SCHOOL
Utilities
- Sewer:Public Sewer
Finances and disclosures
- Price:
- Tax amount:$12,264 (2025)
Features and amenities
- Appliances:Dishwasher, Disposal, Dryer, Gas Oven, Gas Range, Microwave, Oven, Refrigerator, Tankless Water Heater, Washer
- Laundry features:Dryer, Washer
- Amenities:Ceiling Fans, Crown Molding, Low Emissivity Windows, Programmable Thermostat, Security System - Owned, Smoke Detectors, Tankless Water Heater, Window Coverings
Parking
- Parking description:Driveway, Garage
- Garage:Yes
- Garage spaces:1
New listings near 9605 Cedardale Drive
- Coming Soon
 $1,775,000Coming Soon4 beds 3 baths3,219 sq. ft.
6235 Sugar Hill Drive, Houston, TX 77057
MLS# 57701986Listed by: MARTHA TURNER SOTHEBY'S INTERNATIONAL REALTY - New
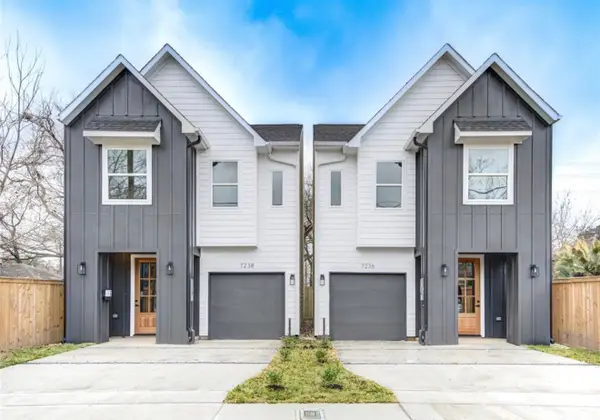 $345,000Active3 beds 3 baths1,545 sq. ft.
7236 Avenue E, Houston, TX 77011
MLS# 61625431Listed by: REALTY OF AMERICA, LLC - New
 $715,000Active3 beds 2 baths1,688 sq. ft.
3934 Fuqua Street #B, Houston, TX 77047
MLS# 77191054Listed by: RE/MAX DOMINION, LLC - New
 $324,900Active4 beds 3 baths2,172 sq. ft.
13758 Maximos Drive, Houston, TX 77083
MLS# 80657043Listed by: 5TH STREAM REALTY - New
 $84,999Active1 beds 2 baths876 sq. ft.
1900 Bay Area Boulevard #C118, Houston, TX 77058
MLS# 16650359Listed by: TADA REALTY GROUP - New
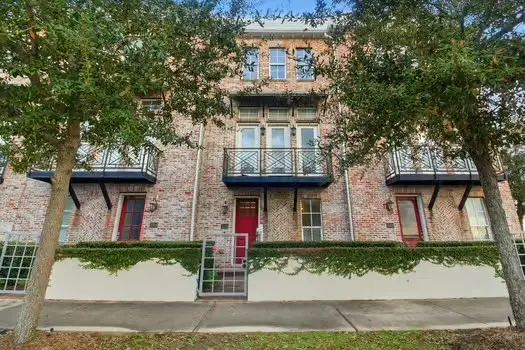 $400,000Active3 beds 4 baths2,370 sq. ft.
2302 Kolbe Grove Lane, Houston, TX 77080
MLS# 18361060Listed by: EPIQUE REALTY LLC - New
 $1,899,000Active4 beds 4 baths4,496 sq. ft.
2014 Park Street, Houston, TX 77019
MLS# 23947585Listed by: KELLER WILLIAMS REALTY METROPOLITAN - New
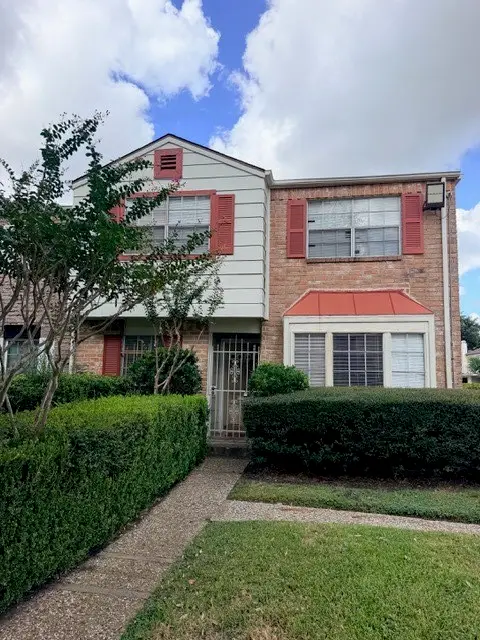 $189,500Active3 beds 3 baths2,250 sq. ft.
8367 Nairn Street, Houston, TX 77074
MLS# 41451950Listed by: RUMPH REALTY LLC - New
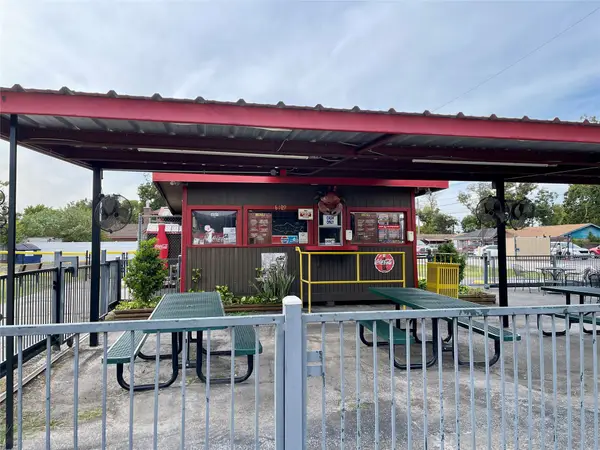 $399,999Active-- beds 1 baths513 sq. ft.
6113 Hirsch Road, Houston, TX 77026
MLS# 54348957Listed by: THE NGUYENS & ASSOCIATES - New
 $559,500Active2 beds 2 baths1,709 sq. ft.
2929 Buffalo Speedway #A902, Houston, TX 77098
MLS# 70889645Listed by: COMPASS RE TEXAS, LLC - HOUSTON


Protect your home and budget from life's surprises with an Assurant Home Warranty, backed by a partner that supports you through every step of homeownership. Explore Plans.
©2026 Century 21 Real Estate LLC. All rights reserved. CENTURY 21®, the CENTURY 21 Logo and C21® are service marks owned by Century 21 Real Estate LLC. Century 21 Real Estate LLC fully supports the principles of the Fair Housing Act and the Equal Opportunity Act. Each office is independently owned and operated. Listing information is deemed reliable but not guaranteed accurate.