
9610 Beckwood Post Drive, Houston, TX 77095
Local realty services provided by:CENTURY 21 Republic
9610 Beckwood Post Drive,Houston, TX 77095
$299,900
- 3 Beds
- 3 Baths
- 2,299 sq. ft.
- Single family
- Active
Listed by: joshua hight, thajbh ajlan
Office: nan & company properties - corporate office (heights)713-714-6454
MLS#:33440222
Source:HARMLS
Price summary
- Price:$299,900
- Price per sq. ft.:$130.45
- Monthly HOA dues:$108.33
About this home
Set on a quiet cul-de-sac in Canyon Lakes at Stonegate, this 3-bedroom, 2.5-bath home has the big-ticket work already done: 2026 roof, fresh paint, new luxury vinyl plank flooring and a new staircase. Soaring ceilings and a gas fireplace anchor the living room, which opens to a kitchen with breakfast bar, walk-in pantry and a bright breakfast area. A formal dining room adds flexible space for entertaining or a home office. The first-floor primary suite features dual sinks, a soaking tub, separate shower and walk-in closet. Upstairs, two more bedrooms join an 18x16 game room. Furniture, refrigerator, washer and dryer are all included for a truly move-in-ready start. Enjoy the community pool, tennis courts, playground and trails, with Deputy Darren Goforth Park and its dog park minutes away. Zoned to Cy-Fair ISD with easy access to Hwy 6, US-290 and The Boardwalk at Towne Lake.
Contact an agent
Home facts
- Year built:2005
- Subdivision & Development:Canyon Lakes at Stonegate
- Listing ID #:33440222
- Updated:October 13, 2026 at 12:27 PM
Rooms and interior
- Bedrooms:3
- Total bathrooms:3
- Full bathrooms:2
- Half bathrooms:1
- Rooms Total:9
- Flooring:Carpet, Tile, Wood
- Dining Description:Kitchen Dining Combo, Living Dining Room
- Bathrooms Description:Separate Shower, Soaking Tub, Tub Shower
- Kitchen Description:Breakfast Bar, Electric Range, Free Standing Range, Gas Oven, Gas Range, Kitchen Dining Combo, Kitchen Family Room Combo, Laminate Counters, Oven, Pantry, Refrigerator, Walk In Pantry
- Living area:2,299 sq. ft.
Heating and cooling
- Cooling:Central Air, Electric, Gas
- Heating:Central, Electric
- Central air:Yes
Structure and exterior
- Roof:Composition
- Year built:2005
- Building area:2,299 sq. ft.
- Lot area:0.13 Acres
- Lot Features:Cul De Sac, Subdivision
- Architectural Style:Traditional
- Construction Materials:Brick, Cement Siding
- Foundation Description:Slab
- Levels:2 Stories
Schools
- High school:LANGHAM CREEK HIGH SCHOOL
- Middle school:ARAGON MIDDLE SCHOOL
- Elementary school:COPELAND ELEMENTARY SCHOOL (CYPRESS-FAIRBANKS)
Utilities
- Sewer:Public Sewer
Finances and disclosures
- Price:$299,900
- Price per sq. ft.:$130.45
- Tax amount:$6,662 (2025)
Features and amenities
- Appliances:Dryer, Electric Range, Free Standing Range, Gas Oven, Gas Range, Oven, Refrigerator, Washer
- Laundry features:Dryer, Washer
- Amenities:Ceiling Fans, Entrance Foyer, High Ceilings, Vaulted Ceilings
Parking
- Parking description:Garage
- Garage:Yes
- Garage spaces:2
New listings near 9610 Beckwood Post Drive
- New
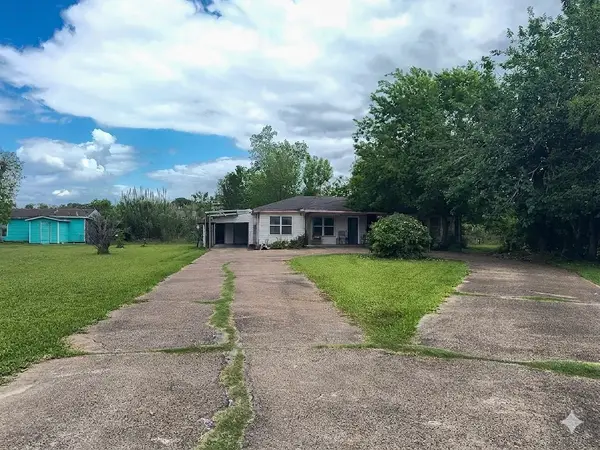 $135,000Active4 beds 3 baths1,693 sq. ft.
4817 Mallow Street, Houston, TX 77033
MLS# 14306958Listed by: JOSEPH WALTER REALTY, LLC - New
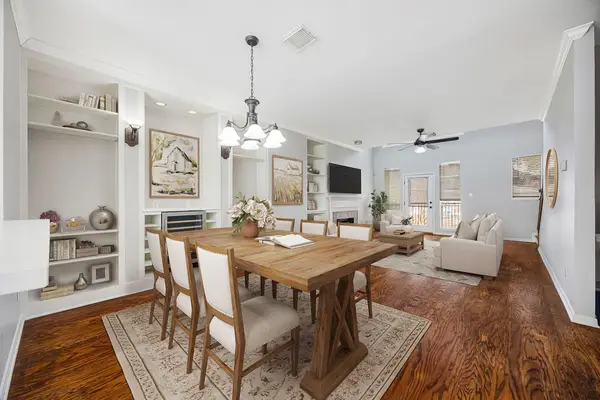 $299,000Active2 beds 2 baths1,814 sq. ft.
1410 Tuam Street, Houston, TX 77004
MLS# 28244815Listed by: BETTER HOMES AND GARDENS REAL ESTATE GARY GREENE - WEST GRAY - New
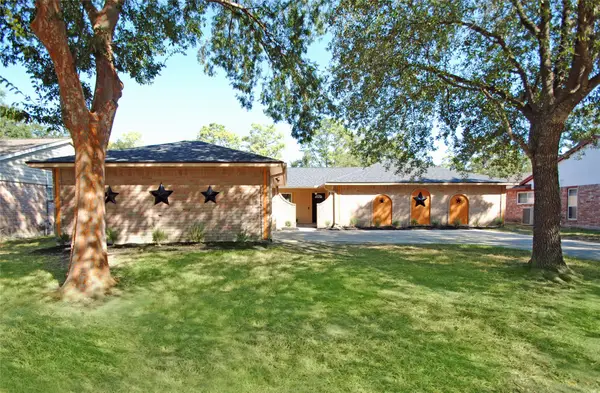 $270,000Active3 beds 2 baths1,990 sq. ft.
12502 Aste Lane, Houston, TX 77065
MLS# 31732389Listed by: HOMESMART - New
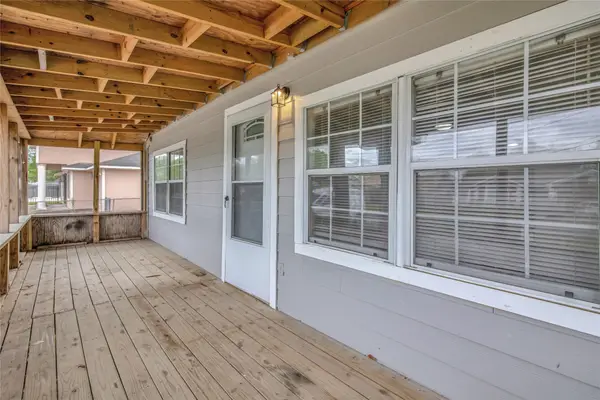 $299,000Active3 beds 1 baths2,314 sq. ft.
4726 Carmen Street, Houston, TX 77033
MLS# 40709300Listed by: GREEN AND ASSOCIATES, REALTORS - New
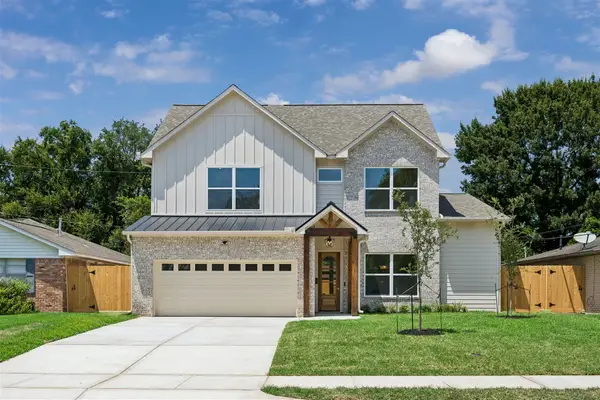 $1,075,000Active5 beds 5 baths3,381 sq. ft.
5310 De Milo Drive, Houston, TX 77092
MLS# 49642353Listed by: THE LAROSE KAILEH GROUP - New
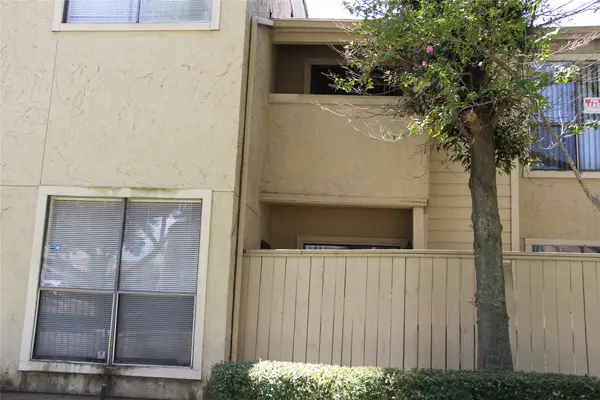 $127,000Active2 beds 1 baths1,028 sq. ft.
9303 Pagewood Lane, Houston, TX 77063
MLS# 59735885Listed by: HOMESMART - New
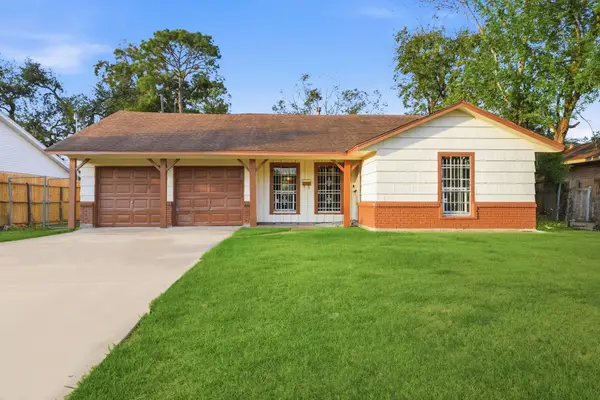 $178,000Active3 beds 2 baths1,410 sq. ft.
535 Edgebrook Drive, Houston, TX 77034
MLS# 81166039Listed by: THE NGUYENS & ASSOCIATES - New
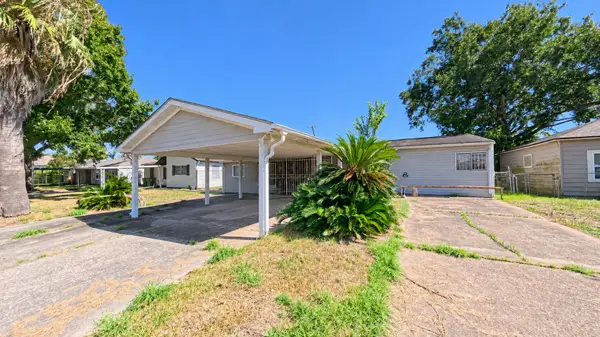 $165,000Active3 beds 2 baths1,869 sq. ft.
10927 Duane Street, Houston, TX 77047
MLS# 88308551Listed by: JOSEPH WALTER REALTY, LLC - Open Sat, 1 to 3pmNew
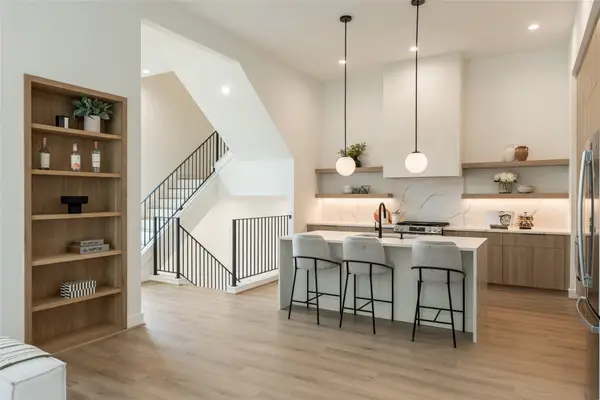 $374,900Active3 beds 4 baths2,044 sq. ft.
2013 Gregg Street, Houston, TX 77026
MLS# 95904316Listed by: KA REALTY - New
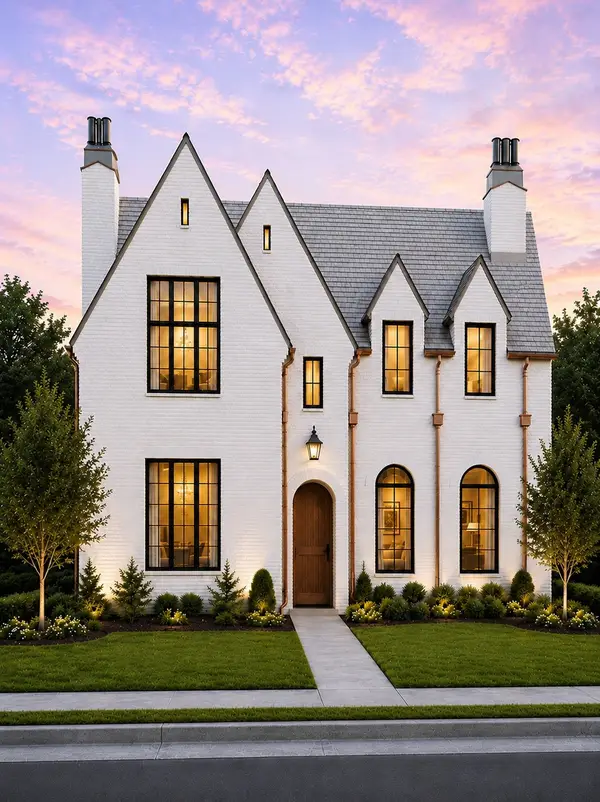 $2,599,000Active5 beds 8 baths5,775 sq. ft.
810 W 41st Street, Houston, TX 77018
MLS# 2223197Listed by: HAPPEN HOUSTON


Protect your home and budget from life's surprises with an Assurant Home Warranty, backed by a partner that supports you through every step of homeownership. Explore Plans.
©2026 Century 21 Real Estate LLC. All rights reserved. CENTURY 21®, the CENTURY 21 Logo and C21® are service marks owned by Century 21 Real Estate LLC. Century 21 Real Estate LLC fully supports the principles of the Fair Housing Act and the Equal Opportunity Act. Each office is independently owned and operated. Listing information is deemed reliable but not guaranteed accurate.