
9707 Misty Vine Court, Houston, TX 77088
Local realty services provided by:CENTURY 21 Tevas
9707 Misty Vine Court,Houston, TX 77088
- 3 Beds
- 2 Baths
- - sq. ft.
- Single family
- Sold
Listed by: maribel juarez
Office: realty of america, llc.512-788-9495
MLS#:18430916
Source:HARMLS
Sorry, we are unable to map this address
Price summary
- Price:
- Monthly HOA dues:$29.17
About this home
Welcome home to this beautifully maintained 3-bedroom, 2-bath residence offering the perfect blend of comfort and thoughtful updates. The spacious living room provides an inviting space for relaxing or entertaining, while the extended covered patio creates the ideal outdoor retreat for year-round enjoyment. The kitchen is equipped with a gas connection for the stove, offering flexibility for those who prefer cooking with gas. Recent improvements include a roof (2023), remodeled primary bathroom (2024), waterproof and scratch-resistant luxury vinyl plank flooring throughout most of the home, rear door (2026), dishwasher (2025), microwave (2026), garbage disposal (2023). Outside, you'll find a 20' x 12' covered patio, an extended patio, and a 10' x 8' storage shed, providing additional functionality and storage. This move-in-ready home is one you won't want to miss, schedule your appointment today!
Contact an agent
Home facts
- Year built:2005
- Subdivision & Development:Parkland Place Sec 02
- Listing ID #:18430916
- Updated:September 14, 2026 at 05:28 AM
Rooms and interior
- Bedrooms:3
- Total bathrooms:2
- Full bathrooms:2
- Rooms Total:6
- Flooring:Laminate, Tile
- Dining Description:Kitchen Dining Combo
- Bathrooms Description:Tub Shower
- Kitchen Description:Dishwasher, Disposal, Electric Oven, Electric Range, Free Standing Range, Gas Oven, Gas Range, Granite Counters, Kitchen Dining Combo, Kitchen Family Room Combo, Microwave, Oven
Heating and cooling
- Cooling:Central Air, Electric
- Heating:Central, Gas
- Central air:Yes
Structure and exterior
- Roof:Composition
- Year built:2005
- Lot Features:Subdivision
- Architectural Style:Traditional
- Construction Materials:Brick
- Foundation Description:Slab
- Levels:1 Story
Schools
- High school:EISENHOWER HIGH SCHOOL
- Middle school:GARCIA MIDDLE SCHOOL (ALDINE)
- Elementary school:ERMEL ELEMENTARY SCHOOL
Utilities
- Sewer:Public Sewer
Finances and disclosures
- Price:
- Tax amount:$6,333 (2025)
Features and amenities
- Appliances:Dishwasher, Disposal, Electric Oven, Electric Range, Free Standing Range, Gas Oven, Gas Range, Microwave, Oven
- Amenities:Ceiling Fans, Entrance Foyer, Programmable Thermostat, Smoke Detectors, Window Coverings
Parking
- Parking description:Driveway, Garage
- Garage:Yes
- Garage spaces:2
New listings near 9707 Misty Vine Court
- New
 $315,000Active4 beds 2 baths2,099 sq. ft.
12211 Appleby Drive, Hockley, TX 77031
MLS# 24385750Listed by: KELLER WILLIAMS MEMORIAL - New
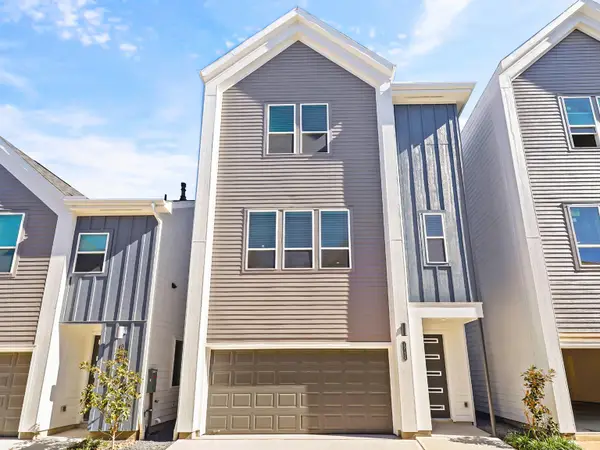 $338,990Active3 beds 4 baths1,978 sq. ft.
1013 Erin Street #U, Houston, TX 77009
MLS# 24389250Listed by: THE SEARS GROUP - Open Sat, 2 to 4pmNew
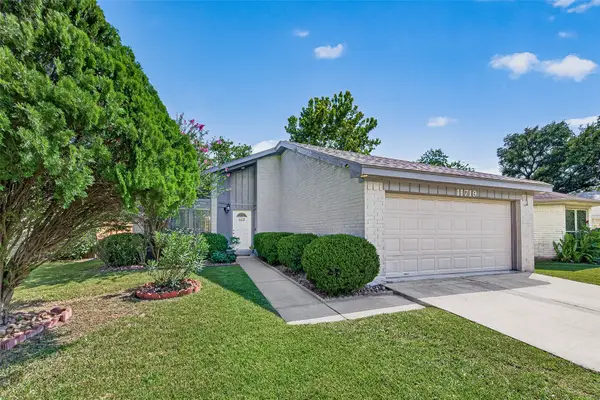 $279,900Active3 beds 2 baths1,871 sq. ft.
11719 Acadian Drive, Houston, TX 77099
MLS# 27288944Listed by: WALZEL PROPERTIES - KATY - Open Wed, 5 to 7pmNew
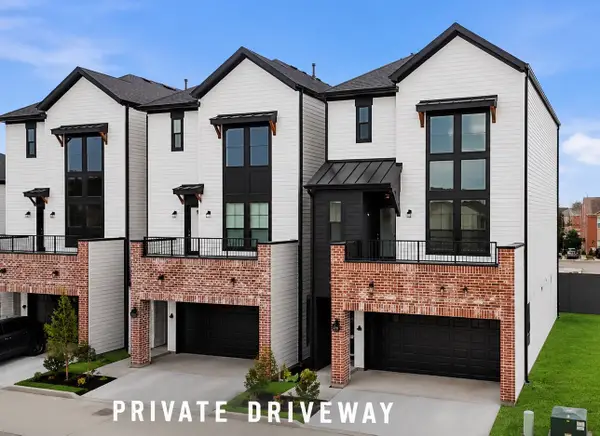 $493,590Active5 beds 4 baths2,064 sq. ft.
3510 Hamilton Heights, Houston, TX 77063
MLS# 67985188Listed by: NEW AGE - New
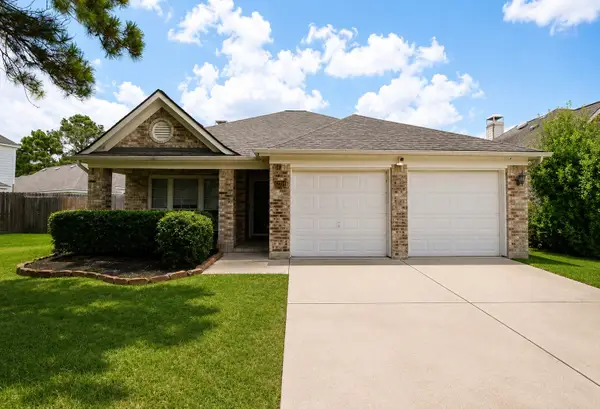 $280,000Active4 beds 2 baths2,008 sq. ft.
12314 Mardi Gras Drive, Houston, TX 77014
MLS# 88456129Listed by: KELLER WILLIAMS REALTY PROFESSIONALS - New
 $42,500Active1 beds 1 baths713 sq. ft.
10110 Forum West Drive #224, Houston, TX 77036
MLS# 12198438Listed by: PRG, REALTORS - New
 $240,000Active3 beds 2 baths1,933 sq. ft.
15907 Inwood Lane, Missouri City, TX 77489
MLS# 27991533Listed by: RA BROKERS - New
 $167,900Active2 beds 3 baths1,429 sq. ft.
13600 Breton Ridge Street #30C, Houston, TX 77070
MLS# 29996902Listed by: TEXAS SIGNATURE REALTY - New
 $315,000Active3 beds 2 baths1,811 sq. ft.
15034 Rose Valley Drive, Houston, TX 77070
MLS# 38880001Listed by: SAVVY WAY REALTY - New
 $310,000Active3 beds 3 baths2,081 sq. ft.
2015 Harlem Street, Houston, TX 77020
MLS# 6473946Listed by: ADAM MANESH, BROKER


Protect your home and budget from life's surprises with an Assurant Home Warranty, backed by a partner that supports you through every step of homeownership. Explore Plans.
©2026 Century 21 Real Estate LLC. All rights reserved. CENTURY 21®, the CENTURY 21 Logo and C21® are service marks owned by Century 21 Real Estate LLC. Century 21 Real Estate LLC fully supports the principles of the Fair Housing Act and the Equal Opportunity Act. Each office is independently owned and operated. Listing information is deemed reliable but not guaranteed accurate.