
9730 Caballero Drive, Houston, TX 77078
Local realty services provided by:CENTURY 21 Lucky Money Real Estate
Listed by: anjetta king
Office: fathom realty888-455-6040
MLS#:12501120
Source:HARMLS
Price summary
- Price:$172,000
- Price per sq. ft.:$164.12
About this home
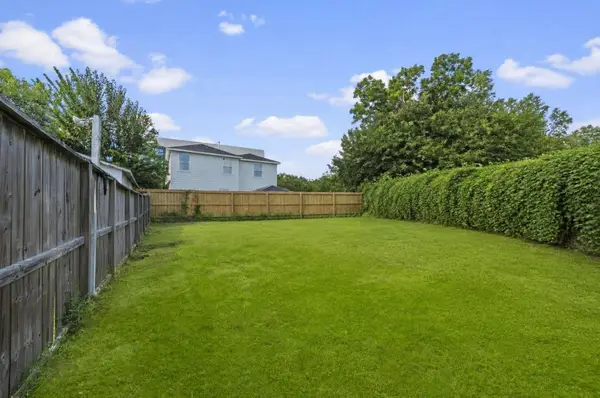
Welcome to 9730 Caballero Drive, an updated 2-bedroom, 1-bath home filled with thoughtful upgrades and distinctive finishes. The open-concept living and kitchen areas feature wood-look tile flooring, recessed lighting and an easy flow for everyday living and entertaining. The kitchen makes a statement with quartz countertops, white cabinetry, premium appliances, a farmhouse-style sink, custom range hood, lazy Susan and deep soft-close drawers. Both bedrooms are carpeted, and the spacious primary bedroom includes a large walk-in closet. The updated bathroom offers a tiled walk-in shower with a built-in seat, rain showerhead and dual showerheads. Additional convenience comes from a tankless water heater. Outside, enjoy a fenced backyard, expansive covered patio, storage building and four-vehicle carport. This inviting home blends style, functionality and generous indoor-outdoor living space. It won't last long, so schedule your private showing today!
Contact an agent
Home facts
- Year built:1994
- Subdivision & Development:Wood Glen
- Listing ID #:12501120
- Updated:August 26, 2026 at 12:23 PM
Rooms and interior
- Bedrooms:2
- Total bathrooms:1
- Full bathrooms:1
- Rooms Total:2
- Flooring:Tile
- Dining Description:Kitchen Dining Combo
- Kitchen Description:Dishwasher, Gas Oven, Gas Range, Kitchen Dining Combo, Quartz Counters
- Living area:1,048 sq. ft.
Heating and cooling
- Cooling:Central Air, Electric
- Heating:Central, Electric
- Central air:Yes
Structure and exterior
- Roof:Composition
- Year built:1994
- Building area:1,048 sq. ft.
- Lot area:0.13 Acres
- Lot Features:Subdivision
- Architectural Style:Traditional
- Construction Materials:Vinyl Siding, Wood Siding
- Exterior Features:Fence, Patio
- Foundation Description:Slab
- Levels:1 Story
Schools
- High school:NORTH FOREST HIGH SCHOOL
- Middle school:FOREST BROOK MIDDLE SCHOOL
- Elementary school:HILLIARD ELEMENTARY SCHOOL
Utilities
- Sewer:Public Sewer
Finances and disclosures
- Price:$172,000
- Price per sq. ft.:$164.12
- Tax amount:$3,282 (2025)
Features and amenities
- Appliances:Dishwasher, Gas Oven, Gas Range
- Amenities:High Ceilings, Smoke Detectors
Parking
- Parking description:Attached Carport, Detached Carport
- Carport spaces:4
New listings near 9730 Caballero Drive
- New
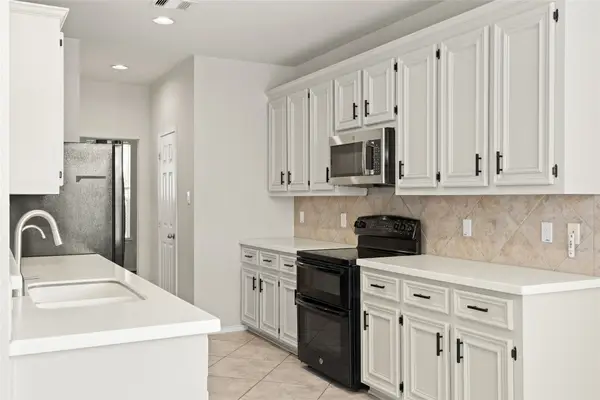 $339,900Active4 beds 3 baths2,524 sq. ft.
9611 Oxford Grove Drive, Houston, TX 77095
MLS# 62246671Listed by: SUCRE' REALTY - New
 $485,000Active4 beds 3 baths4,544 sq. ft.
5215 S Braeswood Boulevard, Houston, TX 77096
MLS# 66035977Listed by: UTR TEXAS, REALTORS - New
 $178,000Active4 beds 4 baths1,737 sq. ft.
4120 Brinkley Street, Houston, TX 77051
MLS# 81332084Listed by: CLARK REALTY - New
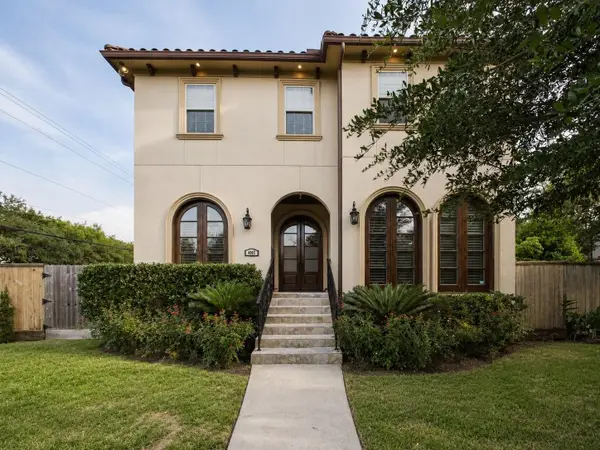 $1,375,000Active4 beds 6 baths5,181 sq. ft.
4003 Dumbarton Street, Houston, TX 77025
MLS# 10316312Listed by: NEXTGEN REAL ESTATE PROPERTIES - New
 $510,000Active3 beds 2 baths2,676 sq. ft.
5115 Briscoe Street #A/B, Houston, TX 77033
MLS# 4017437Listed by: INTOWN HOMES - New
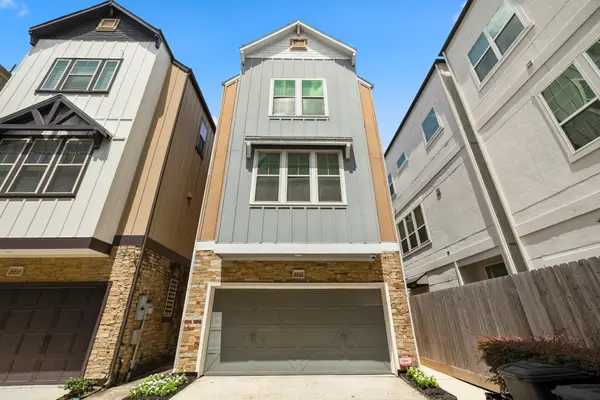 $500,000Active3 beds 4 baths2,500 sq. ft.
4510 Eli Street, Houston, TX 77007
MLS# 50647820Listed by: VIVE REALTY LLC - New
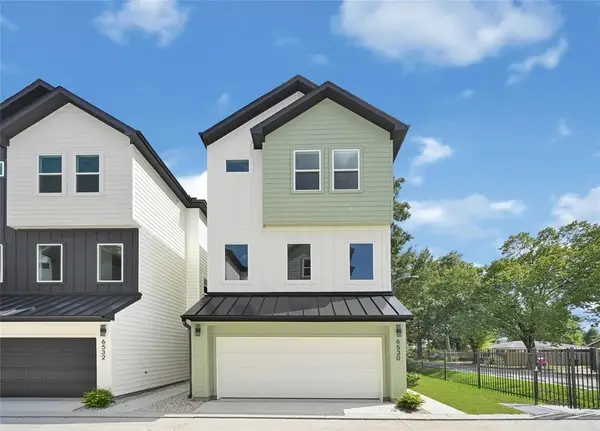 $349,900Active3 beds 4 baths1,741 sq. ft.
6530 Goldspier Street, Houston, TX 77091
MLS# 62776180Listed by: CHRISTOPHER GRIZZAFFI, BROKER - New
 $549,900Active3 beds 3 baths2,443 sq. ft.
1732 Wichita Street, Houston, TX 77004
MLS# 70523731Listed by: COMPEAN GROUP - New
 $200,000Active-- beds -- baths1,088 sq. ft.
3514 Mcihenny Street, Houston, TX 77004
MLS# 72974403Listed by: CORCORAN PRESTIGE REALTY - New
 $272,900Active3 beds 3 baths2,118 sq. ft.
7307 W Knoll Street, Houston, TX 77028
MLS# 76532338Listed by: ALLIANCE PROPERTIES


Protect your home and budget from life's surprises with an Assurant Home Warranty, backed by a partner that supports you through every step of homeownership. Explore Plans.
©2026 Century 21 Real Estate LLC. All rights reserved. CENTURY 21®, the CENTURY 21 Logo and C21® are service marks owned by Century 21 Real Estate LLC. Century 21 Real Estate LLC fully supports the principles of the Fair Housing Act and the Equal Opportunity Act. Each office is independently owned and operated. Listing information is deemed reliable but not guaranteed accurate.