
9735 Pelsey Street, Houston, TX 77029
Local realty services provided by:CENTURY 21 Judge Fite Company
Upcoming open houses
- Sat, Aug 2901:30 pm - 03:30 pm
Listed by: theodore brutus-foster
Office: vive realty llc.713-637-4150
MLS#:12113534
Source:HARMLS
Price summary
- Price:$255,000
- Price per sq. ft.:$132.26
About this home
Brand-new 3-bedroom, 2.5-bath contemporary home with a clean, modern design, an open layout and upgraded finishes throughout. High ceilings, 8-foot doors, tall windows, and luxury vinyl plank flooring create a bright, open feel. The open-concept kitchen and living area features a large waterfall-edge island, sleek quartz countertops, pendant lights, walk-in pantry and ample cabinetry. Upstairs, all three bedrooms are thoughtfully arranged in a split floor plan, along with a versatile game room. The spacious primary suite features a tray ceiling, an oversized walk-in closet and an ensuite bath with dual sinks, a soaking tub and an oversized shower. Enjoy a private backyard with a covered patio. Conveniently located within 20 minutes of Downtown Houston, with easy access to 610, I-10, and I-45. Modern, low-maintenance, and move-in ready. Call and schedule your private showing TODAY!!!
Contact an agent
Home facts
- Year built:2026
- Subdivision & Development:FIDELITY
- Listing ID #:12113534
- Updated:August 26, 2026 at 10:12 PM
Rooms and interior
- Bedrooms:3
- Total bathrooms:3
- Full bathrooms:2
- Half bathrooms:1
- Rooms Total:10
- Flooring:Plank, Tile, Vinyl
- Dining Description:Kitchen Dining Combo
- Bathrooms Description:Tub Shower
- Kitchen Description:Dishwasher, Disposal, Gas Cooktop, Gas Oven, Kitchen Dining Combo, Kitchen Family Room Combo, Kitchen Island, Microwave, Pantry, Quartz Counters, Walk In Pantry
- Living area:1,928 sq. ft.
Heating and cooling
- Cooling:Central Air, Electric
- Heating:Central, Gas
- Central air:Yes
Structure and exterior
- Roof:Composition
- Year built:2026
- Building area:1,928 sq. ft.
- Lot Features:Side Yard, Subdivision
- Construction Materials:Cement Siding
- Exterior Features:Fence, Private Yard
- Foundation Description:Slab
- Levels:2 Stories
Schools
- High school:GALENA PARK HIGH SCHOOL
- Middle school:WOODLAND ACRES MIDDLE SCHOOL
- Elementary school:PYBURN ELEMENTARY SCHOOL
Utilities
- Sewer:Public Sewer
Finances and disclosures
- Price:$255,000
- Price per sq. ft.:$132.26
Features and amenities
- Appliances:Dishwasher, Disposal, Gas Cooktop, Gas Oven, Microwave
- Amenities:High Ceilings, Smoke Detectors
Parking
- Parking description:Additional Parking, Garage
- Garage:Yes
- Garage spaces:2
New listings near 9735 Pelsey Street
- Open Sat, 1 to 4pmNew
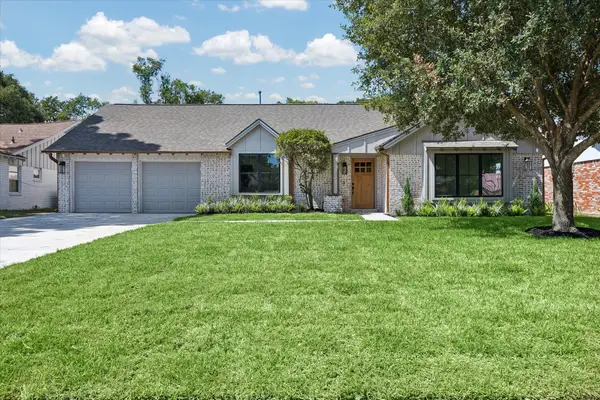 $965,000Active4 beds 4 baths3,076 sq. ft.
10422 Timberoak Drive, Houston, TX 77043
MLS# 21420634Listed by: CAMELOT REALTY GROUP - New
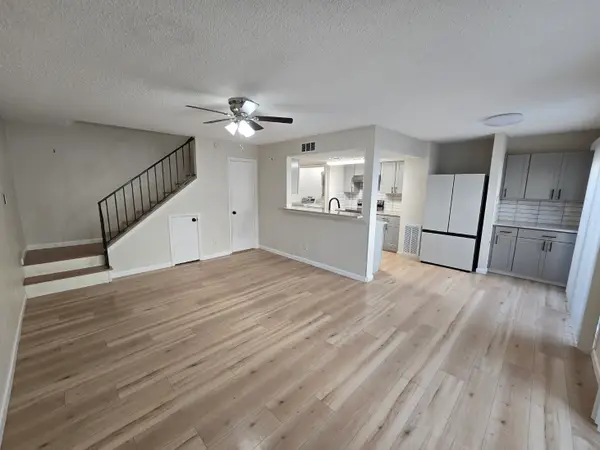 $675,000Active2 beds 1 baths4,921 sq. ft.
5640 Birchmont Drive #C, Houston, TX 77091
MLS# 22728949Listed by: 5TH STREAM REALTY - New
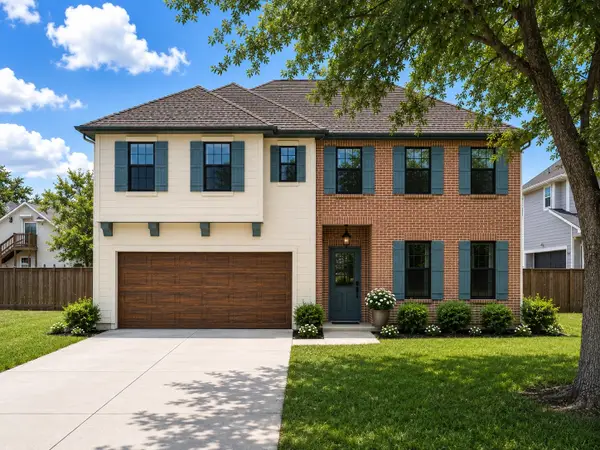 $1,869,000Active4 beds 5 baths4,395 sq. ft.
1714 Viking Drive, Houston, TX 77018
MLS# 37907787Listed by: HAPPEN HOUSTON - New
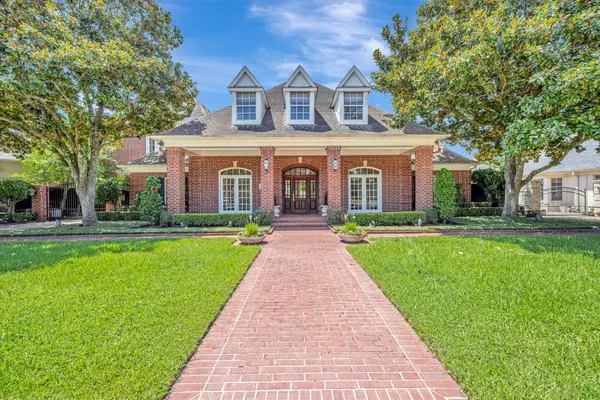 $1,388,000Active5 beds 9 baths7,087 sq. ft.
2203 Pineloch Drive, Houston, TX 77062
MLS# 52623206Listed by: BETTER HOMES AND GARDENS REAL ESTATE GARY GREENE - BAY AREA - New
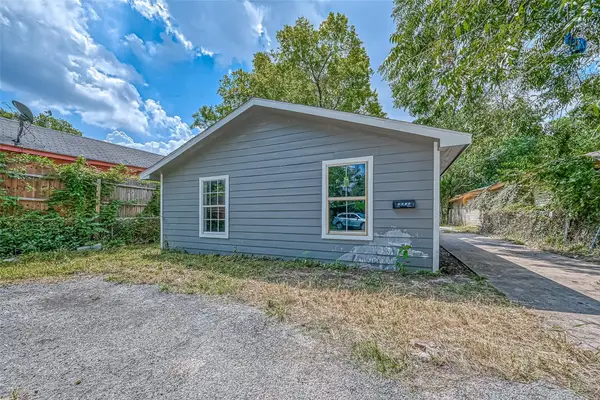 $196,000Active4 beds 2 baths1,625 sq. ft.
4416 Quitman Street, Houston, TX 77026
MLS# 77171139Listed by: REAL PROPERTIES - New
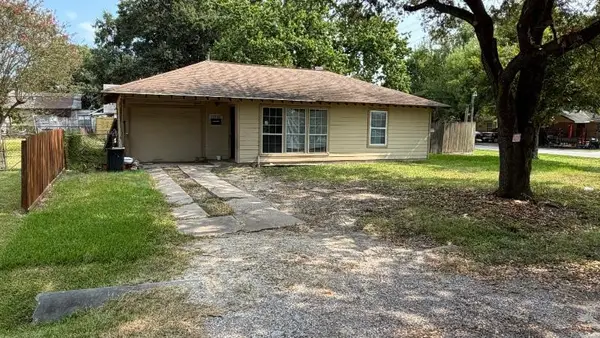 $130,000Active2 beds 1 baths981 sq. ft.
11213 Oswego Street, Houston, TX 77029
MLS# 96975980Listed by: NB ELITE REALTY - New
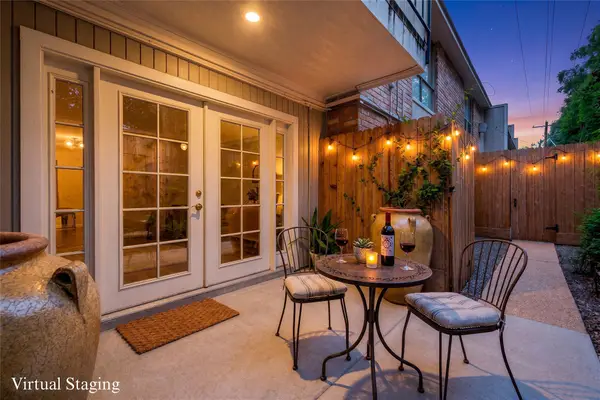 $199,750Active2 beds 2 baths1,365 sq. ft.
2224 S Piney Point Road #112, Houston, TX 77063
MLS# 11180037Listed by: REDFIN CORPORATION - Open Sat, 3 to 5pmNew
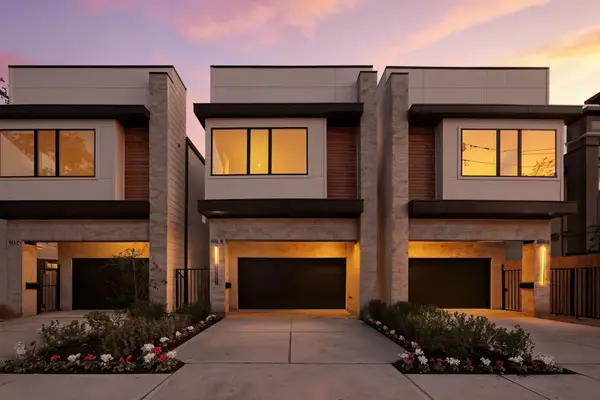 $889,900Active4 beds 4 baths3,000 sq. ft.
1322 Lawrence Street, Houston, TX 77008
MLS# 13912427Listed by: TEXAS BOUTIQUE REALTY - New
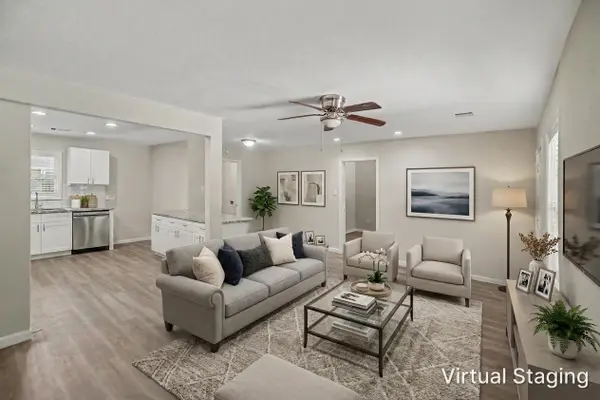 $250,000Active4 beds 1 baths1,024 sq. ft.
5118 Keystone Street, Houston, TX 77021
MLS# 30842036Listed by: ORCHARD BROKERAGE - New
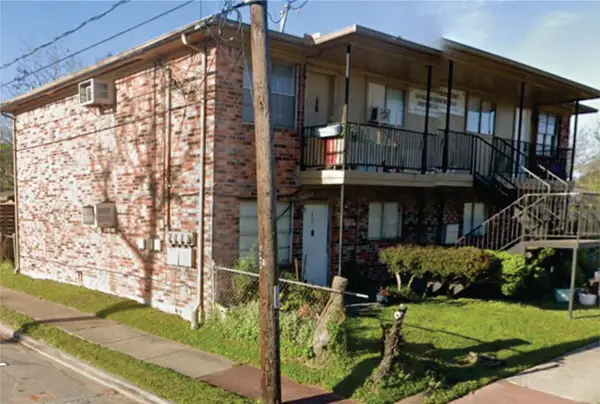 $550,000Active2 beds 1 baths2,976 sq. ft.
1524 Halpern Street #4, Houston, TX 77009
MLS# 49156670Listed by: COLDWELL BANKER CENTRAL


Protect your home and budget from life's surprises with an Assurant Home Warranty, backed by a partner that supports you through every step of homeownership. Explore Plans.
©2026 Century 21 Real Estate LLC. All rights reserved. CENTURY 21®, the CENTURY 21 Logo and C21® are service marks owned by Century 21 Real Estate LLC. Century 21 Real Estate LLC fully supports the principles of the Fair Housing Act and the Equal Opportunity Act. Each office is independently owned and operated. Listing information is deemed reliable but not guaranteed accurate.