
9739 Vermont Green Trail, Houston, TX 77075
Local realty services provided by:CENTURY 21 Republic
9739 Vermont Green Trail,Houston, TX 77075
$298,000
- 3 Beds
- 3 Baths
- 2,096 sq. ft.
- Single family
- Active
Listed by: elio alanis
Office: keller williams are713-621-8001
MLS#:26892059
Source:HARMLS
Price summary
- Price:$298,000
- Price per sq. ft.:$142.18
- Monthly HOA dues:$37.5
About this home
Welcome home! This charming property offers a comfortable and inviting living space with a functional layout designed to accommodate a variety of lifestyles. The home features spacious living areas, a practical kitchen with beautiful quartz countertops, and brand-new light fixtures throughout the interior, adding a fresh and modern touch. The two upstairs bathrooms have been newly remodeled and feature stylish LED mirrors. Step outside and enjoy the outdoor porch, built just three years ago, complete with recessed lighting—perfect for relaxing or entertaining guests. With its inviting atmosphere, thoughtful updates, and functional layout, this home offers both comfort and convenience. Whether you're a first-time homebuyer, looking to upgrade, or searching for your next investment, this property is a wonderful opportunity. Don't miss your chance to make this house your new home!
Contact an agent
Home facts
- Year built:2005
- Subdivision & Development:Sierra Vista Sec 01 Amd Place
- Listing ID #:26892059
- Updated:November 09, 2026 at 10:17 PM
Rooms and interior
- Bedrooms:3
- Total bathrooms:3
- Full bathrooms:2
- Half bathrooms:1
- Rooms Total:8
- Bathrooms Description:Tub Shower
- Kitchen Description:Disposal, Gas Cooktop, Gas Oven, Microwave
- Living area:2,096 sq. ft.
Heating and cooling
- Cooling:Central Air, Gas
- Heating:Central, Gas
- Central air:Yes
Structure and exterior
- Roof:Composition
- Year built:2005
- Building area:2,096 sq. ft.
- Lot area:0.12 Acres
- Lot Features:Subdivision
- Architectural Style:Traditional
- Construction Materials:Cement Siding
- Exterior Features:Patio
- Foundation Description:Slab
- Levels:2 Stories
Schools
- High school:SOUTH HOUSTON HIGH SCHOOL
- Middle school:SCHNEIDER MIDDLE SCHOOL
- Elementary school:HANCOCK ELEMENTARY SCHOOL (PASADENA)
Utilities
- Sewer:Public Sewer
Finances and disclosures
- Price:$298,000
- Price per sq. ft.:$142.18
- Tax amount:$7,307 (2026)
Features and amenities
- Appliances:Disposal, Gas Cooktop, Gas Oven, Microwave
- Amenities:Ceiling Fans
Parking
- Parking description:Garage, Garage Door Opener
- Garage:Yes
- Garage spaces:2
New listings near 9739 Vermont Green Trail
- Coming Soon
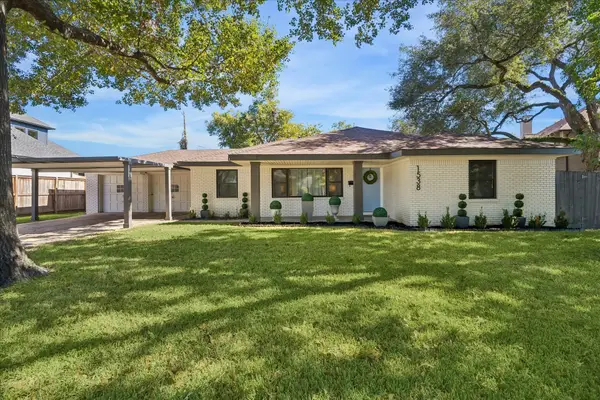 $1,025,000Coming Soon3 beds 2 baths1,931 sq. ft.
1538 Hollister Street, Houston, TX 77055
MLS# 91725842Listed by: MARTHA TURNER SOTHEBY'S INTERNATIONAL REALTY - MEMORIAL - New
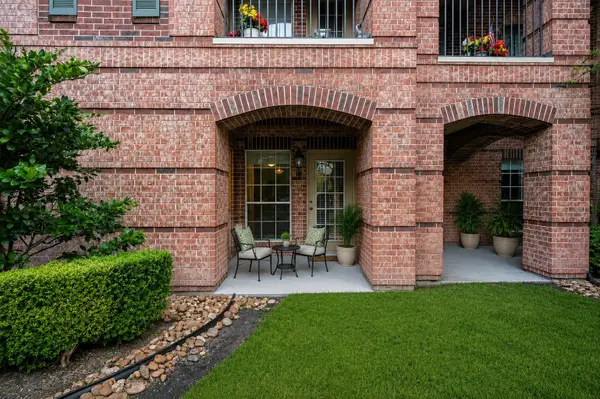 $195,000Active2 beds 2 baths1,180 sq. ft.
2815 Kings Crossing Drive #102, Kingwood, TX 77345
MLS# 25571151Listed by: RE/MAX UNIVERSAL - New
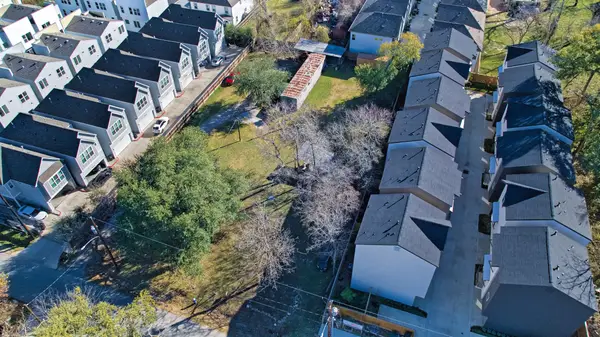 $51,100,000Active0.63 Acres
853 Rachel Street, Houston, TX 77091
MLS# 44948070Listed by: THE SEARS GROUP - New
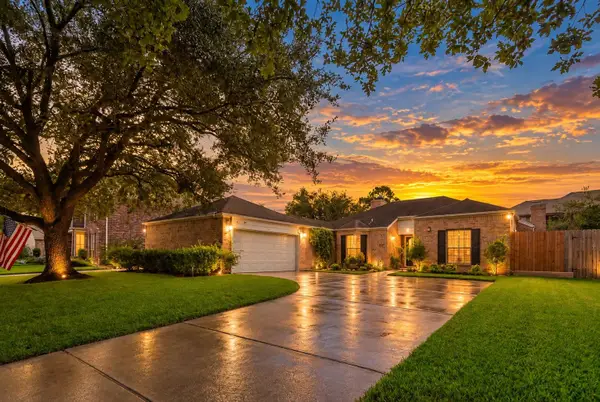 $385,000Active3 beds 2 baths2,038 sq. ft.
12311 Ella Lee Lane, Houston, TX 77077
MLS# 49041060Listed by: KELLER WILLIAMS REALTY METROPOLITAN - New
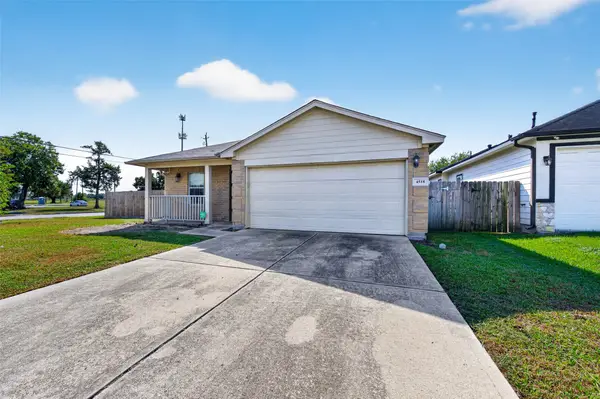 $220,000Active3 beds 2 baths1,569 sq. ft.
4518 Sorsby Drive, Houston, TX 77047
MLS# 50345529Listed by: GLASS HOUSE REALTY LLC - New
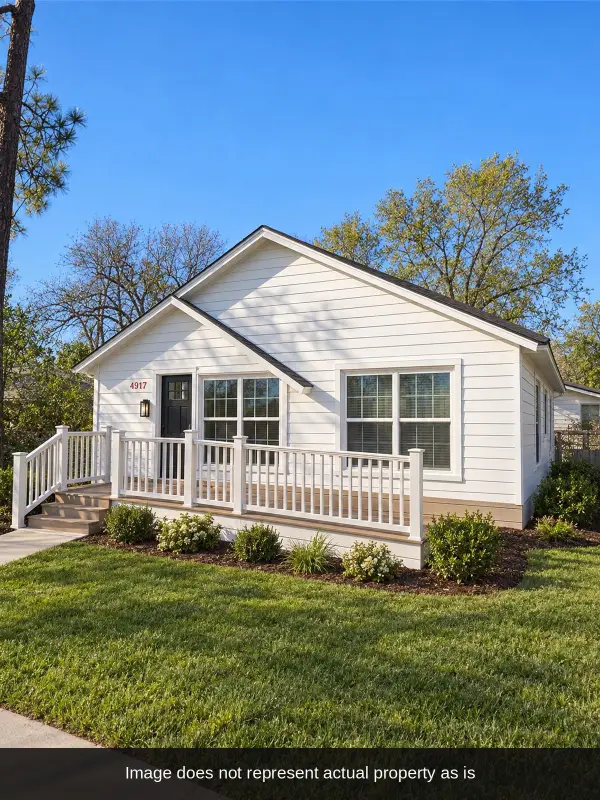 $164,900Active3 beds 2 baths1,421 sq. ft.
4917 Jones Street, Houston, TX 77016
MLS# 50425809Listed by: ALEXIS SKEEN, BROKER - New
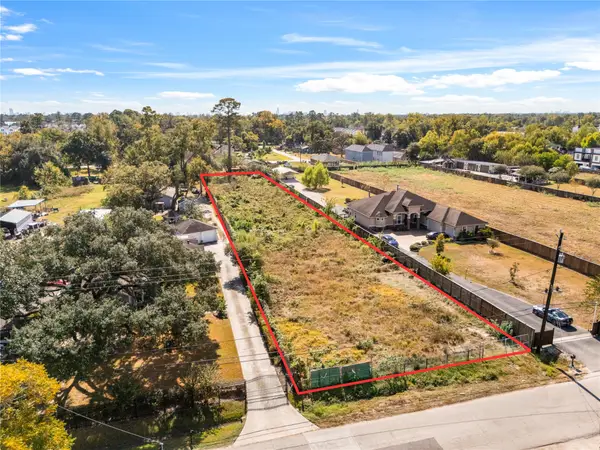 $699,000Active0.96 Acres
1315 Wilburforce Street, Houston, TX 77091
MLS# 61423404Listed by: TRUSS REAL ESTATE | SERHANT. - New
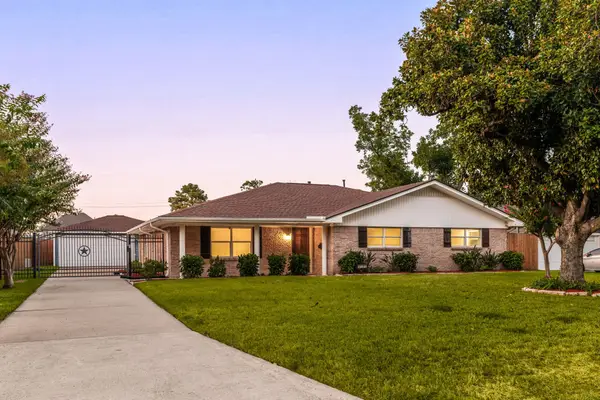 $550,000Active3 beds 2 baths2,032 sq. ft.
4508 Randwick Drive, Houston, TX 77092
MLS# 68983727Listed by: CORCORAN GENESIS - New
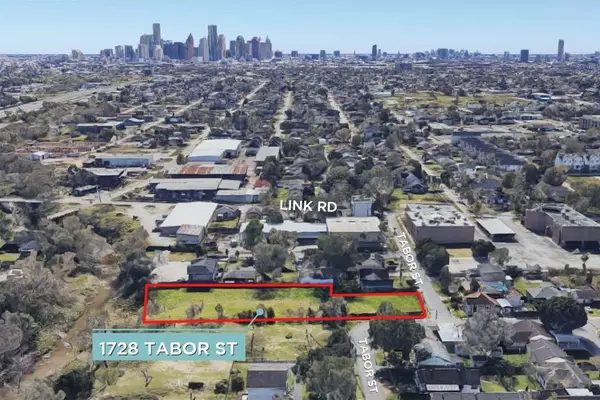 $1,036,000Active0.68 Acres
1728 Tabor Street, Houston, TX 77009
MLS# 72060589Listed by: GREENWOOD KING PROPERTIES - HEIGHTS OFFICE - New
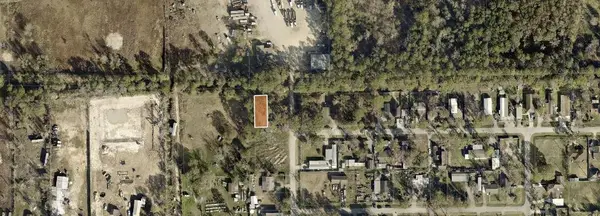 $44,000Active0.18 Acres
0 Sherway Drive, Houston, TX 77016
MLS# 76752345Listed by: EXP REALTY LLC


Protect your home and budget from life's surprises with an Assurant Home Warranty, backed by a partner that supports you through every step of homeownership. Explore Plans.
©2026 Century 21 Real Estate LLC. All rights reserved. CENTURY 21®, the CENTURY 21 Logo and C21® are service marks owned by Century 21 Real Estate LLC. Century 21 Real Estate LLC fully supports the principles of the Fair Housing Act and the Equal Opportunity Act. Each office is independently owned and operated. Listing information is deemed reliable but not guaranteed accurate.