
981 S Victory Drive, Houston, TX 77088
Local realty services provided by:CENTURY 21 Judge Fite Company
981 S Victory Drive,Houston, TX 77088
$169,995
- 2 Beds
- 1 Baths
- 864 sq. ft.
- Single family
- Active
Listed by: jose antonio guerrero
Office: bayou vista realty, llc.281-819-0028
MLS#:56910624
Source:HARMLS
Price summary
- Price:$169,995
- Price per sq. ft.:$196.75
About this home
Charming single-story 2-bed, 1-bath home with a quaint front porch, welcoming driveway, and attached garage nestled behind a gated fence. Charming living space featuring an open-concept design with hardwood floors, a cozy seating area, and a view into the dining room. Natural light streams in through large windows, enhancing the home’s welcoming atmosphere. A charming kitchen with warm wood cabinetry, modern stainless steel appliances, and a central island perfect for meal prep or casual dining opens to a cozy dining room. Spacious bedrooms with wood flooring. Charming bathroom with light purple walls, featuring a vintage-style vanity and ample natural light from the window, shower/tub. Spacious backyard featuring a lush, green lawn perfect for outdoor activities, complemented by a patio area and surrounded by a wooden fence for privacy. 10 minutes to downtown. Make your appointment to view today!
Contact an agent
Home facts
- Year built:1949
- Subdivision & Development:Lincoln City 1
- Listing ID #:56910624
- Updated:August 13, 2026 at 11:48 AM
Rooms and interior
- Bedrooms:2
- Total bathrooms:1
- Full bathrooms:1
- Rooms Total:2
- Flooring:Tile, Wood
- Kitchen Description:Disposal, Free Standing Range, Gas Oven, Gas Range, Microwave, Oven
- Living area:864 sq. ft.
Heating and cooling
- Cooling:Central Air, Electric
- Heating:Central, Gas
- Central air:Yes
Structure and exterior
- Roof:Composition
- Year built:1949
- Building area:864 sq. ft.
- Lot area:0.17 Acres
- Lot Features:Cleared
- Architectural Style:Traditional
- Construction Materials:Cement Siding, Wood Siding
- Foundation Description:Slab
- Levels:1 Story
Schools
- High school:WASHINGTON HIGH SCHOOL
- Middle school:WILLIAMS MIDDLE SCHOOL
- Elementary school:OSBORNE ELEMENTARY SCHOOL
Utilities
- Sewer:Public Sewer
Finances and disclosures
- Price:$169,995
- Price per sq. ft.:$196.75
- Tax amount:$2,460 (2025)
Features and amenities
- Appliances:Disposal, Free Standing Range, Gas Oven, Gas Range, Microwave, Oven
Parking
- Parking description:Garage
- Garage:Yes
- Garage spaces:1
New listings near 981 S Victory Drive
- New
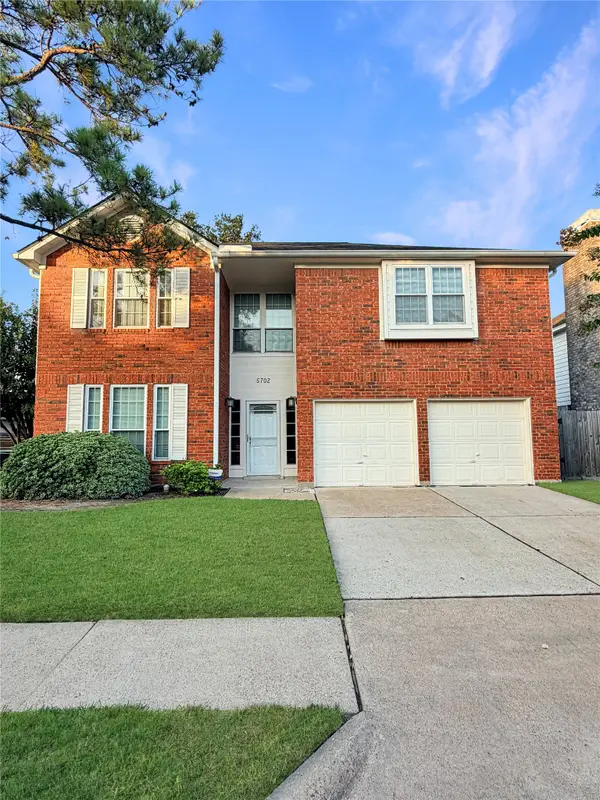 $299,990Active4 beds 3 baths2,615 sq. ft.
5702 E Towerglen Loop, Houston, TX 77084
MLS# 11814310Listed by: REAL BROKER, LLC - New
 $294,900Active3 beds 2 baths1,502 sq. ft.
5551 Winding Creek Way, Houston, TX 77017
MLS# 12646839Listed by: FRAMEWORK PROPERTIES - New
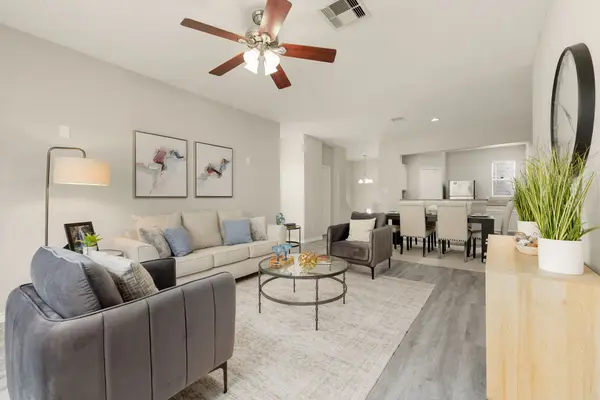 $350,000Active2 beds 4 baths1,888 sq. ft.
1818 Wheeler Street, Houston, TX 77004
MLS# 20549036Listed by: REDFIN CORPORATION - New
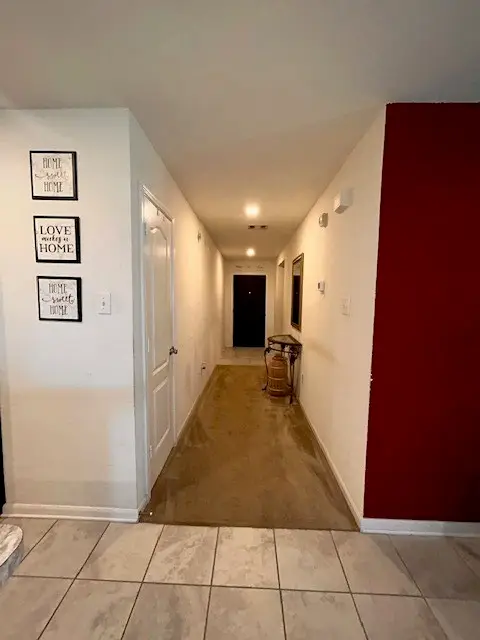 $250,000Active3 beds 2 baths1,732 sq. ft.
2518 E Hawthorn Park Court, Houston, TX 77038
MLS# 49054565Listed by: UNITED REAL ESTATE - Open Sun, 2 to 4pmNew
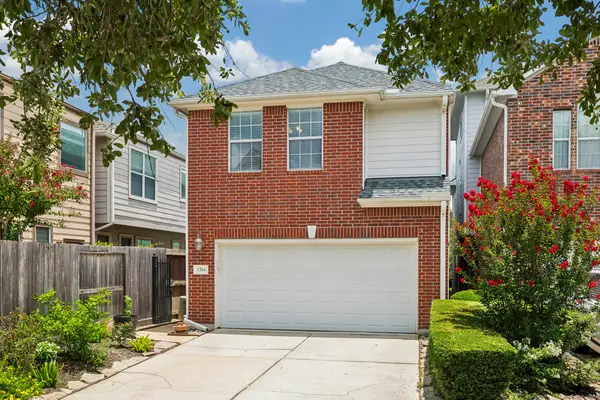 $529,000Active3 beds 3 baths2,762 sq. ft.
1334 Ella Place, Houston, TX 77008
MLS# 54593873Listed by: MOORE REAL ESTATE GROUP, LLC - New
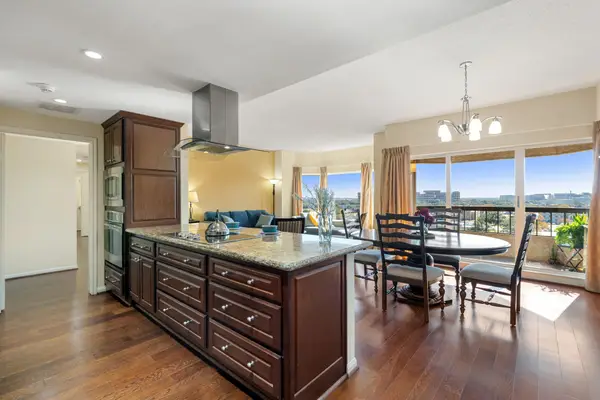 $375,000Active2 beds 2 baths1,250 sq. ft.
2001 Holcombe Boulevard #803, Houston, TX 77030
MLS# 65526607Listed by: REDFIN CORPORATION - New
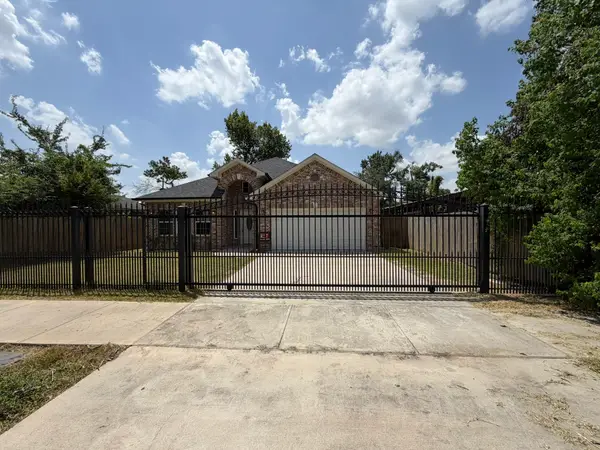 $244,900Active3 beds 2 baths1,880 sq. ft.
9426 Nyssa Street, Houston, TX 77078
MLS# 70423079Listed by: CLARK REALTY - New
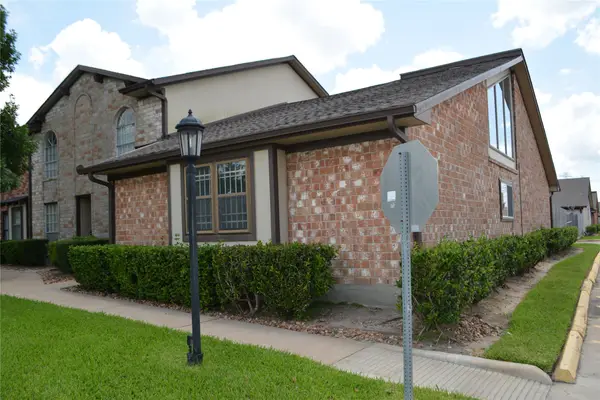 $179,000Active2 beds 2 baths1,618 sq. ft.
11526 S Kirkwood Road, Houston, TX 77477
MLS# 91112844Listed by: REALM REAL ESTATE PROFESSIONALS - KATY - Open Sun, 12 to 2pmNew
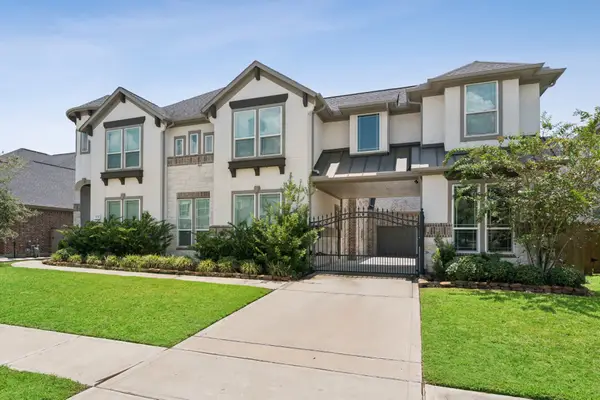 $1,050,000Active5 beds 5 baths4,454 sq. ft.
14014 Mulberry River Lane, Houston, TX 77059
MLS# 95033249Listed by: ADAM MANESH, BROKER - New
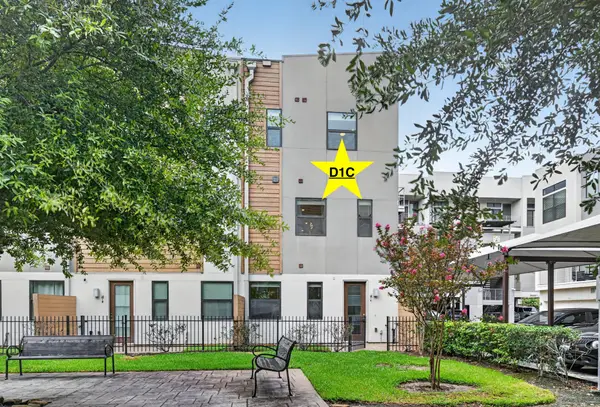 $394,500Active3 beds 4 baths1,685 sq. ft.
2401 Crawford Street #D1C, Houston, TX 77004
MLS# 18329830Listed by: RE/MAX UNIVERSAL


Protect your home and budget from life's surprises with an Assurant Home Warranty, backed by a partner that supports you through every step of homeownership. Explore Plans.
©2026 Century 21 Real Estate LLC. All rights reserved. CENTURY 21®, the CENTURY 21 Logo and C21® are service marks owned by Century 21 Real Estate LLC. Century 21 Real Estate LLC fully supports the principles of the Fair Housing Act and the Equal Opportunity Act. Each office is independently owned and operated. Listing information is deemed reliable but not guaranteed accurate.