
9904 Smokehouse Silo Lane, Houston, TX 77080
Local realty services provided by:CENTURY 21 Lucky Money Real Estate
Listed by: rebecca nelson, kory clemens
Office: better homes and gardens real estate gary greene - champions281-444-5140
MLS#:21485872
Source:HARMLS
Price summary
- Price:$425,000
- Price per sq. ft.:$195.49
- Monthly HOA dues:$87.5
About this home
To TURF or Not to TURF? See the benefits of a turfed backyard in the attached information! Built in 2019, this home in the gated community of Spring Brook Village offers a rare find, a true backyard with turf and a large covered patio, perfect for relaxing and entertaining. Inside, oyster oak vinyl flooring flows throughout the downstairs, along with a versatile flex space ideal for a dining room or home office. The chef’s kitchen features an island with bar seating, stainless steel appliances, granite countertops, designer backsplash, and walk-in pantry. Upstairs, enjoy a spacious game room and an owner’s suite with a beautifully appointed bath featuring gray cabinetry, salt-and-pepper granite, geometric backsplash, and light gray tile. Conveniently located inside the Beltway near Gessner and Clay Road, with easy access to I-10, Highway 290, the Energy Corridor, City Centre, Memorial City, shopping, and dining! This home is designed for comfortable everyday living so come take a look!
Contact an agent
Home facts
- Year built:2019
- Subdivision & Development:Pinecrest - Springbrook Village
- Listing ID #:21485872
- Updated:October 22, 2026 at 07:10 PM
Rooms and interior
- Bedrooms:3
- Total bathrooms:3
- Full bathrooms:2
- Half bathrooms:1
- Rooms Total:8
- Flooring:Carpet, Laminate, Tile
- Bathrooms Description:Separate Shower, Soaking Tub, Tub Shower
- Kitchen Description:Breakfast Bar, Dishwasher, Disposal, Electric Oven, Gas Range, Granite Counters, Kitchen Family Room Combo, Kitchen Island, Microwave, Pantry, Walk In Pantry
- Living area:2,174 sq. ft.
Heating and cooling
- Cooling:Central Air, Electric
- Heating:Central, Gas
- Central air:Yes
Structure and exterior
- Roof:Composition
- Year built:2019
- Building area:2,174 sq. ft.
- Lot area:0.06 Acres
- Lot Features:Subdivision
- Architectural Style:Traditional
- Construction Materials:Cement Siding, Stone, Wood Siding
- Exterior Features:Fence, Patio
- Foundation Description:Slab
- Levels:2 Stories
Schools
- High school:SPRING WOODS HIGH SCHOOL
- Middle school:SPRING OAKS MIDDLE SCHOOL
- Elementary school:TERRACE ELEMENTARY SCHOOL
Utilities
- Sewer:Public Sewer
Finances and disclosures
- Price:$425,000
- Price per sq. ft.:$195.49
Features and amenities
- Appliances:Dishwasher, Disposal, Electric Oven, Gas Range, Microwave, Tankless Water Heater
- Amenities:Ceiling Fans, Controlled Access, Gated, High Ceilings, Low Emissivity Windows, Programmable Thermostat, Security System - Owned, Smoke Detectors, Tankless Water Heater, Window Coverings
Parking
- Parking description:Garage
- Garage:Yes
- Garage spaces:2
New listings near 9904 Smokehouse Silo Lane
- New
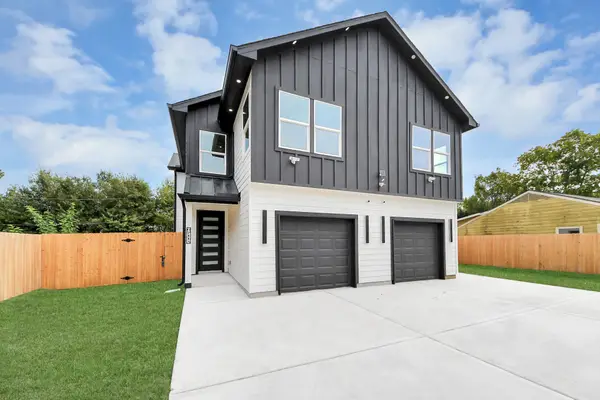 $569,990Active3 beds 2 baths3,776 sq. ft.
6711 Crestmont Street, Houston, TX 77033
MLS# 13921605Listed by: EXP REALTY LLC - New
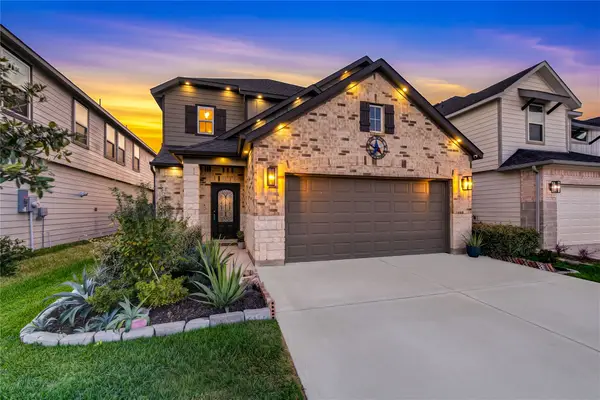 $395,000Active4 beds 4 baths2,586 sq. ft.
3819 Blue Grama Grass Drive, Houston, TX 77084
MLS# 20088014Listed by: KELLER WILLIAMS PREMIER REALTY - New
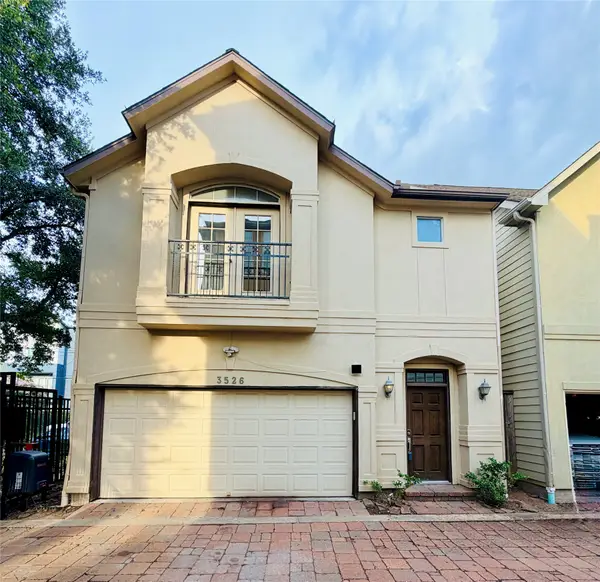 $320,000Active3 beds 3 baths1,952 sq. ft.
3526 Cline Street, Houston, TX 77020
MLS# 21393155Listed by: WORLD WIDE REALTY,LLC - New
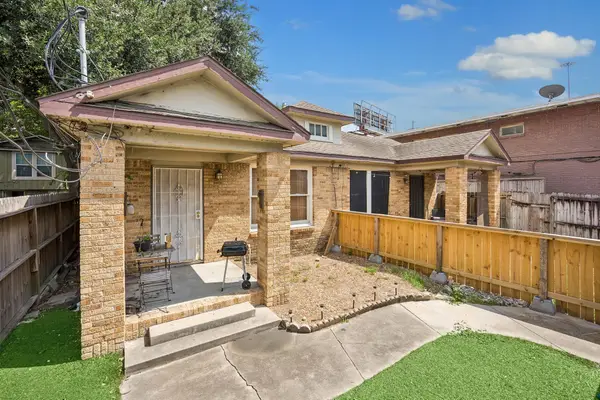 $599,000Active4 beds 4 baths2,304 sq. ft.
4311 Jack Street, Houston, TX 77006
MLS# 2776144Listed by: COMPASS RE TEXAS, LLC - HOUSTON - New
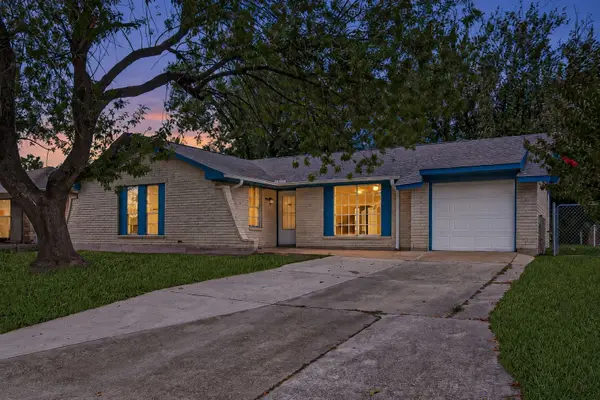 $214,000Active3 beds 2 baths1,136 sq. ft.
12411 Bichester Lane, Houston, TX 77039
MLS# 3230806Listed by: REAL PROPERTIES - New
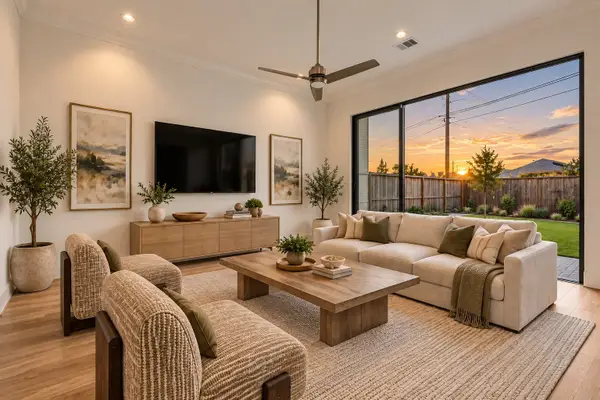 $699,900Active4 beds 4 baths2,707 sq. ft.
1006 Golden Nectar, Houston, TX 77008
MLS# 6936604Listed by: INTOWN HOMES - New
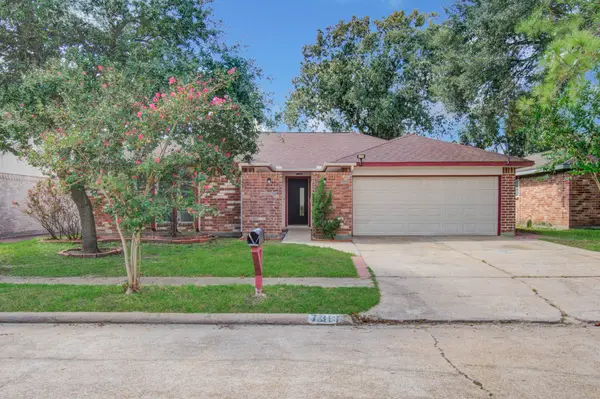 $244,999Active3 beds 2 baths1,602 sq. ft.
7319 Skybright Lane, Houston, TX 77095
MLS# 6960765Listed by: BAYOU VISTA REALTY, LLC - New
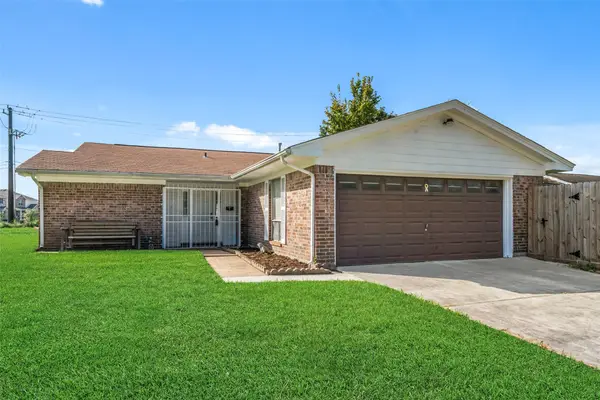 $219,900Active3 beds 2 baths1,666 sq. ft.
7835 Royalwood Drive, Houston, TX 77049
MLS# 79194800Listed by: RE/MAX UNIVERSAL - New
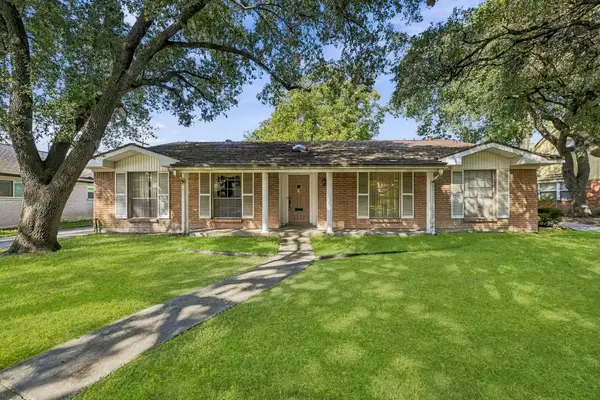 $329,500Active4 beds 2 baths2,196 sq. ft.
5442 Queensloch Drive, Houston, TX 77096
MLS# 89709456Listed by: COLDWELL BANKER REALTY - BELLAIRE-METROPOLITAN - New
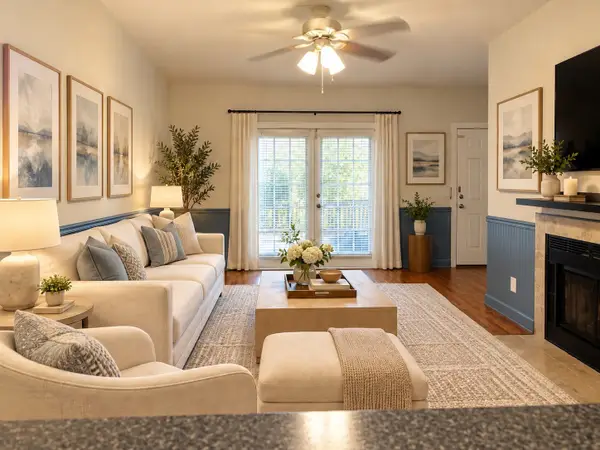 $105,000Active2 beds 1 baths804 sq. ft.
2121 El Paseo Street #1511, Houston, TX 77054
MLS# 11732771Listed by: COLDWELL BANKER REALTY - SUGAR LAND


Protect your home and budget from life's surprises with an Assurant Home Warranty, backed by a partner that supports you through every step of homeownership. Explore Plans.
©2026 Century 21 Real Estate LLC. All rights reserved. CENTURY 21®, the CENTURY 21 Logo and C21® are service marks owned by Century 21 Real Estate LLC. Century 21 Real Estate LLC fully supports the principles of the Fair Housing Act and the Equal Opportunity Act. Each office is independently owned and operated. Listing information is deemed reliable but not guaranteed accurate.