
991 S Post Oak Lane, Houston, TX 77056
Local realty services provided by:CENTURY 21 Lucky Money Real Estate
991 S Post Oak Lane,Houston, TX 77056
$1,080,000
- 3 Beds
- 5 Baths
- 3,366 sq. ft.
- Single family
- Coming Soon
Listed by: brian spack
Office: martha turner sotheby's international realty713-520-1981
MLS#:90997431
Source:HARMLS
Price summary
- Price:$1,080,000
- Price per sq. ft.:$320.86
- Monthly HOA dues:$333.33
About this home
Coming Soon - Tucked into a private corner of a well located intimate community is a sexy + urbane freestanding patio home curated by a designer for her own enjoyment. Stepping in the gate splendor unfolds. Through the steel + glass door a private world of beauty + quality of life awaits. The broad Entry leads to a commodious Great Room with glossy ebonized patterned hardwood floors; above you reclaimed beams punctuate soaring ceilings. Den, w/ a wall of built-ins make the intimate room. Dining Room flows to the Kitchen with updated counters, appliances, plus a secret hidden Pantry. The back of the home features double pane windows + French doors that lead to a private, lush Garden. The romantic Master Suite features hardwoods, recent windows, French doors + sumptuously updated bath with dual Water Closets + dual Closets. Oversized Guest Bedrooms have large closets + private en-suite baths. If you treasure location + privacy + are looking to inject some sexy into your life this is your next home!...
Contact an agent
Home facts
- Year built:1981
- Subdivision & Development:Cobblestone
- Listing ID #:90997431
- Updated:October 22, 2026 at 12:03 PM
Rooms and interior
- Bedrooms:3
- Total bathrooms:5
- Full bathrooms:3
- Half bathrooms:2
- Rooms Total:10
- Flooring:Brick, Carpet, Tile, Wood
- Bathrooms Description:Separate Shower, Soaking Tub, Tub Shower
- Kitchen Description:Dishwasher, Disposal, Microwave, Refrigerator, Walk In Pantry, Wet Bar
- Living area:3,366 sq. ft.
Heating and cooling
- Cooling:Central Air, Electric, Zoned
- Heating:Central, Gas, Zoned
- Central air:Yes
Structure and exterior
- Roof:Built Up, Composition
- Year built:1981
- Building area:3,366 sq. ft.
- Lot area:0.08 Acres
- Architectural Style:Traditional
- Construction Materials:Brick
- Exterior Features:Balcony, Fence, Patio
- Foundation Description:Slab
- Levels:2 Stories
Schools
- High school:WISDOM HIGH SCHOOL
- Middle school:TANGLEWOOD MIDDLE SCHOOL
- Elementary school:BRIARGROVE ELEMENTARY SCHOOL
Utilities
- Sewer:Public Sewer
Finances and disclosures
- Price:$1,080,000
- Price per sq. ft.:$320.86
- Tax amount:$19,457 (2026)
Features and amenities
- Appliances:Dishwasher, Disposal, Microwave, Refrigerator
- Amenities:Balcony, Crown Molding, Entrance Foyer, High Ceilings, Low Emissivity Windows, Vaulted Ceilings, Window Coverings
Parking
- Parking description:Additional Parking, Driveway, Garage, Garage Door Opener
- Garage:Yes
- Garage spaces:2
New listings near 991 S Post Oak Lane
- Coming Soon
 $1,100,000Coming Soon3 beds 4 baths4,028 sq. ft.
2929 Buffalo Speedway #A2301, Houston, TX 77098
MLS# 52238781Listed by: MARTHA TURNER SOTHEBY'S INTERNATIONAL REALTY - MEMORIAL - New
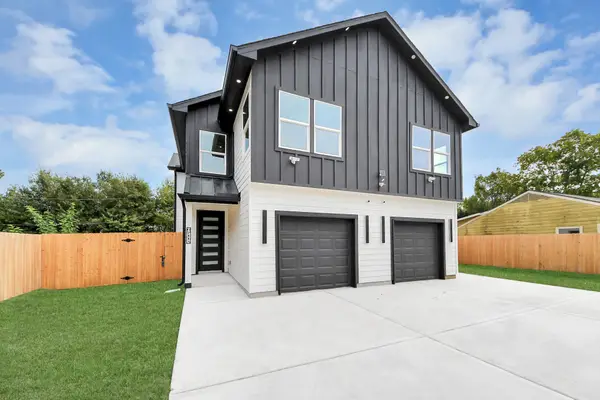 $569,990Active3 beds 2 baths3,776 sq. ft.
6711 Crestmont Street, Houston, TX 77033
MLS# 13921605Listed by: EXP REALTY LLC - New
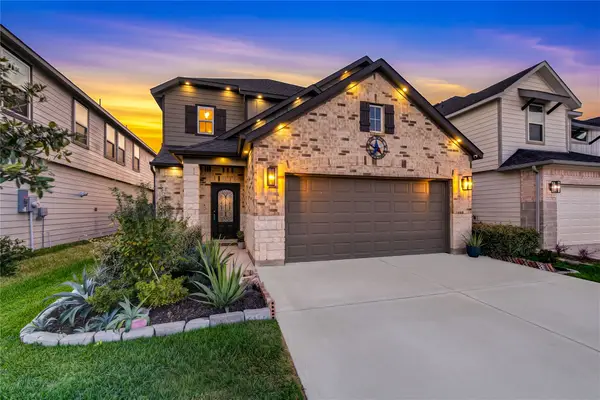 $395,000Active4 beds 4 baths2,586 sq. ft.
3819 Blue Grama Grass Drive, Houston, TX 77084
MLS# 20088014Listed by: KELLER WILLIAMS PREMIER REALTY - New
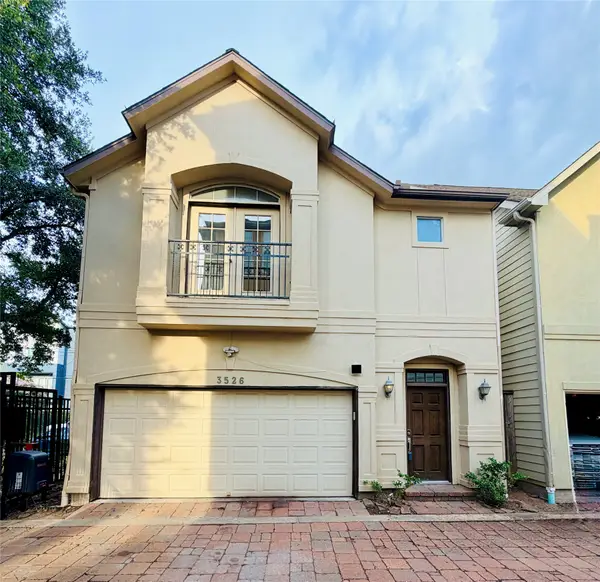 $320,000Active3 beds 3 baths1,952 sq. ft.
3526 Cline Street, Houston, TX 77020
MLS# 21393155Listed by: WORLD WIDE REALTY,LLC - New
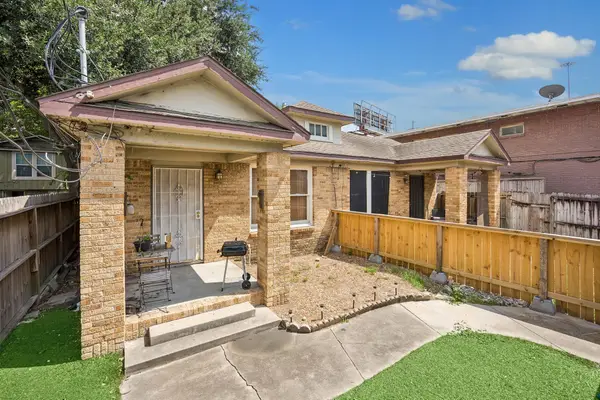 $599,000Active4 beds 4 baths2,304 sq. ft.
4311 Jack Street, Houston, TX 77006
MLS# 2776144Listed by: COMPASS RE TEXAS, LLC - HOUSTON - New
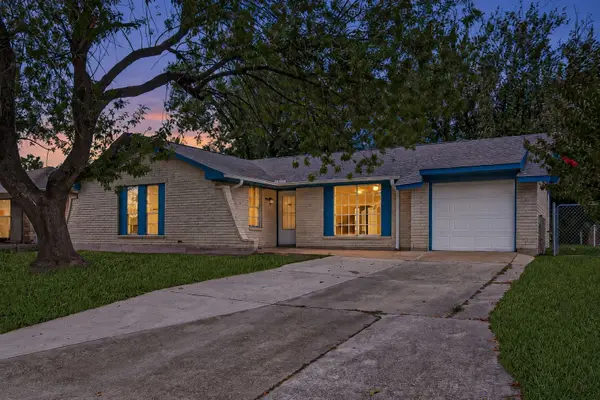 $214,000Active3 beds 2 baths1,136 sq. ft.
12411 Bichester Lane, Houston, TX 77039
MLS# 3230806Listed by: REAL PROPERTIES - New
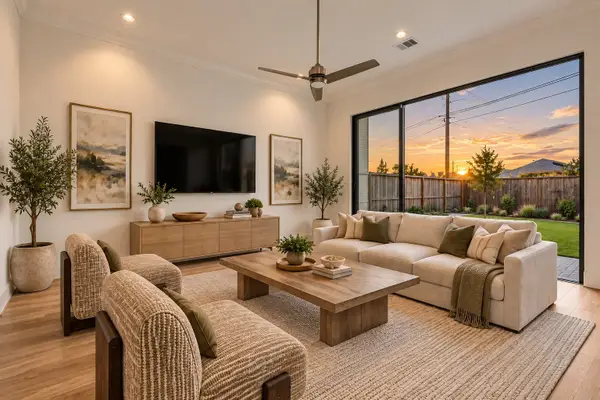 $699,900Active4 beds 4 baths2,707 sq. ft.
1006 Golden Nectar, Houston, TX 77008
MLS# 6936604Listed by: INTOWN HOMES - New
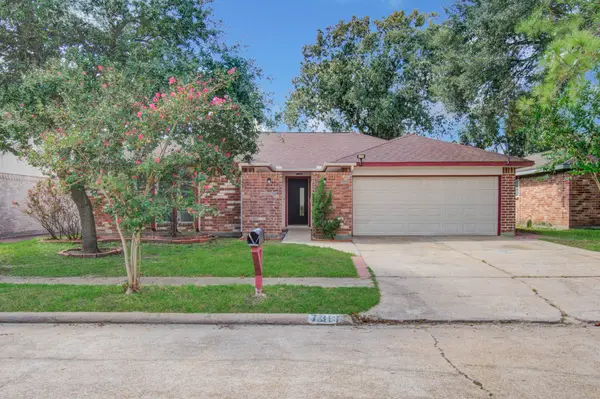 $244,999Active3 beds 2 baths1,602 sq. ft.
7319 Skybright Lane, Houston, TX 77095
MLS# 6960765Listed by: BAYOU VISTA REALTY, LLC - New
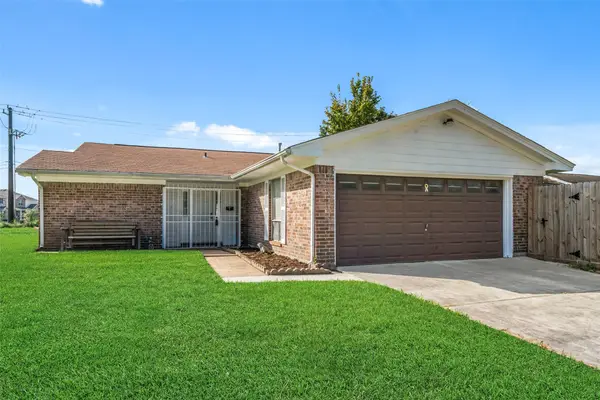 $219,900Active3 beds 2 baths1,666 sq. ft.
7835 Royalwood Drive, Houston, TX 77049
MLS# 79194800Listed by: RE/MAX UNIVERSAL


Protect your home and budget from life's surprises with an Assurant Home Warranty, backed by a partner that supports you through every step of homeownership. Explore Plans.
©2026 Century 21 Real Estate LLC. All rights reserved. CENTURY 21®, the CENTURY 21 Logo and C21® are service marks owned by Century 21 Real Estate LLC. Century 21 Real Estate LLC fully supports the principles of the Fair Housing Act and the Equal Opportunity Act. Each office is independently owned and operated. Listing information is deemed reliable but not guaranteed accurate.