
9922 W Cedaredge Drive, Houston, TX 77064
Local realty services provided by:CENTURY 21 Lucky Money Real Estate
9922 W Cedaredge Drive,Houston, TX 77064
$365,000
- 5 Beds
- 4 Baths
- 2,784 sq. ft.
- Single family
- Pending
Listed by: janan upshaw
Office: nexthome realty center281-213-6200
MLS#:67459536
Source:HARMLS
Price summary
- Price:$365,000
- Price per sq. ft.:$131.11
- Monthly HOA dues:$29.17
About this home
Welcome to 9922 Cedaredge, a spacious 5-bedroom, 3.5-bath home offering 2,784 square feet of comfortable living space on an impressive 16,235-square-foot lot. The versatile floor plan provides plenty of room for everyday living, entertaining, and accommodating guests. With five generously sized bedrooms and three-and-a-half baths, this home offers the flexibility today’s buyers are looking for. The expansive lot provides ample outdoor space and endless possibilities for recreation, gardening, or creating your own backyard retreat. Located in a desirable setting, this home offers the perfect combination of space, functionality, and opportunity. Don’t miss the chance to make 9922 Cedaredge your NextHome!
Contact an agent
Home facts
- Year built:1993
- Subdivision & Development:Winchester Country Sec 09 R/P
- Listing ID #:67459536
- Updated:October 31, 2026 at 08:27 AM
Rooms and interior
- Bedrooms:5
- Total bathrooms:4
- Full bathrooms:3
- Half bathrooms:1
- Rooms Total:11
- Flooring:Carpet, Laminate, Tile
- Bathrooms Description:Separate Shower, Soaking Tub, Tub Shower
- Kitchen Description:Breakfast Bar, Dishwasher, Disposal, Gas Cooktop, Gas Oven, Laminate Counters, Microwave, Pantry, Refrigerator
- Living area:2,784 sq. ft.
Heating and cooling
- Cooling:Central Air, Electric
- Heating:Central, Electric
- Central air:Yes
Structure and exterior
- Roof:Composition
- Year built:1993
- Building area:2,784 sq. ft.
- Lot area:0.37 Acres
- Lot Features:Subdivision
- Construction Materials:Brick, Wood Siding
- Exterior Features:Fence, Fully Fenced, Patio, Private Yard
- Foundation Description:Slab
- Levels:2 Stories
Schools
- High school:JERSEY VILLAGE HIGH SCHOOL
- Middle school:COOK MIDDLE SCHOOL
- Elementary school:BANG ELEMENTARY SCHOOL
Utilities
- Sewer:Public Sewer
Finances and disclosures
- Price:$365,000
- Price per sq. ft.:$131.11
- Tax amount:$8,510 (2026)
Features and amenities
- Appliances:Dishwasher, Disposal, Gas Cooktop, Gas Oven, Microwave, Refrigerator
- Amenities:High Ceilings, Prewired, Security System - Leased, Window Coverings
Parking
- Parking description:Driveway, Garage
- Garage:Yes
- Garage spaces:2
New listings near 9922 W Cedaredge Drive
- Coming Soon
 $1,925,000Coming Soon5 beds 4 baths4,574 sq. ft.
3606 Durness Way, Houston, TX 77025
MLS# 90353457Listed by: MARTHA TURNER SOTHEBY'S INTERNATIONAL REALTY - Coming Soon
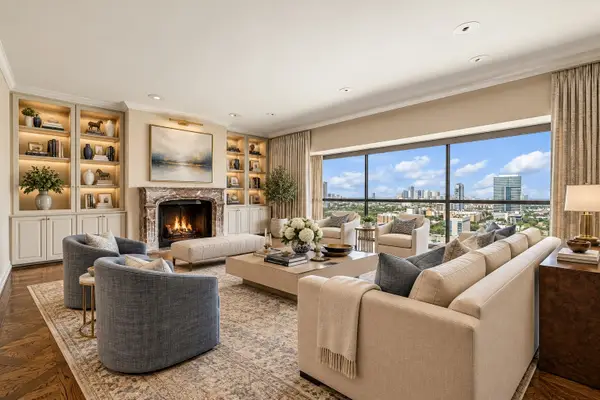 $1,100,000Coming Soon3 beds 4 baths4,028 sq. ft.
2929 Buffalo Speedway #A2301, Houston, TX 77098
MLS# 52238781Listed by: MARTHA TURNER SOTHEBY'S INTERNATIONAL REALTY - MEMORIAL - New
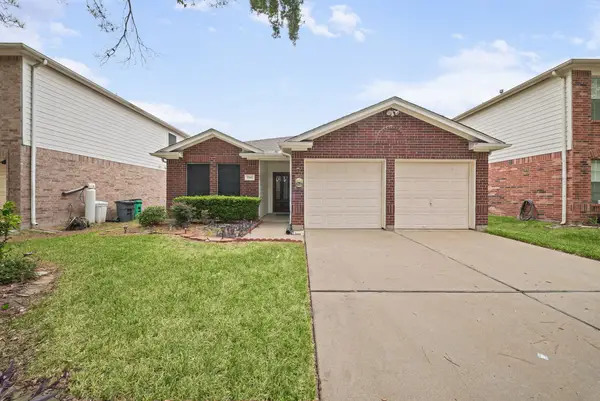 $260,000Active3 beds 2 baths1,718 sq. ft.
17442 S Summit Canyon Drive, Houston, TX 77095
MLS# 25879237Listed by: V-PRO REALTORS - New
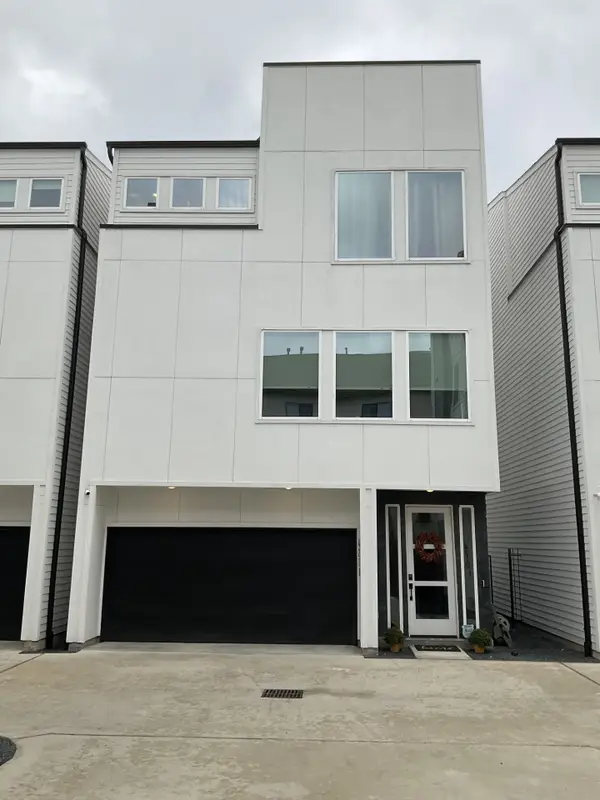 $640,000Active3 beds 4 baths2,175 sq. ft.
4214 Spencer Street, Houston, TX 77007
MLS# 58236903Listed by: BETTER HOMES AND GARDENS REAL ESTATE GARY GREENE - CHAMPIONS - New
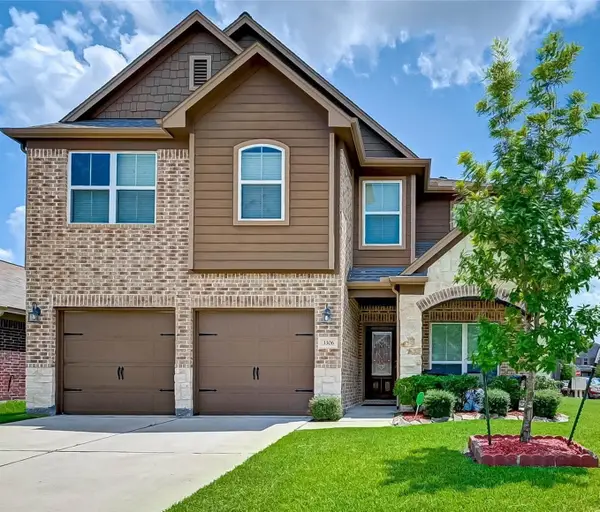 $309,000Active4 beds 3 baths2,165 sq. ft.
3306 Coopers Ridge Way, Houston, TX 77084
MLS# 6255245Listed by: TEXAS SIGNATURE REALTY - New
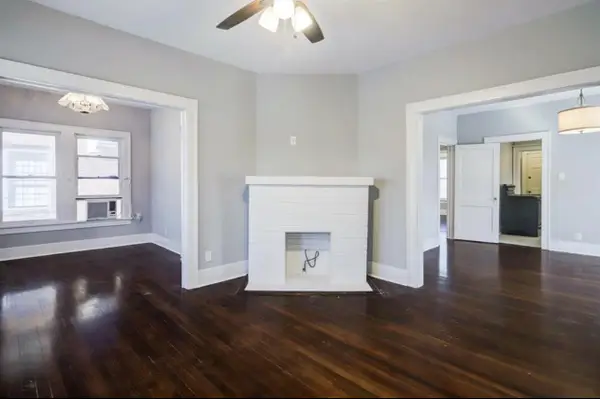 $460,000Active3 beds 1 baths2,700 sq. ft.
5125 Polk Street, Houston, TX 77023
MLS# 65176804Listed by: COMPASS RE TEXAS, LLC - THE HEIGHTS - New
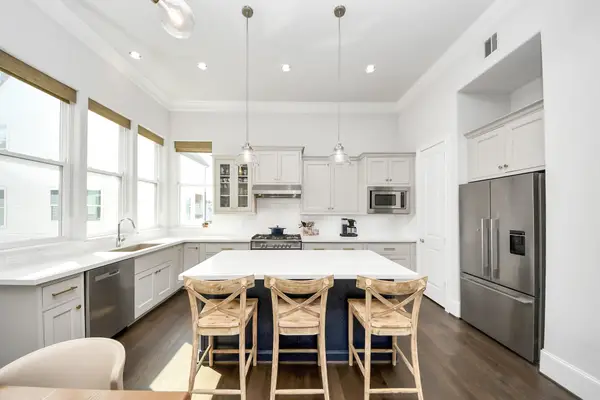 $499,999Active3 beds 4 baths2,167 sq. ft.
3311 Timbergrove Oaks Street, Houston, TX 77008
MLS# 36426631Listed by: KELLER WILLIAMS MEMORIAL - New
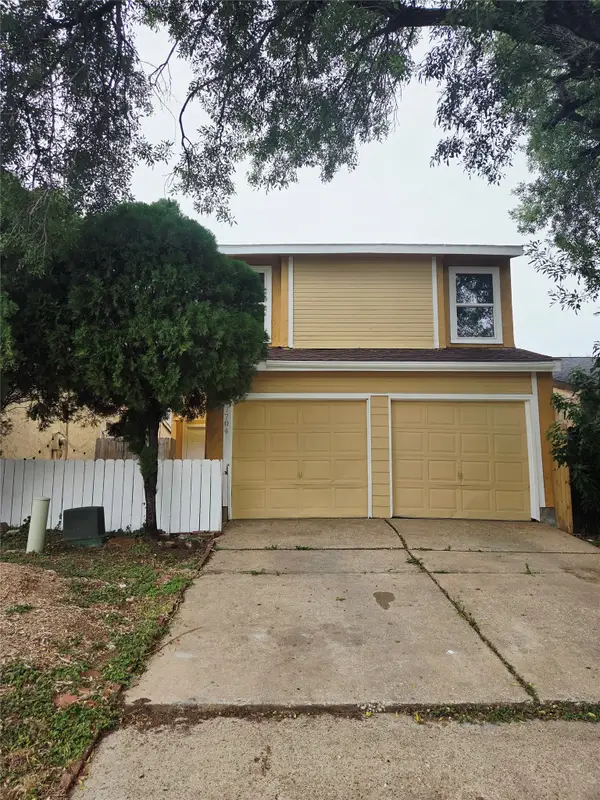 $179,900Active3 beds 3 baths1,484 sq. ft.
7704 Windward Passage Street, Houston, TX 77072
MLS# 62415117Listed by: DOGWOOD REALTY PARTNERS - New
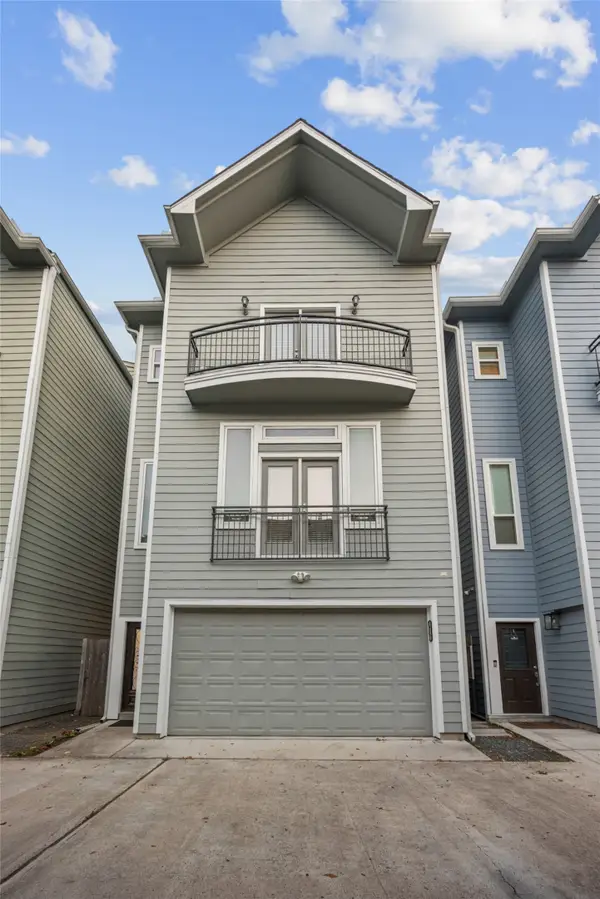 $499,999Active3 beds 4 baths2,180 sq. ft.
626 E 28th Street, Houston, TX 77008
MLS# 71366274Listed by: BROOKS BALLARD INTERNATIONAL REAL ESTATE  $812,000Pending4 beds 5 baths3,107 sq. ft.
2724 Lake Kolbe Lane, Houston, TX 77080
MLS# 15333853Listed by: INTOWN HOMES


Protect your home and budget from life's surprises with an Assurant Home Warranty, backed by a partner that supports you through every step of homeownership. Explore Plans.
©2026 Century 21 Real Estate LLC. All rights reserved. CENTURY 21®, the CENTURY 21 Logo and C21® are service marks owned by Century 21 Real Estate LLC. Century 21 Real Estate LLC fully supports the principles of the Fair Housing Act and the Equal Opportunity Act. Each office is independently owned and operated. Listing information is deemed reliable but not guaranteed accurate.