
1120 Reed Circle, Howe, TX 75459
Local realty services provided by:CENTURY 21 Platinum Partners
1120 Reed Circle,Out of Area, TX 75459
$239,900
- 3 Beds
- 2 Baths
- 2,064 sq. ft.
- Single family
- Active
Listed by: david perkins
Office: nexthome perkins realty group
MLS#:20264983
Source:TX_LAAR
Price summary
- Price:$239,900
- Price per sq. ft.:$116.23
About this home
Spacious and inviting in Howe! This 3-bedroom, 2-bath home at 1120 Reed Cir offers 2,064 square feet, a 2-car garage, and a comfortable layout with room to spread out. From the moment you arrive, this property offers a welcoming feel and a great opportunity for buyers looking for space, convenience, and value in North Texas. Whether you’re relaxing at home, entertaining guests, or looking for a property with plenty of potential, this one is ready for its next owner. Don’t miss your chance to see it!
Contact an agent
Home facts
- Year built:1967
- Subdivision & Development:Not Applicable
- Listing ID #:20264983
- Added:54 day(s) ago
- Updated:September 06, 2026 at 02:44 PM
Rooms and interior
- Bedrooms:3
- Total bathrooms:2
- Full bathrooms:2
- Rooms Total:7
- Basement Description:Slab
- Living area:2,064 sq. ft.
Heating and cooling
- Cooling:Central Electric
Structure and exterior
- Year built:1967
- Building area:2,064 sq. ft.
- Lot area:0.24 Acres
- Architectural Style:Traditional
- Foundation Description:Slab
- Levels:1 Story
Utilities
- Sewer:Public Sewer
Finances and disclosures
- Price:$239,900
- Price per sq. ft.:$116.23
- Tax amount:$4,072
Parking
- Parking description:Garage, Rear Entry
- Garage spaces:2
New listings near 1120 Reed Circle
- New
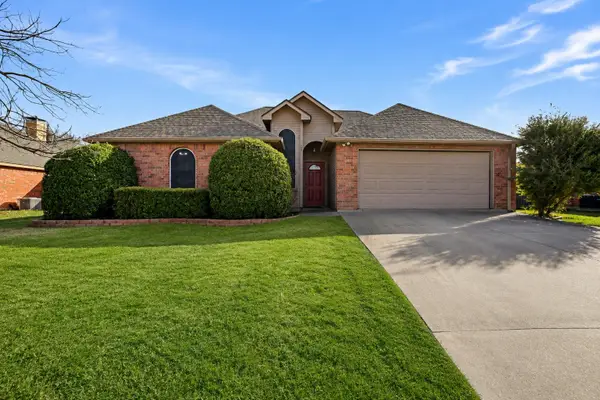 $285,000Active3 beds 2 baths1,499 sq. ft.
921 Calder Street, Howe, TX 75459
MLS# 21374763Listed by: EPIQUE REALTY LLC - New
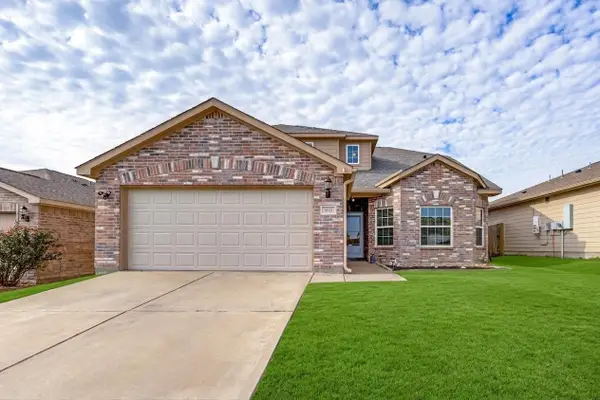 $299,000Active4 beds 3 baths2,091 sq. ft.
1802 Douglas Street, Howe, TX 75459
MLS# 21346848Listed by: KELLER WILLIAMS NO. COLLIN CTY 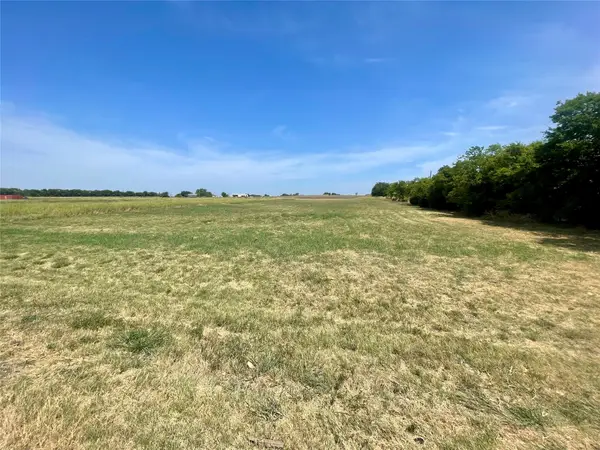 $140,000Active1.61 Acres
999 N Denny Street, Howe, TX 75459
MLS# 21367631Listed by: KELLER WILLIAMS REALTY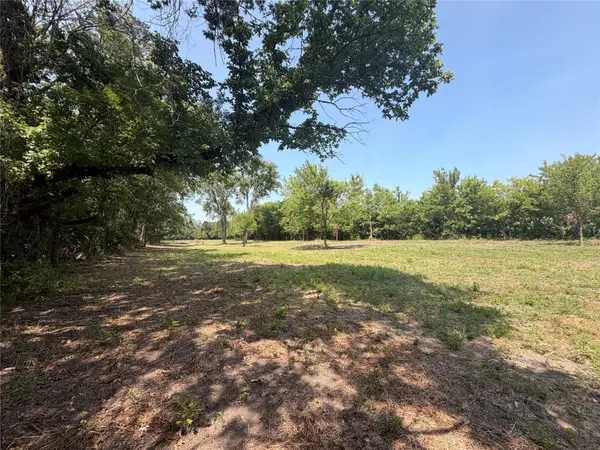 $105,000Active1 Acres
TBD FM 902 E Fm 902, Howe, TX 75459
MLS# 21367702Listed by: BIAN REALTY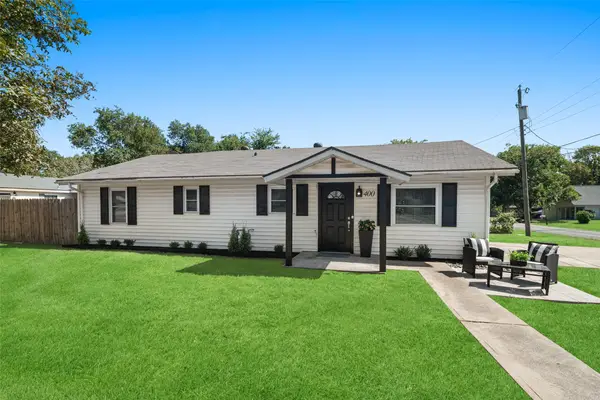 $260,000Active4 beds 2 baths1,634 sq. ft.
400 Denton Street, Howe, TX 75459
MLS# 21364121Listed by: COLDWELL BANKER APEX, REALTORS $200,000Active1.6 Acres
Lot 2 Harrell Rd, Howe, TX 75459
MLS# 21364263Listed by: TEXAS HOMES AND LAND REAL ESTATE, LLC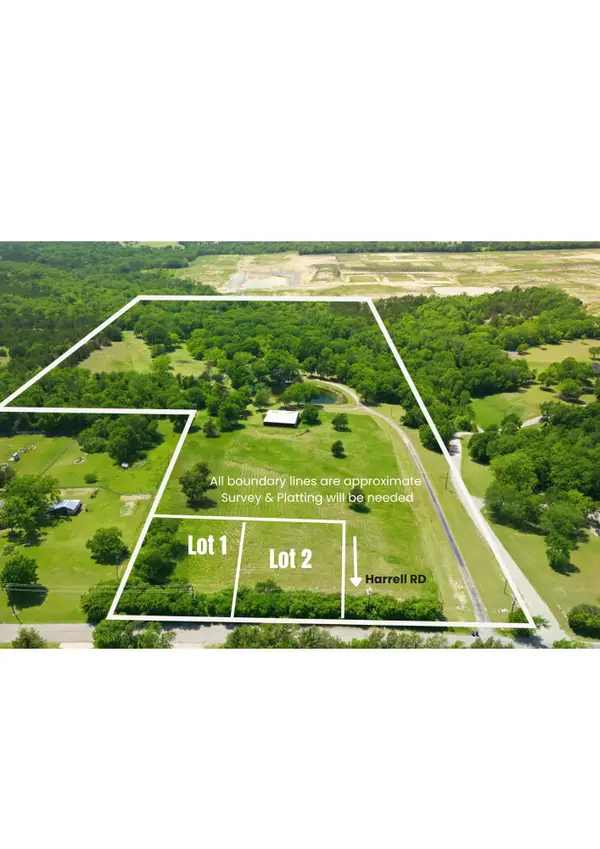 $200,000Active1.6 Acres
Lot 1 Harrell, Howe, TX 75459
MLS# 21363249Listed by: TEXAS HOMES AND LAND REAL ESTATE, LLC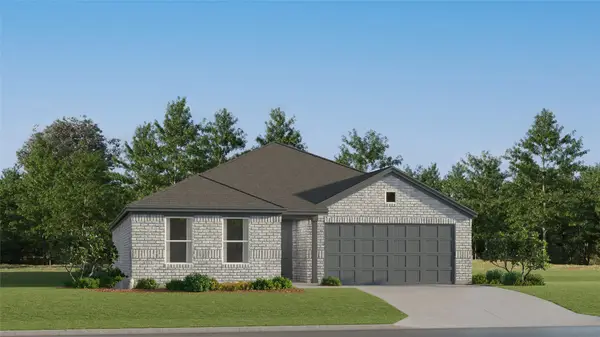 $275,999Active4 beds 2 baths1,867 sq. ft.
1009 Cole Street, Howe, TX 75459
MLS# 21361613Listed by: TURNER MANGUM,LLC $299,000Active2 Acres
000 Mcdonald Road #Track1, Howe, TX 75459
MLS# 21359897Listed by: FAIR DEAL REALTY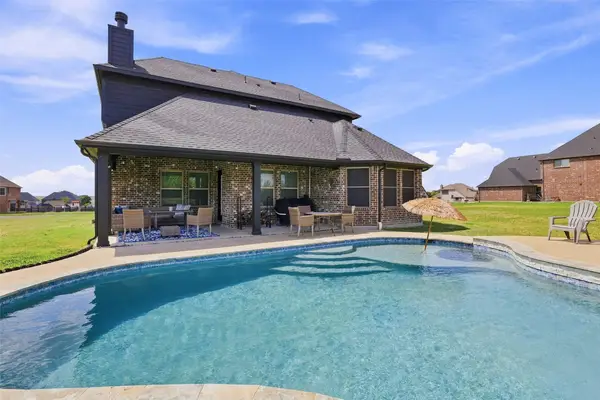 $575,000Active5 beds 3 baths2,636 sq. ft.
1056 Hickory Lane, Howe, TX 75459
MLS# 21358579Listed by: EXP REALTY


Protect your home and budget from life's surprises with an Assurant Home Warranty, backed by a partner that supports you through every step of homeownership. Explore Plans.
©2026 Century 21 Real Estate LLC. All rights reserved. CENTURY 21®, the CENTURY 21 Logo and C21® are service marks owned by Century 21 Real Estate LLC. Century 21 Real Estate LLC fully supports the principles of the Fair Housing Act and the Equal Opportunity Act. Each office is independently owned and operated. Listing information is deemed reliable but not guaranteed accurate.