
511 N Branch Street, Howe, TX 75459
Local realty services provided by:CENTURY 21 Judge Fite Company
Listed by: wade stephens
Office: bhhs premier properties
MLS#:21337864
Source:GDAR
Price summary
- Price:$329,000
- Price per sq. ft.:$181.97
About this home
Welcome home to this beautiful new construction home in the rapidly growing community of Howe, Texas! Scheduled for completion in September, this thoughtfully designed 3-bedroom, 2-bath home offers 1,808 square feet of modern living space with a spacious 2-car garage.
The open-concept floor plan is perfect for both everyday living and entertaining, featuring granite countertops, wood-look tile flooring throughout the main living areas and bathrooms, and generous walk-in closets. Outside, you'll enjoy a fully sodded yard with an automatic sprinkler system, making maintenance a breeze.
Ideally located less than 10 minutes from the expanding Texas Instruments and GlobalWafers campuses and under 30 minutes from McKinney, this home offers the perfect balance of small-town charm and convenient access to major employers, shopping, and dining.
Don't miss your opportunity to own a quality new home in one of North Texas' fastest-growing communities. Secure your new home today before it's complete! PICTURES COMING SOON!!...
Contact an agent
Home facts
- Year built:2026
- Subdivision & Development:W Stephens Addn Replat
- Listing ID #:21337864
- Added:46 day(s) ago
- Updated:September 22, 2026 at 11:51 AM
Rooms and interior
- Bedrooms:3
- Total bathrooms:2
- Full bathrooms:2
- Flooring:Carpet, Ceramic Tile
- Kitchen Description:Dishwasher, Disposal, Electric Oven, Electric Range, Microwave, Vented Exhaust Fan
- Living area:1,808 sq. ft.
Heating and cooling
- Cooling:Ceiling Fans, Central Air, Electric
- Heating:Central, Electric
- Central air:Yes
Structure and exterior
- Year built:2026
- Building area:1,808 sq. ft.
- Lot area:0.22 Acres
- Construction Materials:Brick, Wood Siding
- Foundation Description:Slab
- Levels:1 Story
Schools
- High school:Howe
- Middle school:Howe
- Elementary school:Summit Hill
Finances and disclosures
- Price:$329,000
- Price per sq. ft.:$181.97
Features and amenities
- Appliances:Dishwasher, Disposal, Electric Oven, Electric Range, Electric Water Heater, Microwave, Vented Exhaust Fan
- Amenities:Smoke Detectors
Parking
- Garage:Yes
- Garage spaces:2
 Information provided, in part, by North Texas Real Estate Information Systems, Inc. Last Updated September 22, 2026 Listings with the NTREIS logo are listed by brokerages other than CENTURY 21 Judge Fite Company. GDAR Member Broker: Ashley Conlon
New listings near 511 N Branch Street
- New
 $295,240Active4 beds 2 baths1,721 sq. ft.
1813 Summit Hill Parkway, Howe, TX 75459
MLS# 21389712Listed by: HOMESUSA.COM - New
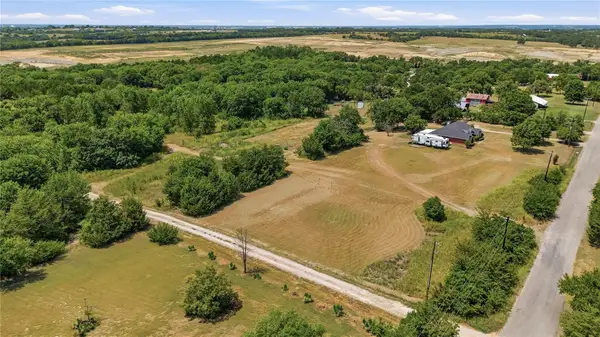 $499,899Active7 Acres
1335-A Harrell, Howe, TX 75459
MLS# 21387661Listed by: TEXAS PREMIER REALTY - New
 $274,740Active3 beds 2 baths1,636 sq. ft.
905 Palmer, Howe, TX 75459
MLS# 21387148Listed by: HOMESUSA.COM 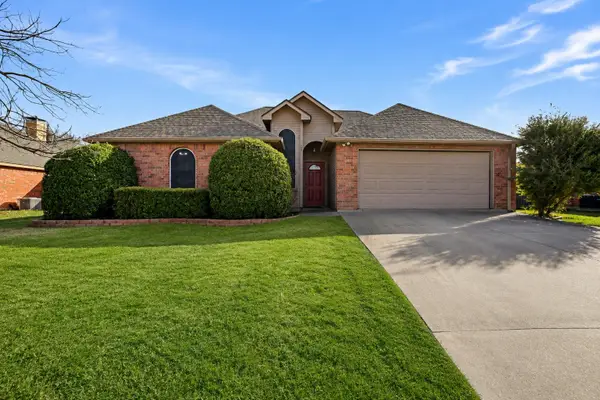 $285,000Active3 beds 2 baths1,499 sq. ft.
921 Calder Street, Howe, TX 75459
MLS# 21374763Listed by: EPIQUE REALTY LLC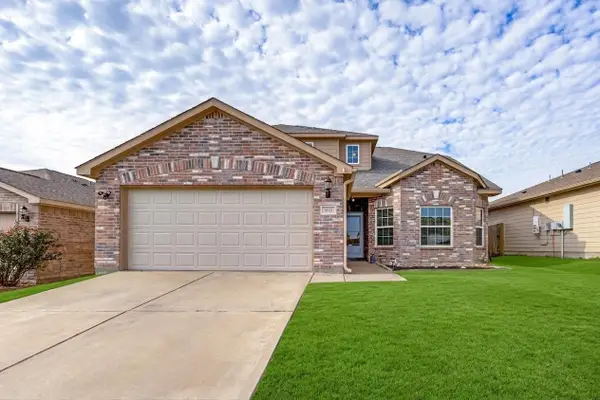 $294,500Active4 beds 3 baths2,091 sq. ft.
1802 Douglas Street, Howe, TX 75459
MLS# 21346848Listed by: KELLER WILLIAMS NO. COLLIN CTY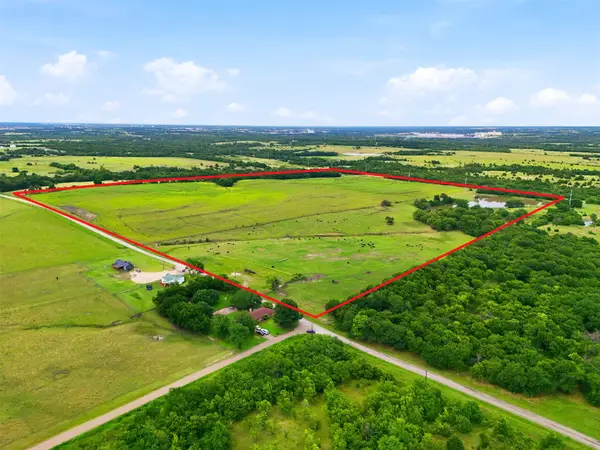 $5,665,000Active103.22 Acres
2164 Ford Road, Howe, TX 75459
MLS# 21291674Listed by: KELLER WILLIAMS PROSPER CELINA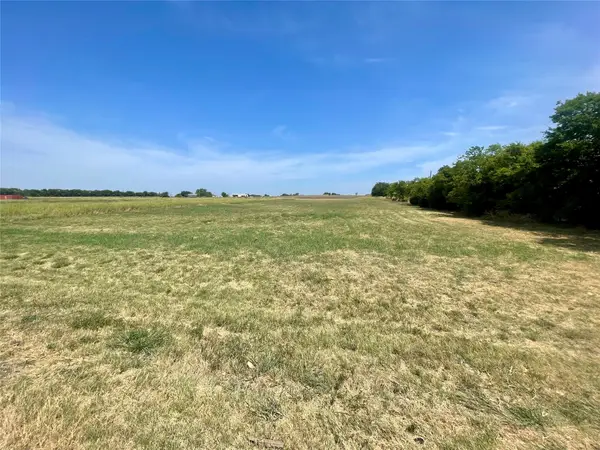 $140,000Active1.61 Acres
999 N Denny Street, Howe, TX 75459
MLS# 21367631Listed by: KELLER WILLIAMS REALTY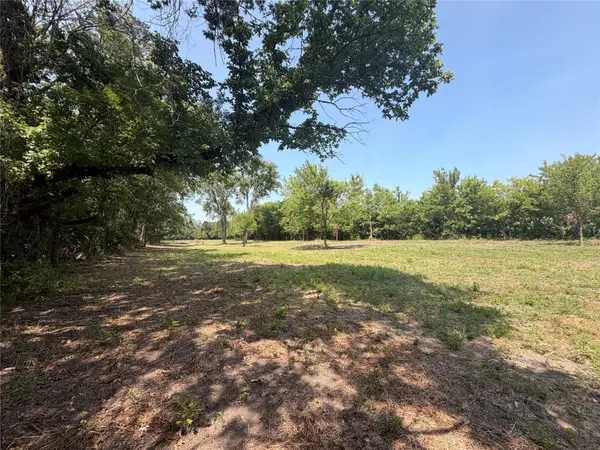 $105,000Active1 Acres
TBD FM 902 E Fm 902, Howe, TX 75459
MLS# 21367702Listed by: BIAN REALTY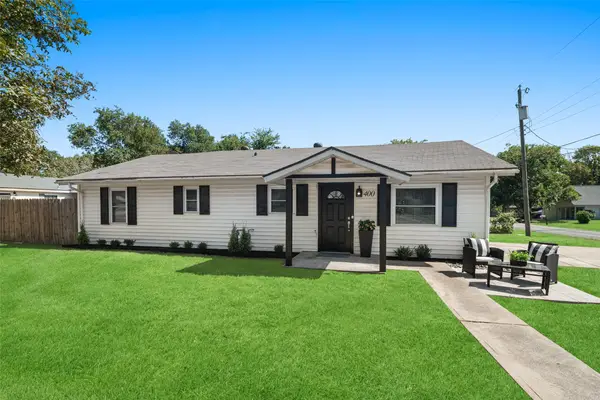 $260,000Active4 beds 2 baths1,634 sq. ft.
400 Denton Street, Howe, TX 75459
MLS# 21364121Listed by: COLDWELL BANKER APEX, REALTORS $200,000Active1.6 Acres
Lot 2 Harrell Rd, Howe, TX 75459
MLS# 21364263Listed by: TEXAS HOMES AND LAND REAL ESTATE, LLC


Protect your home and budget from life's surprises with an Assurant Home Warranty, backed by a partner that supports you through every step of homeownership. Explore Plans.
©2026 Century 21 Real Estate LLC. All rights reserved. CENTURY 21®, the CENTURY 21 Logo and C21® are service marks owned by Century 21 Real Estate LLC. Century 21 Real Estate LLC fully supports the principles of the Fair Housing Act and the Equal Opportunity Act. Each office is independently owned and operated. Listing information is deemed reliable but not guaranteed accurate.