
507 N Cactus Avenue, Hubbard, TX 76648
Local realty services provided by:CENTURY 21 Crew
Listed by: margot foster
Office: foster properties
MLS#:21367532
Source:GDAR
Price summary
- Price:$295,000
- Price per sq. ft.:$147.5
About this home
This 3-bedroom 2 bath home is a Tudor brick with a great corner location for a good-looking well-kept home with loads of character, & a white picket fence. When you walk in the door you immediately know that this home is Special. The curved architectural French doors catch your eye to draw you further in. Woods floors, plantation shutters, sunny breakfast nook, original retro tile, are all features to look for. Large Primary Suite Is a spacious and warm room with space enough for a reading nook & computer area. The builder of this home had a signature of having an exterior door in each bedroom. The large yard area is as private as you can get with the newly erected privacy wood fence. The detached side carport has room for workshop & hobby areas as well as storage space for those necessary Christmas boxes. The greenhouse, state of the art when put in has great use for the gardener in the family with a green thumb. Many mornings will be spent on the back deck with a coffee cup in hand. Dining space for family gatherings will accommodate a large family and friends remember this house has a big formal dining room as well as a breakfast nook. This is a must-see type listing so you don't miss any of fine attributes of this property. The fireplace in the formal living room is for looks right now, but can be hooked up to gas to make it functional...
Contact an agent
Home facts
- Year built:1938
- Subdivision & Development:Onstott
- Listing ID #:21367532
- Added:1 day(s) ago
- Updated:August 25, 2026 at 11:55 AM
Rooms and interior
- Bedrooms:3
- Total bathrooms:2
- Full bathrooms:2
- Flooring:Ceramic Tile, Vinyl, Wood
- Kitchen Description:Built In Gas Range, Dishwasher
- Living area:2,000 sq. ft.
Heating and cooling
- Cooling:Central Air
- Heating:Central
- Central air:Yes
Structure and exterior
- Roof:Composition
- Year built:1938
- Building area:2,000 sq. ft.
- Lot area:0.3 Acres
- Architectural Style:Tudor
- Construction Materials:Brick
- Foundation Description:Slab
- Levels:1 Story
Schools
- High school:Hubbard
- Middle school:Hubbard
- Elementary school:Hubbard
Finances and disclosures
- Price:$295,000
- Price per sq. ft.:$147.5
- Tax amount:$5,496
Features and amenities
- Appliances:Built In Gas Range, Dishwasher
- Amenities:Window Coverings
Parking
- Carport spaces:2
 Information provided, in part, by North Texas Real Estate Information Systems, Inc. Last Updated August 25, 2026 Listings with the NTREIS logo are listed by brokerages other than CENTURY 21 Crew. GDAR Member Broker: William Medlock
New listings near 507 N Cactus Avenue
- New
 $2,500,000Active11.1 Acres
HCR 3369, Hubbard, TX 76648
MLS# 21365815Listed by: KELLER WILLIAMS REALTY 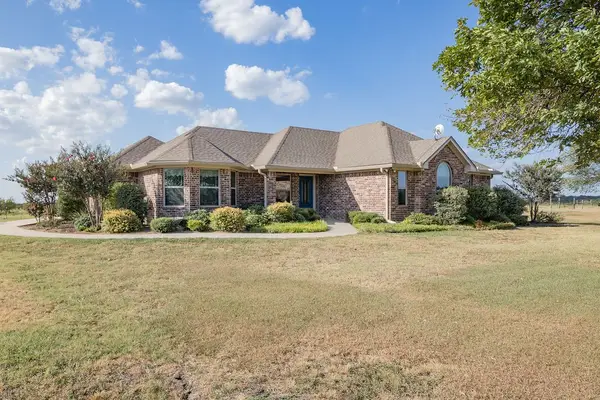 $485,000Active3 beds 2 baths1,611 sq. ft.
595 Hcr 3335, Hubbard, TX 76648
MLS# 21358610Listed by: MUIRHEAD RANCH & REALTY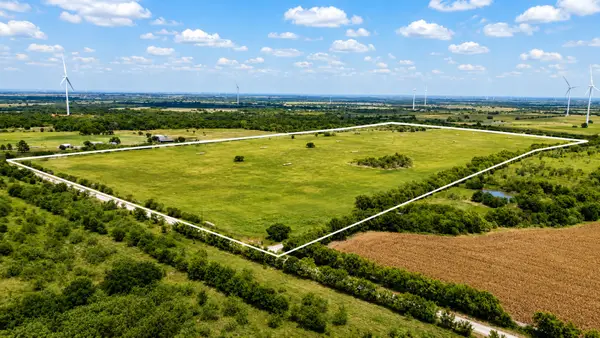 $922,500Active73.8 Acres
0 Hc 3352/3363, Hubbard, TX 76648
MLS# 21355670Listed by: EPIQUE REALTY LLC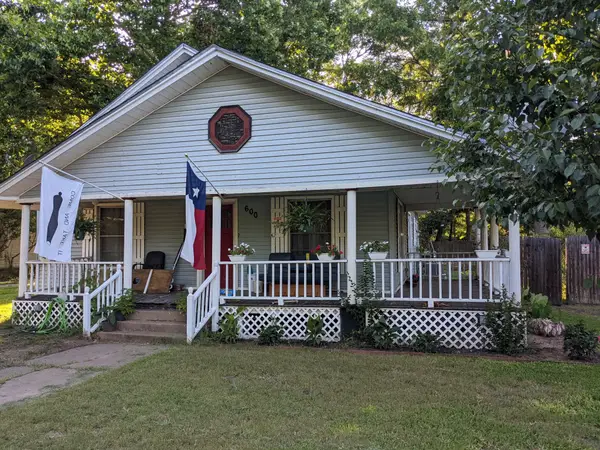 $195,000Active3 beds 1 baths1,260 sq. ft.
600 NW 2nd Street, Hubbard, TX 76648
MLS# 21353602Listed by: MUIRHEAD RANCH & REALTY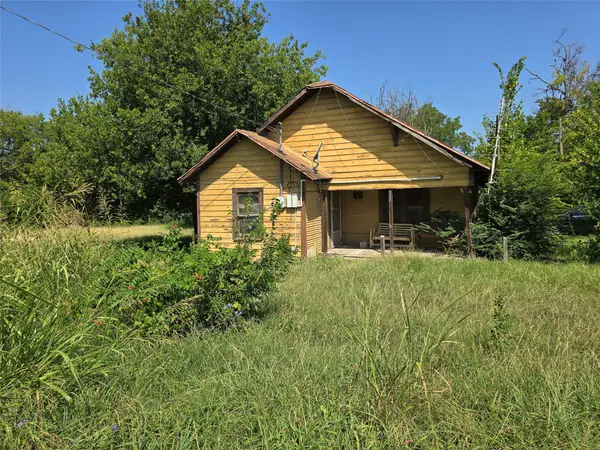 $15,000Pending2 beds 1 baths928 sq. ft.
700 SW 3rd Street, Hubbard, TX 76648
MLS# 21347368Listed by: THE REAL ESTATE POWER HOUSES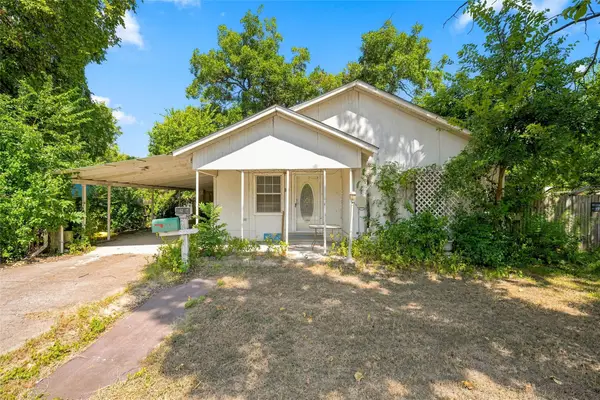 $125,000Active2 beds 2 baths1,428 sq. ft.
405 NE 4th Street, Hubbard, TX 76648
MLS# 21346748Listed by: REAL BROKER, LLC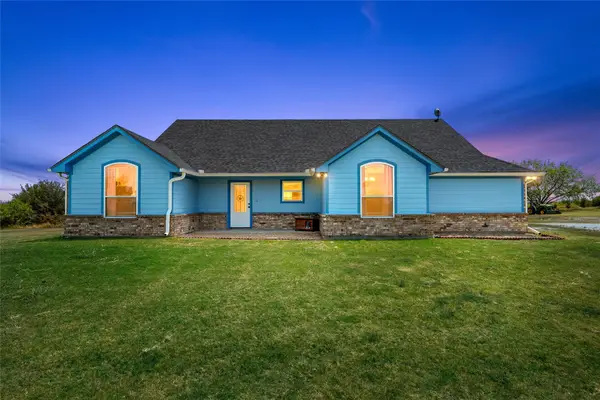 $535,000Active4 beds 2 baths2,043 sq. ft.
258 Hcr 3350 N, Hubbard, TX 76648
MLS# 21349395Listed by: EG REALTY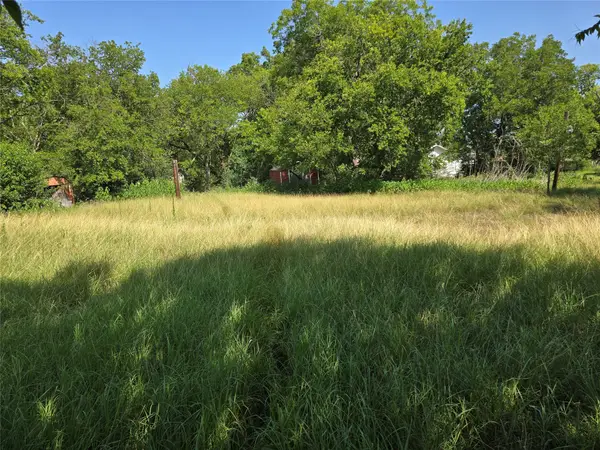 $30,000Pending0.24 Acres
702 SW 3rd Street, Hubbard, TX 76648
MLS# 21347457Listed by: THE REAL ESTATE POWER HOUSES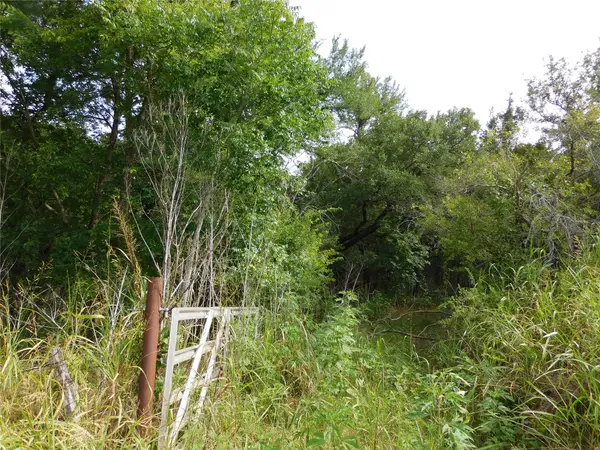 $169,000Active16.37 Acres
tbd Fm 2114, Hubbard, TX 76648
MLS# 21341651Listed by: FOSTER PROPERTIES


Protect your home and budget from life's surprises with an Assurant Home Warranty, backed by a partner that supports you through every step of homeownership. Explore Plans.
©2026 Century 21 Real Estate LLC. All rights reserved. CENTURY 21®, the CENTURY 21 Logo and C21® are service marks owned by Century 21 Real Estate LLC. Century 21 Real Estate LLC fully supports the principles of the Fair Housing Act and the Equal Opportunity Act. Each office is independently owned and operated. Listing information is deemed reliable but not guaranteed accurate.