107 Dustin Circle, Hudson Oaks, TX 76087
Local realty services provided by:CENTURY 21 Alliance Properties
Listed by: deana barns
Office: barns brokerage, inc
MLS#:21420535
Source:GDAR
Price summary
- Price:$897,000
- Price per sq. ft.:$257.61
- Monthly HOA dues:$12.5
About this home
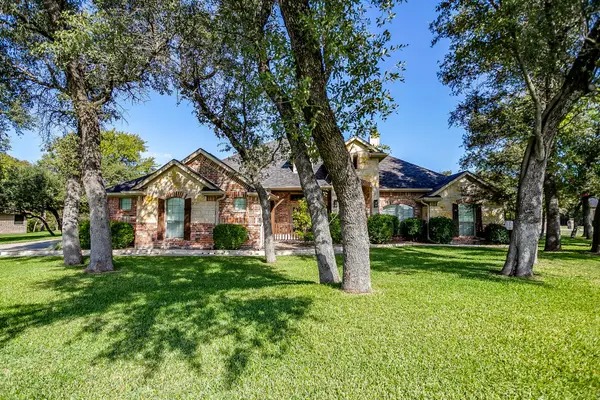
Located in highly sought-after Aledo ISD, this beautiful two-story brick and stone home is nestled among mature trees in the established Oak View Estates community of Hudson Oaks. Offering timeless character, generous living spaces, and an exceptional backyard retreat, the thoughtfully designed floor plan features four bedrooms, a dedicated home office with custom built-ins, formal dining, multiple living areas, and an upstairs loft with balcony access. Rich wood flooring, architectural details, and a welcoming two-story entry create warmth and character throughout. The spacious kitchen features abundant cabinetry, generous counter space, and a breakfast nook overlooking the backyard. The primary suite offers a beautifully updated bath with a freestanding soaking tub, oversized glass-enclosed shower, and dual vanities. Step outside to your own private retreat featuring a sparkling pool, adjoining spa, expansive patio, and mature landscaping, perfect for relaxing or entertaining. Complete with a three-car garage and convenient access to shopping, dining, and I-20, this property offers an exceptional combination of space, comfort, and outdoor living in Aledo ISD....
Contact an agent
Home facts
- Year built:2003
- Subdivision & Development:Oak View Estates
- Listing ID #:21420535
- Added:1 day(s) ago
- Updated:October 30, 2026 at 01:35 PM
Rooms and interior
- Bedrooms:4
- Total bathrooms:3
- Full bathrooms:3
- Flooring:Carpet, Ceramic Tile, Wood
- Kitchen Description:Dishwasher, Disposal, Water Softener
- Living area:3,482 sq. ft.
Structure and exterior
- Roof:Composition
- Year built:2003
- Building area:3,482 sq. ft.
- Lot area:0.84 Acres
- Lot Features:Cul De Sac, Interior Lot, Landscaped, Many Trees, Sprinkler System, Subdivision
- Architectural Style:Traditional
- Construction Materials:Brick
- Foundation Description:Slab
- Levels:2 Story
Schools
- High school:Aledo
- Middle school:McAnally
- Elementary school:Annetta
Utilities
- Water:Well
Finances and disclosures
- Price:$897,000
- Price per sq. ft.:$257.61
- Tax amount:$9,553
Features and amenities
- Appliances:Dishwasher, Disposal, Water Softener
- Amenities:Irrigation Equipment, Security System
Parking
- Garage:Yes
- Garage spaces:3
 Information provided, in part, by North Texas Real Estate Information Systems, Inc. Last Updated October 30, 2026 Listings with the NTREIS logo are listed by brokerages other than CENTURY 21 Alliance Properties. GDAR Member Broker: Roger Del Brandt II
New listings near 107 Dustin Circle
- New
 $715,000Active3 beds 3 baths2,488 sq. ft.
100 Addison Court, Hudson Oaks, TX 76087
MLS# 21418766Listed by: LEAGUE REAL ESTATE  $629,900Active3.08 Acres
106 Winfield Street, Hudson Oaks, TX 76087
MLS# 21411670Listed by: RUTLEDGE REALTY GROUP, LLC $1,650,000Active6 Acres
106 Winfield Drive, Hudson Oaks, TX 76087
MLS# 21402274Listed by: GRANBURY REALTY, LLC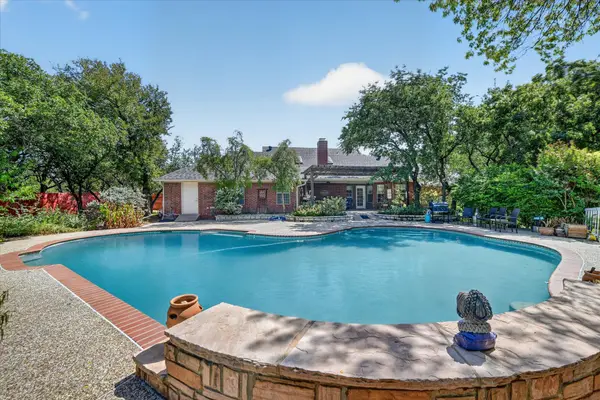
 $599,000Active4 beds 5 baths3,183 sq. ft.
224 Rob Lane, Hudson Oaks, TX 76087
MLS# 21372972Listed by: CENTURY 21 JUDGE FITE CO. $299,000Active2.32 Acres
300 Duncan Parker Lane, Weatherford, TX 76087
MLS# 21384439Listed by: KELLER WILLIAMS HERITAGE WEST $1,200,000Active5 beds 4 baths3,395 sq. ft.
212 Dan Russell Bend, Weatherford, TX 76087
MLS# 21370278Listed by: ELITE REAL ESTATE TEXAS $319,900Pending3 beds 2 baths1,664 sq. ft.
3006 Inspiration Drive, Hudson Oaks, TX 76087
MLS# 21374179Listed by: TONY AARON REAL ESTATE $550,000Active3 beds 3 baths2,617 sq. ft.
156 S Fork Drive, Hudson Oaks, TX 76087
MLS# 21363756Listed by: LOCAL REALTY AGENCY FORT WORTH $419,900Active3 beds 2 baths1,889 sq. ft.
113 Cottonwood Court, Hudson Oaks, TX 76087
MLS# 21346477Listed by: MONUMENT REALTY


Protect your home and budget from life's surprises with an Assurant Home Warranty, backed by a partner that supports you through every step of homeownership. Explore Plans.
©2026 Century 21 Real Estate LLC. All rights reserved. CENTURY 21®, the CENTURY 21 Logo and C21® are service marks owned by Century 21 Real Estate LLC. Century 21 Real Estate LLC fully supports the principles of the Fair Housing Act and the Equal Opportunity Act. Each office is independently owned and operated. Listing information is deemed reliable but not guaranteed accurate.