
112 Lone Pine Drive, Huffman, TX 77336
Local realty services provided by:CENTURY 21 Lucky Money Real Estate
112 Lone Pine Drive,Huffman, TX 77336
$328,900
- 3 Beds
- 2 Baths
- 2,088 sq. ft.
- Single family
- Active
Listed by: kari riddle
Office: re/max the woodlands & spring281-367-7770
MLS#:56220057
Source:HARMLS
Price summary
- Price:$328,900
- Price per sq. ft.:$157.52
- Monthly HOA dues:$6.25
About this home
Well maintained 3 bed/2 bath home (NOT manufactured) situated on 1.5 fully fenced acres in the heart of Huffman! Surrounded in mature trees, this home has many features and upgrades (see list)! Upon entry you'll notice the open floor plan with spacious kitchen that includes island w/new cooktop, stainless appliances, walk-in pantry with ample shelving and new LG Thin IQ fridge! Desirable split-bedroom floor plan with spacious bedrooms and living room. Enjoy mornings and evenings on the front porch with new decking, or the extended covered back porch perfect for grilling and entertaining overlooking the large backyard. The 34x34 metal shop is every man's dream with spray foam insulation and electricty. This property is also equipped with a 2-3 car attached carport and recently added 40x20 RV carport with 30-amp hookup. Added peace of mind with 2024 aerobic system and 2026 well pump. Welcome to country living with enough space for hobbies, outdoor toys and anything your heart desires!
Contact an agent
Home facts
- Year built:1982
- Subdivision & Development:Cypress Point
- Listing ID #:56220057
- Updated:September 23, 2026 at 01:22 PM
Rooms and interior
- Bedrooms:3
- Total bathrooms:2
- Full bathrooms:2
- Rooms Total:8
- Flooring:Carpet, Laminate, Plank, Vinyl
- Dining Description:Kitchen Dining Combo
- Bathrooms Description:Jetted Tub, Tub Shower
- Kitchen Description:Breakfast Bar, Dishwasher, Disposal, Electric Cooktop, Electric Oven, Kitchen Dining Combo, Kitchen Island, Microwave, Pantry, Refrigerator, Walk In Pantry
- Living area:2,088 sq. ft.
Heating and cooling
- Cooling:Central Air, Electric
- Heating:Central, Electric
- Central air:Yes
Structure and exterior
- Roof:Composition
- Year built:1982
- Building area:2,088 sq. ft.
- Lot area:1.5 Acres
- Lot Features:Side Yard, Subdivision
- Architectural Style:Ranch
- Construction Materials:Cement Siding
- Exterior Features:Fully Fenced, Patio, Porch, Private Yard, Sprinkler Irrigation
- Foundation Description:Pillar Post Pier
- Levels:1 Story
Schools
- High school:HARGRAVE HIGH SCHOOL
- Middle school:HUFFMAN MIDDLE SCHOOL
- Elementary school:FALCON RIDGE ELEMENTARY SCHOOL
Utilities
- Water:Well
- Sewer:Aerobic Septic, Septic Tank
Finances and disclosures
- Price:$328,900
- Price per sq. ft.:$157.52
- Tax amount:$4,227 (2026)
Features and amenities
- Appliances:Dishwasher, Disposal, Electric Cooktop, Electric Oven, Microwave, Refrigerator
- Amenities:Ceiling Fans, Low Emissivity Windows, Prewired, Programmable Thermostat
Parking
- Parking description:Additional Parking, Attached Carport, Circular Driveway, Electric Gate
- Carport spaces:3
New listings near 112 Lone Pine Drive
- New
 $242,990Active4 beds 3 baths1,984 sq. ft.
733 Pescarola Drive, Huffman, TX 77336
MLS# 92221272Listed by: KELLER WILLIAMS CITY VIEW - New
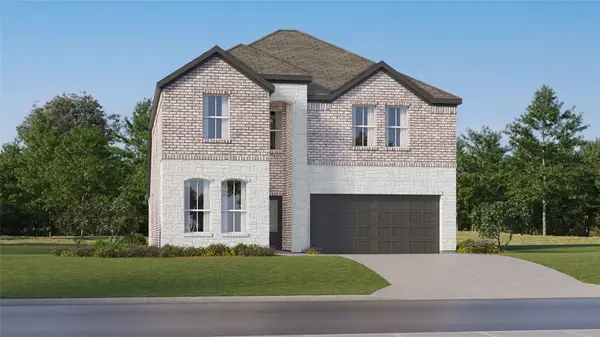 $278,990Active5 beds 3 baths2,649 sq. ft.
718 Pescarola Drive, Huffman, TX 77336
MLS# 70000714Listed by: KELLER WILLIAMS CITY VIEW - New
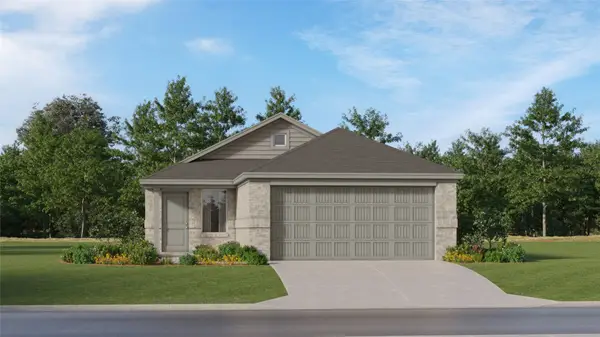 $186,990Active3 beds 2 baths1,451 sq. ft.
31213 Peonia Lilla Lane, Huffman, TX 77336
MLS# 8263860Listed by: KELLER WILLIAMS CITY VIEW - New
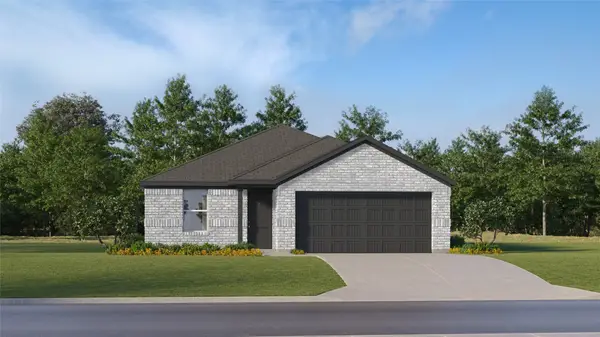 $218,990Active4 beds 2 baths1,760 sq. ft.
31511 Carfizzi Way, Huffman, TX 77336
MLS# 6331502Listed by: KELLER WILLIAMS CITY VIEW - New
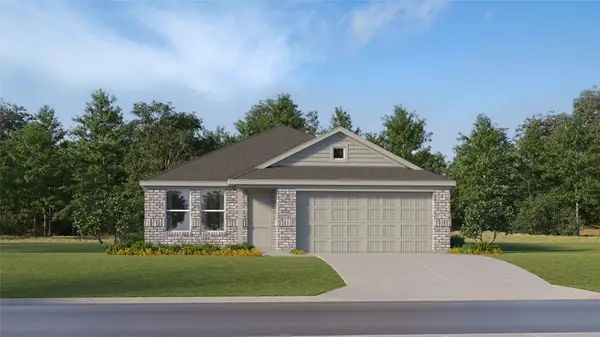 $197,990Active3 beds 2 baths1,522 sq. ft.
31522 Olivella Drive, Huffman, TX 77336
MLS# 70570175Listed by: KELLER WILLIAMS CITY VIEW - New
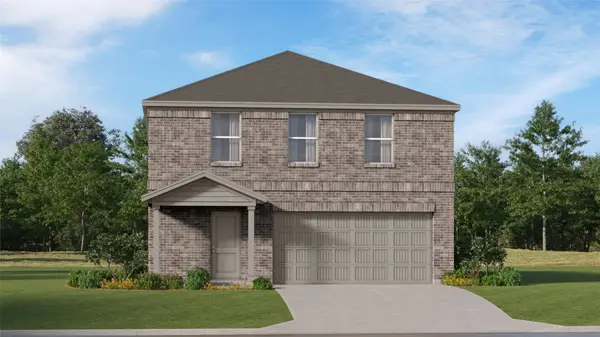 $223,990Active4 beds 3 baths2,039 sq. ft.
705 Laviano Lane, Huffman, TX 77336
MLS# 76768547Listed by: KELLER WILLIAMS CITY VIEW - New
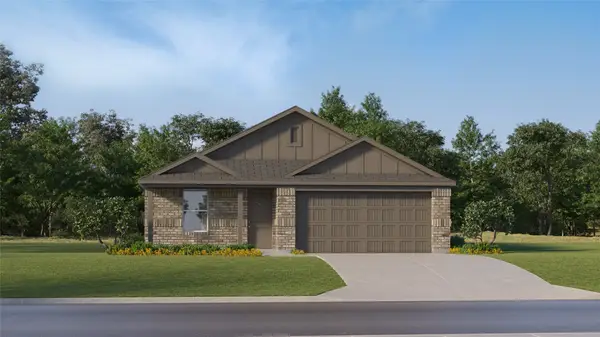 $200,990Active4 beds 2 baths1,720 sq. ft.
731 Pennabilli Lane, Huffman, TX 77336
MLS# 65851114Listed by: KELLER WILLIAMS CITY VIEW - New
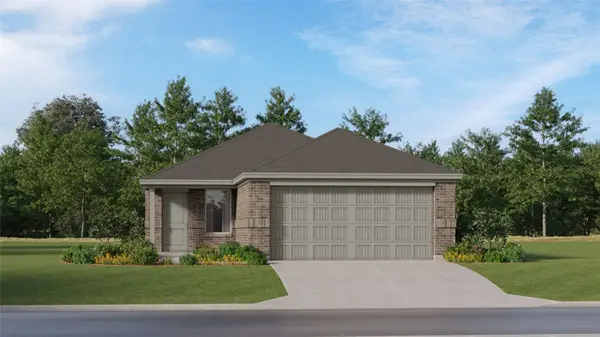 $179,990Active3 beds 2 baths1,311 sq. ft.
31214 Peonia Lilla Lane, Huffman, TX 77336
MLS# 7441750Listed by: KELLER WILLIAMS CITY VIEW - New
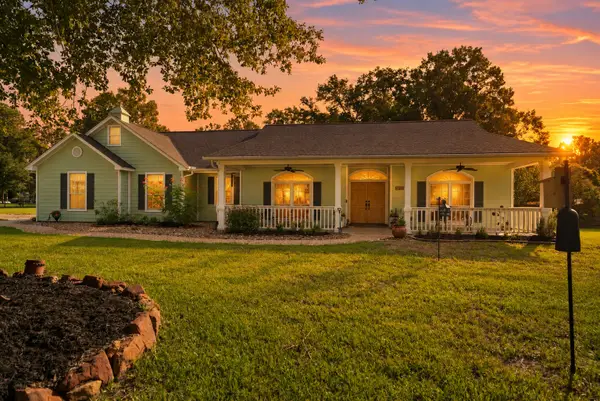 $625,000Active3 beds 2 baths2,152 sq. ft.
28907 Valley Commons Drive, Huffman, TX 77336
MLS# 23879965Listed by: KELLER WILLIAMS REALTY NORTHEAST


Protect your home and budget from life's surprises with an Assurant Home Warranty, backed by a partner that supports you through every step of homeownership. Explore Plans.
©2026 Century 21 Real Estate LLC. All rights reserved. CENTURY 21®, the CENTURY 21 Logo and C21® are service marks owned by Century 21 Real Estate LLC. Century 21 Real Estate LLC fully supports the principles of the Fair Housing Act and the Equal Opportunity Act. Each office is independently owned and operated. Listing information is deemed reliable but not guaranteed accurate.