
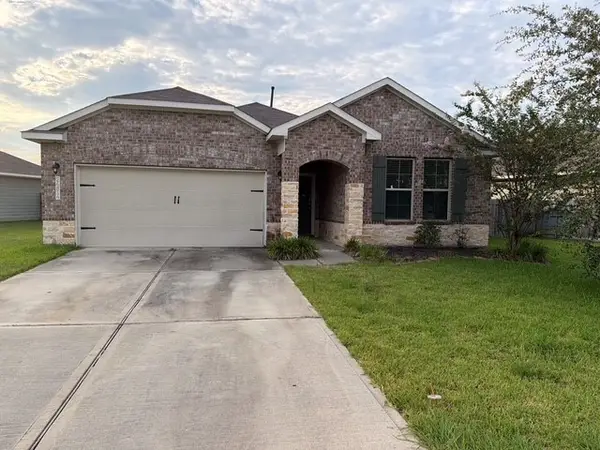
1120 Novelle Bend Drive, Huffman, TX 77336
Local realty services provided by:CENTURY 21 Judge Fite Company
1120 Novelle Bend Drive,Huffman, TX 77336
$259,000
- 3 Beds
- 3 Baths
- 1,856 sq. ft.
- Single family
- Active
Listed by: jimmy franklin, tamara harris
Office: exp realty llc.888-519-7431
MLS#:91685115
Source:HARMLS
Price summary
- Price:$259,000
- Price per sq. ft.:$139.55
- Monthly HOA dues:$132.5
About this home
Experience modern living in the highly anticipated Saint Tropez lagoon community! This new construction two-story lease home offers 1,856 sq ft of thoughtfully designed living space featuring 3 bedrooms, 2.5 baths, and a 2-car garage. The open-concept layout showcases a spacious kitchen with island seating, gas cooktop, built-in oven, and abundant cabinetry overlooking the family room—ideal for entertaining. The first-floor primary suite provides a private retreat with walk-in closet and en-suite bath. Upstairs features secondary bedrooms and a versatile loft/game room. Enjoy outdoor living on the covered patio. Located in Huffman ISD with future resort-style amenities including a crystal lagoon, clubhouse, fitness center, playground, beach areas, and walking trails. Convenient access to Hwy 59 and FM 1960.
Contact an agent
Home facts
- Year built:2024
- Subdivision & Development:Saint Tropez Sec 1
- Listing ID #:91685115
- Updated:September 01, 2026 at 12:22 PM
Rooms and interior
- Bedrooms:3
- Total bathrooms:3
- Full bathrooms:2
- Half bathrooms:1
- Rooms Total:8
- Flooring:Carpet, Plank, Vinyl
- Bathrooms Description:Separate Shower, Soaking Tub, Tub Shower
- Kitchen Description:Breakfast Bar, Dishwasher, Disposal, Gas Cooktop, Gas Oven, Kitchen Family Room Combo, Kitchen Island, Microwave, Pantry, Quartz Counters, Refrigerator
- Living area:1,856 sq. ft.
Heating and cooling
- Cooling:Central Air, Electric
- Heating:Central, Gas
- Central air:Yes
Structure and exterior
- Roof:Composition
- Year built:2024
- Building area:1,856 sq. ft.
- Lot area:0.12 Acres
- Lot Features:Subdivision
- Architectural Style:Traditional
- Construction Materials:Brick
- Exterior Features:Fence, Patio, Private Yard
- Foundation Description:Slab
- Levels:2 Stories
Schools
- High school:HARGRAVE HIGH SCHOOL
- Middle school:HUFFMAN MIDDLE SCHOOL
- Elementary school:FALCON RIDGE ELEMENTARY SCHOOL
Utilities
- Sewer:Septic Tank
Finances and disclosures
- Price:$259,000
- Price per sq. ft.:$139.55
Features and amenities
- Appliances:Dishwasher, Disposal, Dryer, Gas Cooktop, Gas Oven, Microwave, Refrigerator, Washer
- Laundry features:Dryer, Washer
- Amenities:Ceiling Fans, High Ceilings, Loft, Programmable Thermostat, Smoke Detectors
Parking
- Parking description:Garage
- Garage:Yes
- Garage spaces:2
New listings near 1120 Novelle Bend Drive
- New
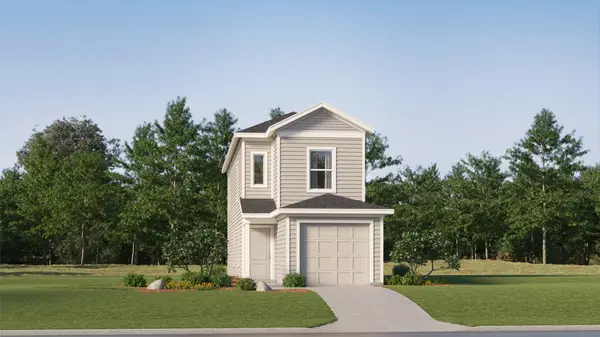 $157,990Active3 beds 2 baths1,360 sq. ft.
31308 Miggiano Lane, Huffman, TX 77336
MLS# 81534509Listed by: KELLER WILLIAMS CITY VIEW - New
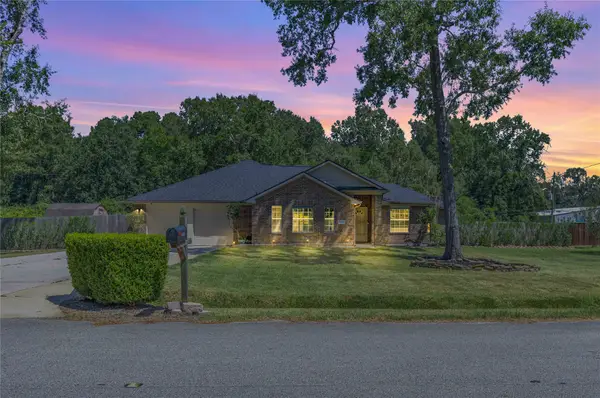 $300,000Active3 beds 2 baths1,772 sq. ft.
11418 Walraven Drive, Houston, TX 77336
MLS# 55908977Listed by: JLA REALTY - New
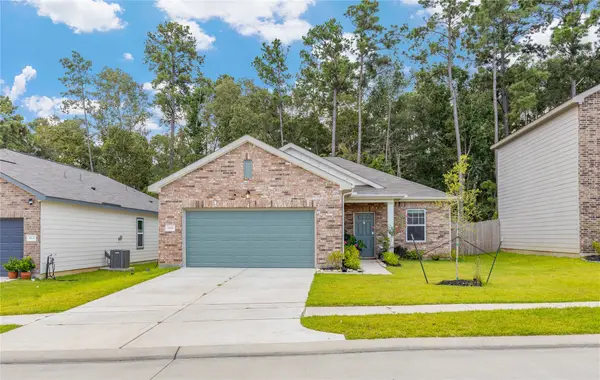 $194,990Active3 beds 2 baths1,190 sq. ft.
3626 Addington Court, Huffman, TX 77336
MLS# 51667121Listed by: JLA REALTY - New
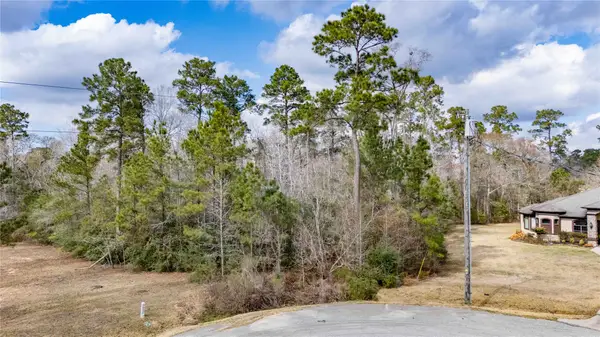 $123,000Active1.18 Acres
0 Palmer Oaks Drive, Huffman, TX 77336
MLS# 53157044Listed by: JLA REALTY - New
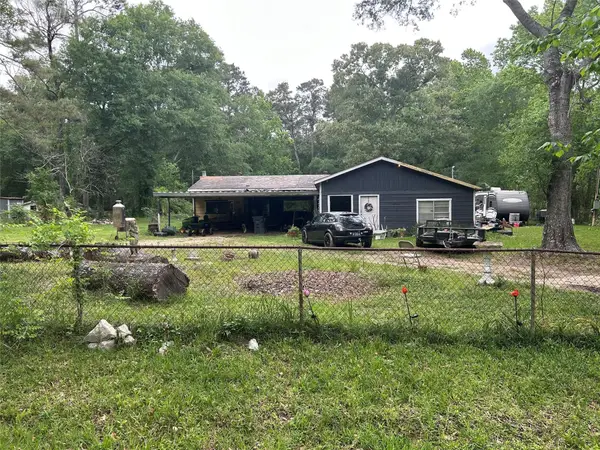 $89,999Active2 beds 2 baths2,028 sq. ft.
4205 Trent Road, Huffman, TX 77336
MLS# 78084200Listed by: COLDWELL BANKER REALTY - SUGAR LAND - New
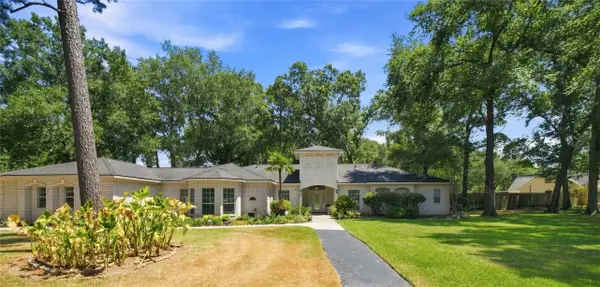 $599,000Active4 beds 3 baths2,803 sq. ft.
29019 Misty Oaks Drive, Huffman, TX 77336
MLS# 11855981Listed by: SANTANA REAL ESTATE - Open Wed, 10am to 6pmNew
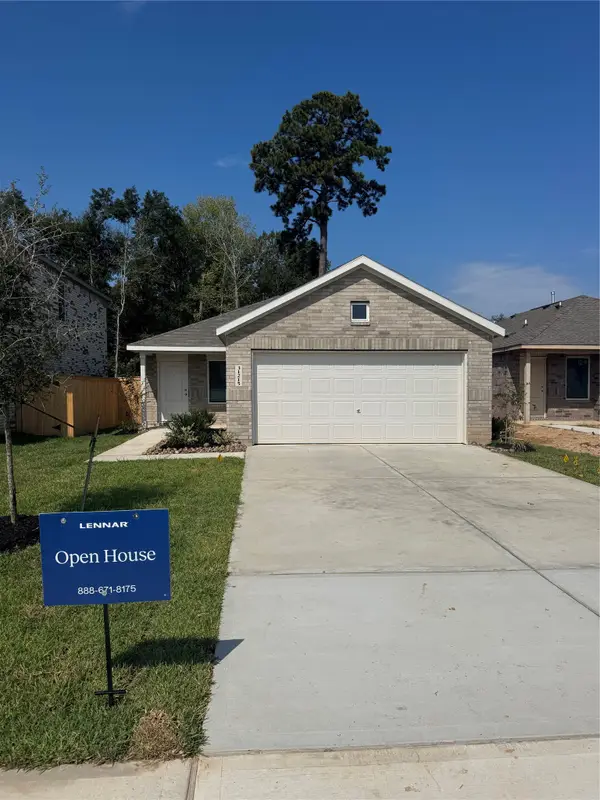 $178,990Active3 beds 2 baths1,461 sq. ft.
31215 Piccolo Fiore Lane, Huffman, TX 77336
MLS# 49135904Listed by: KELLER WILLIAMS CITY VIEW - New
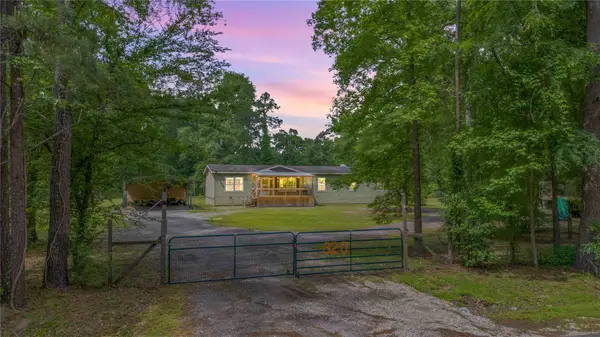 $290,000Active4 beds 2 baths2,280 sq. ft.
320 Wild Oak Drive, Huffman, TX 77336
MLS# 39888806Listed by: JLA REALTY - New
 $250,500Active5 beds 3 baths2,118 sq. ft.
24814 Crimson Pine Drive, Houston, TX 77336
MLS# 69236658Listed by: MAINSTREAM REALTY


Protect your home and budget from life's surprises with an Assurant Home Warranty, backed by a partner that supports you through every step of homeownership. Explore Plans.
©2026 Century 21 Real Estate LLC. All rights reserved. CENTURY 21®, the CENTURY 21 Logo and C21® are service marks owned by Century 21 Real Estate LLC. Century 21 Real Estate LLC fully supports the principles of the Fair Housing Act and the Equal Opportunity Act. Each office is independently owned and operated. Listing information is deemed reliable but not guaranteed accurate.