
214 Emerald Thicket Lane, Huffman, TX 77336
Local realty services provided by:CENTURY 21 Tevas
214 Emerald Thicket Lane,Huffman, TX 77336
$239,990
- 3 Beds
- 3 Baths
- 1,860 sq. ft.
- Single family
- Pending
Listed by: cameron galatas
Office: exp realty llc.888-519-7431
MLS#:74125433
Source:HARMLS
Price summary
- Price:$239,990
- Price per sq. ft.:$129.03
- Monthly HOA dues:$33.33
About this home
AVAILABLE NOW!! Lake Houston accessible! Colina Homes believes in building your dream home. This amazing Single-Story home feels much larger than it's 1,860 sqft. Open concept floor plan. It has 3 bedrooms 2 Full Baths + Powder Room. Large Gameroom, Covered Patio included, and it will surely make you feel right at home! The beautiful Kitchen features 42” Cabinets + Luxury Granite + Decorative Tile Back splash + Stainless "Farmhouse Style" Single-Bowl Sink +Stainless Frigidaire Dishwasher, Vented Microwave & 5-BURNER GAS RANGE! Gorgeous Ceramic Plank Floors throughout all of the common areas (Entry, Kitchen, Dining, Family Room, Hallways, Utility & All Baths). Spacious Primary that boasts - Walk-in Closet, Double sinks in the Primary bath, 2” Faux Wood Blinds, Tankless Water Heater+ Garage Door Opener+ Full SOD (Grass Front and Back) PICS ARE REPRESENTATIVE.
Contact an agent
Home facts
- Year built:2025
- Subdivision & Development:Woodland Lakes
- Listing ID #:74125433
- Updated:August 17, 2026 at 08:03 AM
Rooms and interior
- Bedrooms:3
- Total bathrooms:3
- Full bathrooms:2
- Half bathrooms:1
- Rooms Total:7
- Flooring:Carpet, Tile
- Dining Description:Kitchen Dining Combo
- Bathrooms Description:Separate Shower, Soaking Tub, Tub Shower
- Kitchen Description:Dishwasher, Disposal, Gas Cooktop, Gas Oven, Granite Counters, Kitchen Dining Combo, Microwave, Pantry
- Living area:1,860 sq. ft.
Heating and cooling
- Cooling:Central Air, Electric
- Heating:Central, Gas
- Central air:Yes
Structure and exterior
- Roof:Composition
- Year built:2025
- Building area:1,860 sq. ft.
- Lot Features:Subdivision
- Architectural Style:Traditional
- Construction Materials:Brick, Cement Siding
- Exterior Features:Fence, Patio, Private Yard
- Foundation Description:Slab
- Levels:2 Stories
Schools
- High school:HARGRAVE HIGH SCHOOL
- Middle school:HUFFMAN MIDDLE SCHOOL
- Elementary school:HUFFMAN ELEMENTARY SCHOOL (HUFFMAN)
Utilities
- Sewer:Public Sewer
Finances and disclosures
- Price:$239,990
- Price per sq. ft.:$129.03
Features and amenities
- Appliances:Dishwasher, Disposal, Gas Cooktop, Gas Oven, Microwave, Tankless Water Heater
- Amenities:Ceiling Fans, Low Emissivity Windows, Programmable Thermostat, Smoke Detectors, Tankless Water Heater
Parking
- Parking description:Garage
- Garage:Yes
- Garage spaces:2
New listings near 214 Emerald Thicket Lane
- New
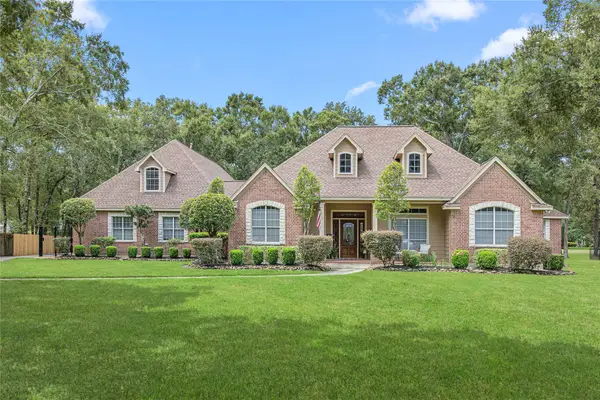 $744,900Active4 beds 4 baths3,572 sq. ft.
27511 Fairway Oaks Drive, Huffman, TX 77336
MLS# 19450359Listed by: RESOURCE REALTY - New
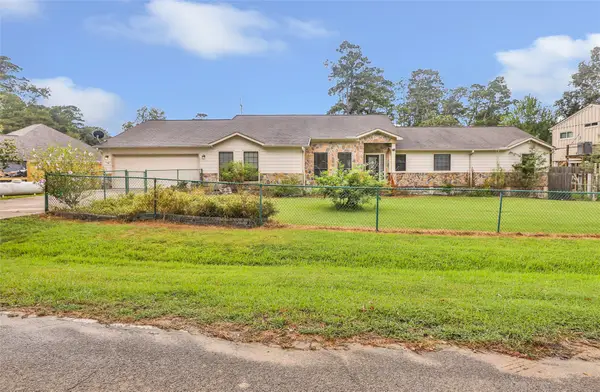 $547,900Active4 beds 3 baths2,959 sq. ft.
402 Havard Road, Huffman, TX 77336
MLS# 10061829Listed by: JLA REALTY - New
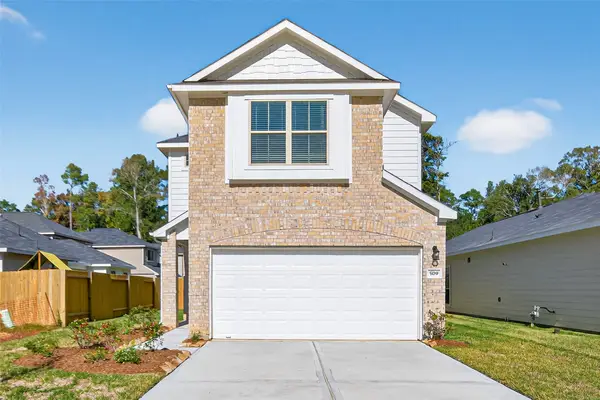 $273,990Active4 beds 3 baths1,918 sq. ft.
24706 Lago Bay Lane, Huffman, TX 77336
MLS# 11056244Listed by: CB&A, REALTORS - New
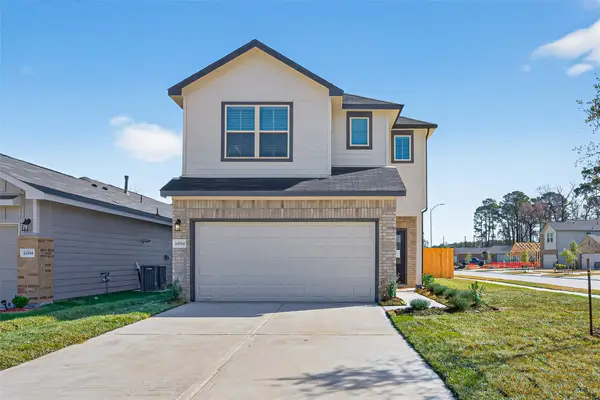 $268,990Active3 beds 3 baths1,774 sq. ft.
24715 Lago Bay Lane, Houston, TX 77336
MLS# 14192751Listed by: CB&A, REALTORS - New
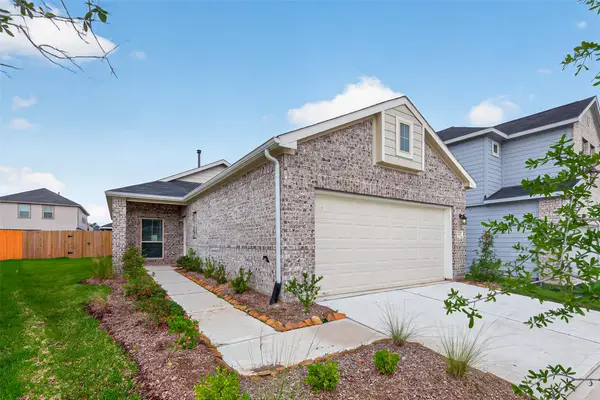 $229,990Active3 beds 2 baths1,267 sq. ft.
520 Emerald Thicket Lane, Houston, TX 77336
MLS# 30532661Listed by: CB&A, REALTORS - New
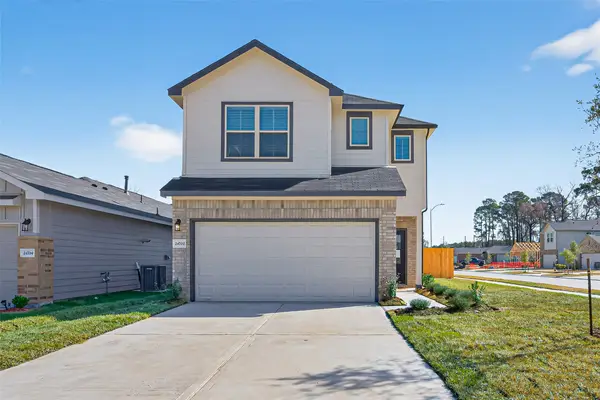 $268,990Active3 beds 3 baths1,774 sq. ft.
518 Emerald Thicket Lane, Houston, TX 77336
MLS# 43414825Listed by: CB&A, REALTORS - Open Tue, 12 to 5pmNew
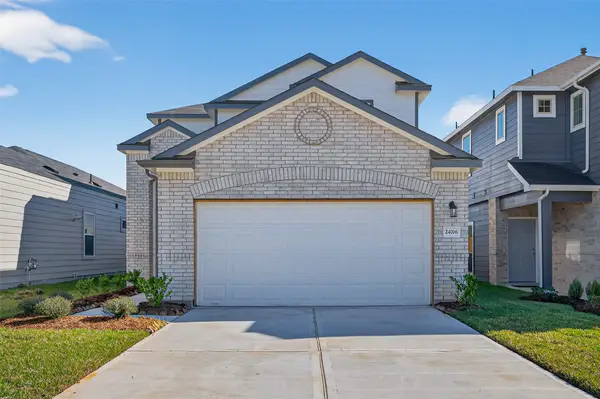 $244,990Active3 beds 3 baths1,647 sq. ft.
24706 Windward Birch Way Court, Huffman, TX 77336
MLS# 52595515Listed by: CB&A, REALTORS - Open Tue, 12 to 5pmNew
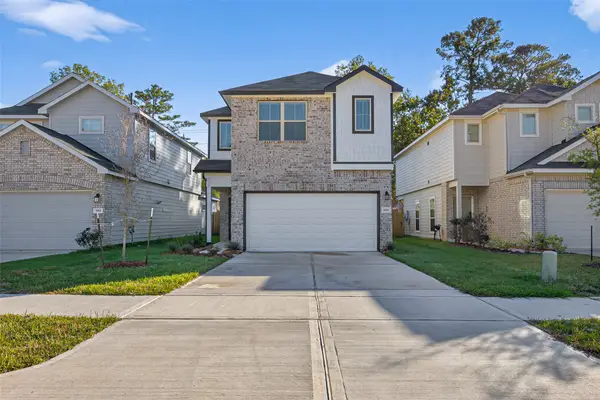 $244,990Active3 beds 3 baths1,597 sq. ft.
426 Emerald Thicket Lane, Huffman, TX 77336
MLS# 61846672Listed by: CB&A, REALTORS - New
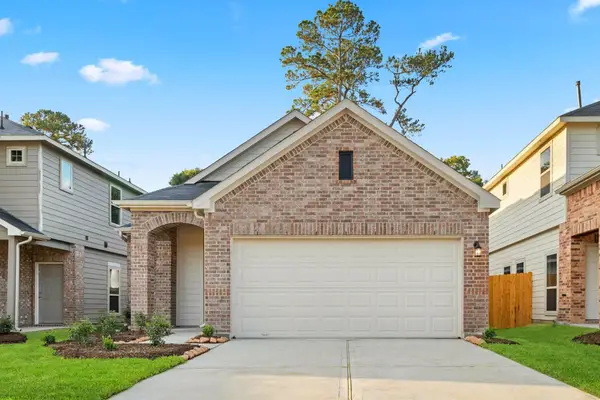 $262,990Active3 beds 2 baths1,689 sq. ft.
24717 Lago Bay Lane, Huffman, TX 77336
MLS# 64930498Listed by: CB&A, REALTORS - Open Tue, 12 to 5pmNew
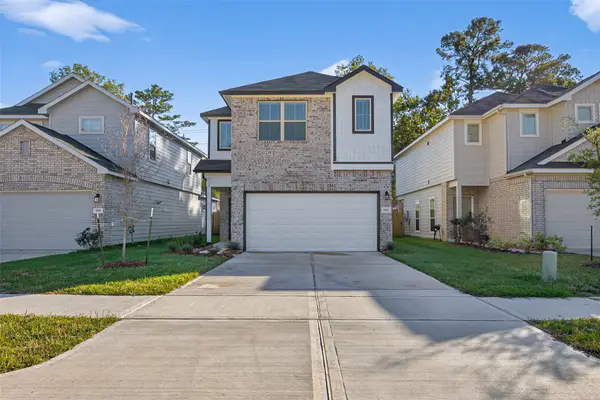 $259,990Active3 beds 3 baths1,597 sq. ft.
202 Emerald Thicket Lane, Huffman, TX 77336
MLS# 67864440Listed by: CB&A, REALTORS


Protect your home and budget from life's surprises with an Assurant Home Warranty, backed by a partner that supports you through every step of homeownership. Explore Plans.
©2026 Century 21 Real Estate LLC. All rights reserved. CENTURY 21®, the CENTURY 21 Logo and C21® are service marks owned by Century 21 Real Estate LLC. Century 21 Real Estate LLC fully supports the principles of the Fair Housing Act and the Equal Opportunity Act. Each office is independently owned and operated. Listing information is deemed reliable but not guaranteed accurate.