
27511 Fairway Oaks Drive, Huffman, TX 77336
Local realty services provided by:CENTURY 21 Judge Fite Company
27511 Fairway Oaks Drive,Huffman, TX 77336
$721,900
- 4 Beds
- 4 Baths
- 3,572 sq. ft.
- Single family
- Active
Listed by: justin dees
Office: resource realty832-776-5939
MLS#:25071935
Source:HARMLS
Price summary
- Price:$721,900
- Price per sq. ft.:$202.1
About this home
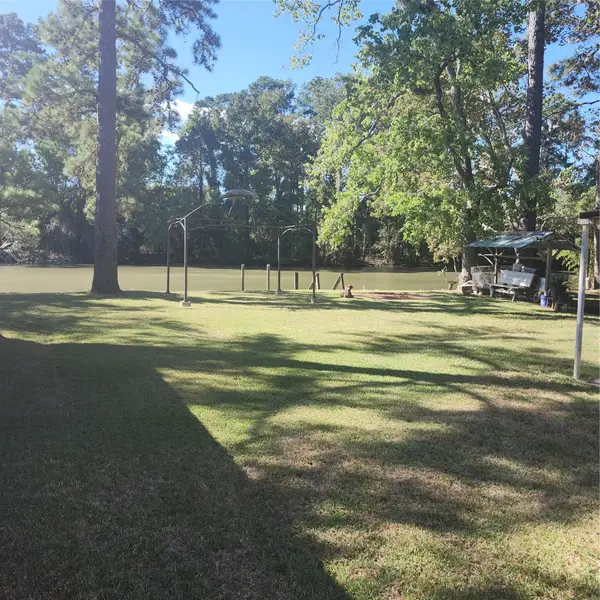
Nestled on a peaceful 1-acre lot overlooking the golf course, this beautifully maintained 4-bedroom, 3.5 bath offers scenic views surrounded by mature trees. The backyard features a sparkling pool with hot tub and chiller, outdoor kitchen with fireplace and built-in fire pit. A pool house/workout room with half bath. Upgraded kitchen features quartz countertops, oversized center island, double ovens, large walk-in pantry with built-in shelving, and newly installed hardwood flooring. Spacious primary suite with two walk-in closets, double vanities and spa tub. Main-floor secondary bedroom with adjacent full bath. Optional flex room is perfect for a home office or guest space. Upstairs offers a game room w/kitchenette and spacious secondary bedrooms with large walk-in closets. Complete with a 2-car garage with oversized storage closets, 2-car workshop and porte-cochere. Bonus detached storage building situated behind the garage. Listing broker related to sellers. Schedule your showing!
Contact an agent
Home facts
- Year built:2001
- Subdivision & Development:Fairway Crossing Lake
- Listing ID #:25071935
- Updated:October 27, 2026 at 03:30 PM
Rooms and interior
- Bedrooms:4
- Total bathrooms:4
- Full bathrooms:3
- Half bathrooms:1
- Rooms Total:8
- Flooring:Carpet, Tile, Wood
- Kitchen Description:Dishwasher, Disposal, Electric Oven, Gas Range, Kitchen Island, Pantry, Quartz Counters
- Living area:3,572 sq. ft.
Heating and cooling
- Cooling:Central Air, Gas
- Heating:Central, Electric
- Central air:Yes
Structure and exterior
- Roof:Composition
- Year built:2001
- Building area:3,572 sq. ft.
- Lot area:1.08 Acres
- Lot Features:Near Golf Course, On Golf Course, Subdivision, Wooded
- Architectural Style:Traditional
- Construction Materials:Brick, Wood Siding
- Exterior Features:Fence, Outdoor Kitchen, Storage
- Foundation Description:Slab
- Levels:2 Stories
Schools
- High school:HARGRAVE HIGH SCHOOL
- Middle school:HUFFMAN MIDDLE SCHOOL
- Elementary school:FALCON RIDGE ELEMENTARY SCHOOL
Utilities
- Water:Well
- Sewer:Septic Tank
Finances and disclosures
- Price:$721,900
- Price per sq. ft.:$202.1
- Tax amount:$11,628 (2026)
Features and amenities
- Appliances:Dishwasher, Disposal, Electric Oven, Gas Range
- Amenities:Security Gate, Smoke Detectors
Parking
- Parking description:Attached Carport, Garage, Porte Cochere
- Garage:Yes
- Garage spaces:4
- Carport spaces:2
New listings near 27511 Fairway Oaks Drive
- New
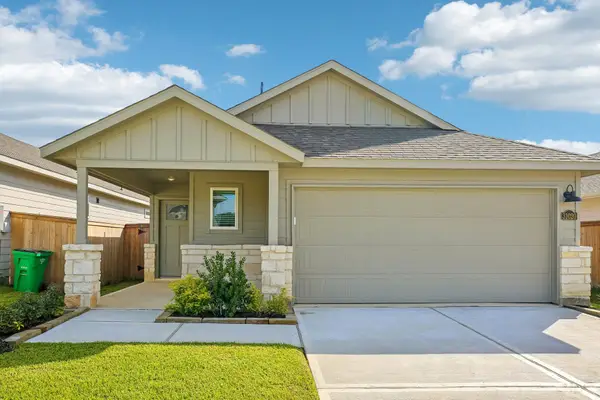 $214,940Active3 beds 2 baths1,440 sq. ft.
31020 Rova Boat Drive, Huffman, TX 77336
MLS# 10576891Listed by: MERITAGE HOMES REALTY - New
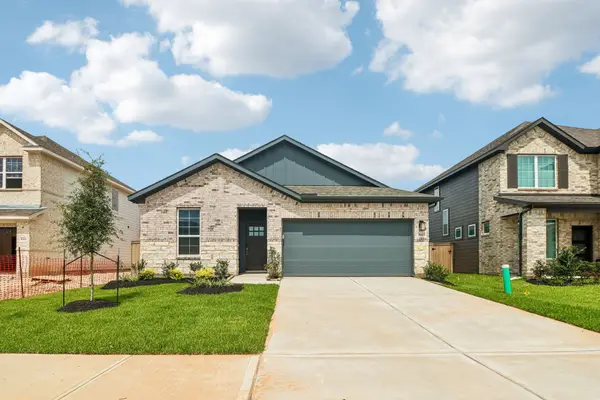 $229,540Active3 beds 2 baths1,857 sq. ft.
31023 De La Guerra Street, Huffman, TX 77336
MLS# 18606875Listed by: MERITAGE HOMES REALTY - New
 $199,940Active3 beds 2 baths1,440 sq. ft.
31016 Rova Boat Drive, Huffman, TX 77336
MLS# 69234440Listed by: MERITAGE HOMES REALTY - New
 $162,990Active4 beds 2 baths1,535 sq. ft.
947 Filipazzi Lane, Huffman, TX 77336
MLS# 98885669Listed by: KELLER WILLIAMS CITY VIEW - New
 $326,230Active4 beds 3 baths2,244 sq. ft.
31028 Fermo Hills Lane, Huffman, TX 77336
MLS# 30355598Listed by: MERITAGE HOMES REALTY - New
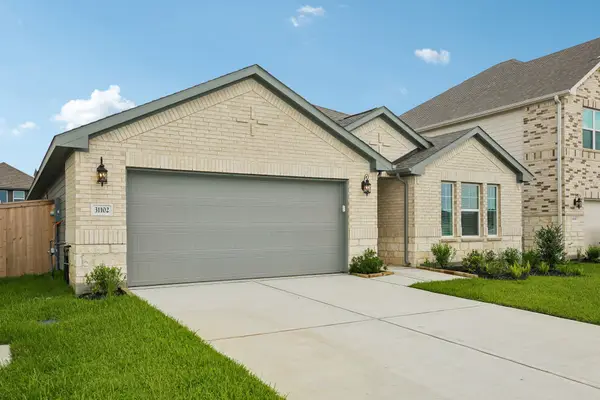 $254,280Active4 beds 3 baths2,244 sq. ft.
31102 Fermo Hills Lane, Huffman, TX 77336
MLS# 3310745Listed by: MERITAGE HOMES REALTY - New
 $141,990Active3 beds 2 baths1,189 sq. ft.
31330 Miggiano Lane, Huffman, TX 77336
MLS# 30383281Listed by: KELLER WILLIAMS CITY VIEW - New
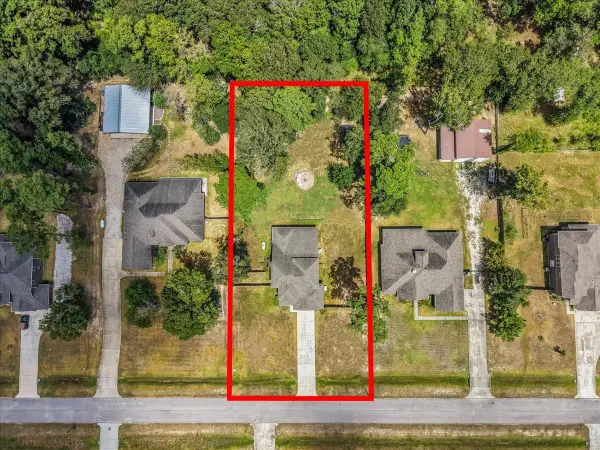 $489,900Active4 beds 3 baths2,712 sq. ft.
28619 Riverside Crest Lane, Huffman, TX 77336
MLS# 71457604Listed by: REAL BROKER, LLC - New
 $199,000Active2 beds 2 baths1,560 sq. ft.
238 Opal Way, Houston, TX 77336
MLS# 81315070Listed by: HOMESMART


Protect your home and budget from life's surprises with an Assurant Home Warranty, backed by a partner that supports you through every step of homeownership. Explore Plans.
©2026 Century 21 Real Estate LLC. All rights reserved. CENTURY 21®, the CENTURY 21 Logo and C21® are service marks owned by Century 21 Real Estate LLC. Century 21 Real Estate LLC fully supports the principles of the Fair Housing Act and the Equal Opportunity Act. Each office is independently owned and operated. Listing information is deemed reliable but not guaranteed accurate.