
28235 Lazy Rock Drive, Huffman, TX 77336
Local realty services provided by:CENTURY 21 Judge Fite Company
28235 Lazy Rock Drive,Houston, TX 77336
$775,000
- 4 Beds
- 3 Baths
- 2,584 sq. ft.
- Single family
- Active
Listed by: melanie foreman
Office: lake houston realty281-324-4427
MLS#:85855302
Source:HARMLS
Price summary
- Price:$775,000
- Price per sq. ft.:$299.92
- Monthly HOA dues:$85.83
About this home
Texas Hill Country Style near Houston. Multi-generational plan in a custom one-story on over FOUR acres! 4 bedrooms, 3 baths, formal dining room, split floorplan, 2 car attached garage. 45x70 Shop with office for your home-based business, or convert to Barndominium. Circle driveway entrance, limestone exterior, metal roof and Whole Home Generator. Island kitchen with granite counters, walk-in pantry, and Wolf appliances! Primary suite bathroom offers tub, separate shower and large walk-in closet. One wing of the home can be used for Mother-in-Law quarters. 4th Bedroom/home office OR separate living room for Mom. The third bedroom is ideally situated on the opposite side of the house for privacy. Covered back porch overlooks a fenced back yard with apple trees, kumquats, grapes and private well for irrigation! The beautifully wooded property borders a natural waterway perfect for a small boat or kayak, access to Lake Houston. NO Flooding, NO MUD Tax! Neighborhood pool, park, boat ramp
Contact an agent
Home facts
- Year built:2011
- Subdivision & Development:Commons Waterway Sec 03
- Listing ID #:85855302
- Updated:October 09, 2026 at 04:34 PM
Rooms and interior
- Bedrooms:4
- Total bathrooms:3
- Full bathrooms:3
- Rooms Total:9
- Flooring:Carpet, Tile
- Bathrooms Description:Separate Shower, Soaking Tub, Tub Shower
- Kitchen Description:Breakfast Bar, Dishwasher, Double Oven, Granite Counters, Kitchen Family Room Combo, Kitchen Island, Microwave, Pantry, Walk In Pantry
- Living area:2,584 sq. ft.
Heating and cooling
- Cooling:Central Air, Electric
- Heating:Central, Gas, Propane
- Central air:Yes
Structure and exterior
- Year built:2011
- Building area:2,584 sq. ft.
- Lot area:4.17 Acres
- Lot Features:Cleared, Side Yard, Wooded
- Architectural Style:Traditional
- Construction Materials:Cement Siding, Stone
- Exterior Features:Fence, Porch, Private Yard, Storage
- Foundation Description:Slab
- Levels:1 Story
Schools
- High school:HARGRAVE HIGH SCHOOL
- Middle school:HUFFMAN MIDDLE SCHOOL
- Elementary school:HUFFMAN ELEMENTARY SCHOOL (HUFFMAN)
Utilities
- Sewer:Aerobic Septic
Finances and disclosures
- Price:$775,000
- Price per sq. ft.:$299.92
- Tax amount:$19,240 (2026)
Features and amenities
- Appliances:Dishwasher, Double Oven, Microwave
- Amenities:Ceiling Fans, Handicap Access, Prewired, Smoke Detectors
Parking
- Parking description:Garage
- Garage:Yes
- Garage spaces:2
New listings near 28235 Lazy Rock Drive
- New
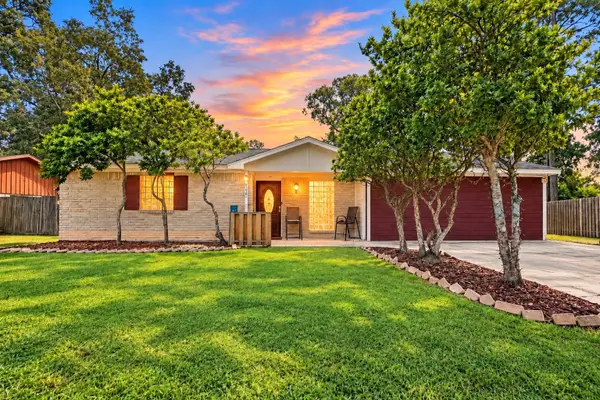 $190,000Active2 beds 2 baths1,674 sq. ft.
906 Corydon Drive, Houston, TX 77336
MLS# 52259424Listed by: KELLER WILLIAMS REALTY METROPOLITAN - New
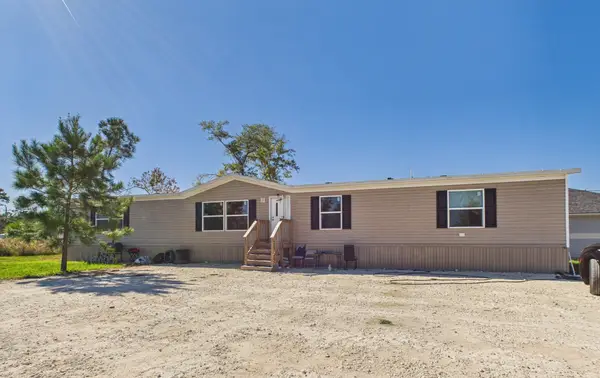 $229,000Active5 beds 3 baths2,128 sq. ft.
1016 Exotic Pine Drive, Huffman, TX 77336
MLS# 39123049Listed by: RE/MAX UNIVERSAL - New
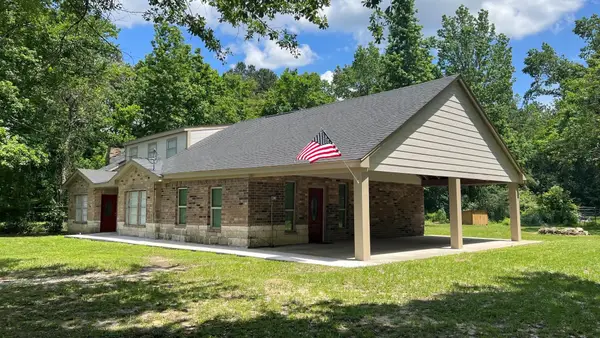 $265,000Active4 beds 3 baths2,448 sq. ft.
47 Blue Lake Drive, Huffman, TX 77336
MLS# 66390914Listed by: LIVING VOGUE REAL ESTATE - New
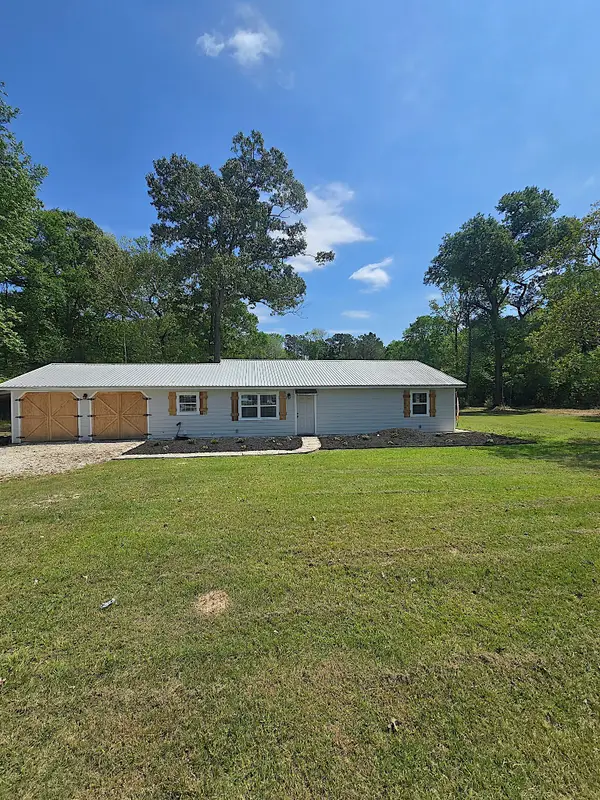 $329,900Active3 beds 2 baths1,500 sq. ft.
40 Bounds Lane, Huffman, TX 77336
MLS# 87570720Listed by: WOLF REALTY - New
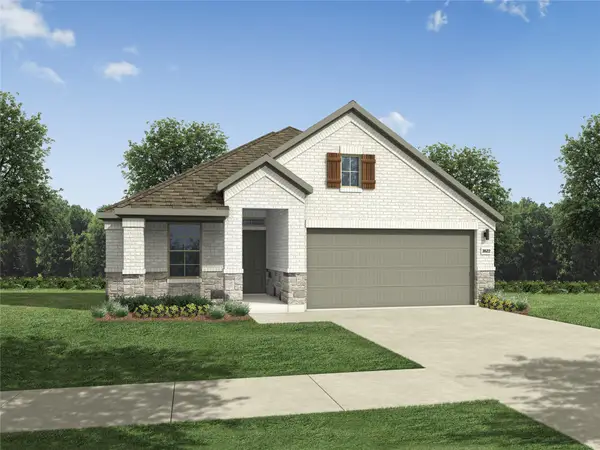 $263,935Active4 beds 3 baths1,816 sq. ft.
1119 Ramo Pine Dr, Huffman, TX 77336
MLS# 2099120Listed by: ALL CITY REAL ESTATE LTD. CO - New
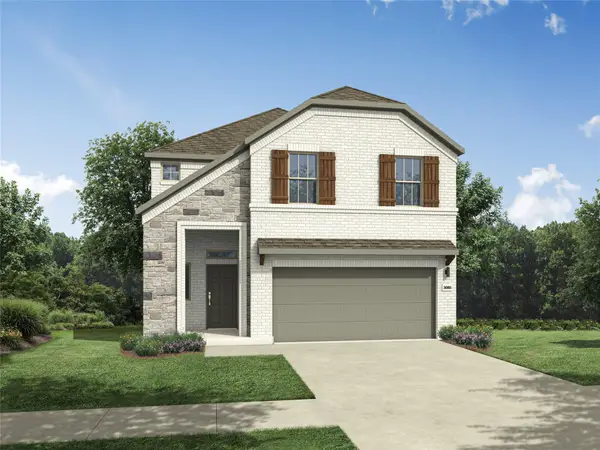 $266,990Active4 beds 3 baths2,299 sq. ft.
31019 Rena Coast Dr, Huffman, TX 77336
MLS# 4518263Listed by: ALL CITY REAL ESTATE LTD. CO - New
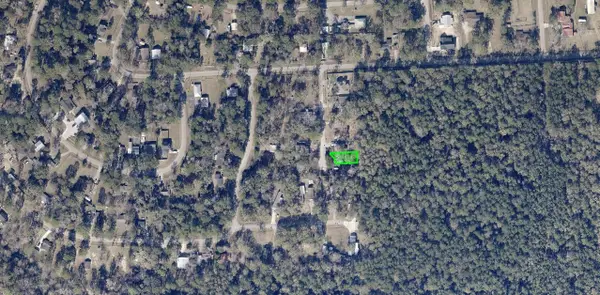 $60,000Active0.12 Acres
25606 Waterland Drive, Huffman, TX 77336
MLS# 45823924Listed by: EXP REALTY LLC - New
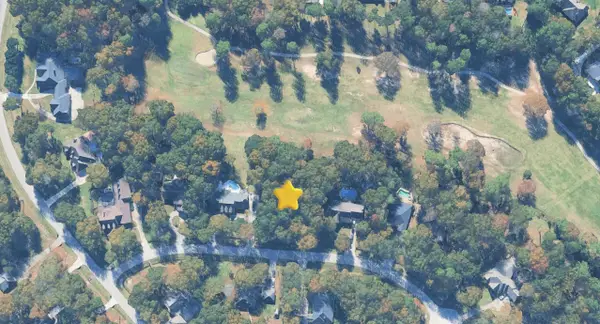 $120,000Active0.75 Acres
26711 Fairway Oaks Court, Huffman, TX 77336
MLS# 2416819Listed by: EXP REALTY LLC - New
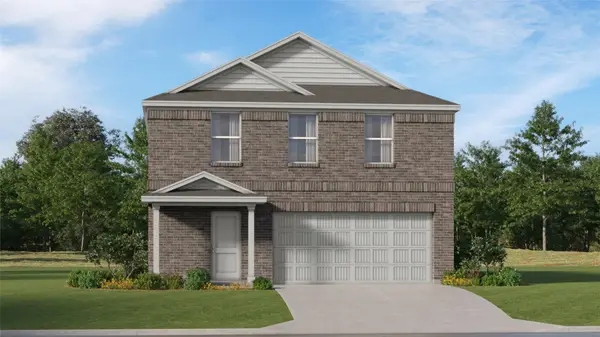 $219,990Active4 beds 3 baths2,039 sq. ft.
31229 Piccolo Fiore Lane, Huffman, TX 77336
MLS# 6724892Listed by: KELLER WILLIAMS CITY VIEW


Protect your home and budget from life's surprises with an Assurant Home Warranty, backed by a partner that supports you through every step of homeownership. Explore Plans.
©2026 Century 21 Real Estate LLC. All rights reserved. CENTURY 21®, the CENTURY 21 Logo and C21® are service marks owned by Century 21 Real Estate LLC. Century 21 Real Estate LLC fully supports the principles of the Fair Housing Act and the Equal Opportunity Act. Each office is independently owned and operated. Listing information is deemed reliable but not guaranteed accurate.