
28503 Mendecino Glen Lane, Huffman, TX 77336
Local realty services provided by:CENTURY 21 Judge Fite Company
28503 Mendecino Glen Lane,Houston, TX 77336
$2,600,000
- 5 Beds
- 7 Baths
- 8,584 sq. ft.
- Single family
- Active
Listed by: nicole freer
Office: corcoran genesis281-367-4000
MLS#:94220520
Source:HARMLS
Price summary
- Price:$2,600,000
- Price per sq. ft.:$302.89
- Monthly HOA dues:$83.33
About this home
Experience refined waterfront living in The Commons of Lake Houston, where this extraordinary custom estate rests on 2.54 fenced and gated acres with breathtaking lake views. An elegant foyer opens to picturesque water views and a dedicated wine tasting room. The gourmet kitchen boasts dual islands, a Sub-Zero refrigerator, built-in coffee system, and Wolf 60-inch six-burner range with griddle. The first-floor primary suite offers a spa-inspired bath, soaking tub, dual shower, and expansive walk-in closets. Entertain in style with a theater room, expansive game room, second media room with balcony, and fully equipped gym overlooking the water. Outdoors, enjoy a resort-style pool, summer kitchen, fireplace, and private docks for embracing the lakefront lifestyle. A climate-controlled six-car garage and additional storage complete this exceptional retreat. Enjoy boating, recreation, and nearby shopping and dining.
Contact an agent
Home facts
- Year built:2018
- Subdivision & Development:Commons Waterway
- Listing ID #:94220520
- Updated:October 14, 2026 at 04:16 PM
Rooms and interior
- Bedrooms:5
- Total bathrooms:7
- Full bathrooms:5
- Half bathrooms:2
- Rooms Total:12
- Flooring:Tile, Wood
- Bathrooms Description:Separate Shower, Soaking Tub
- Kitchen Description:Breakfast Bar, Butlers Pantry, Dishwasher, Disposal, Double Oven, Gas Cooktop, Gas Range, Granite Counters, Ice Maker, Kitchen Family Room Combo, Kitchen Island, Marble Counters, Microwave, Pantry, Pot Filler, Refrigerator
- Living area:8,584 sq. ft.
Heating and cooling
- Cooling:Central Air, Electric
- Heating:Central, Gas
- Central air:Yes
Structure and exterior
- Roof:Tile
- Year built:2018
- Building area:8,584 sq. ft.
- Lot area:2.54 Acres
- Lot Features:Cleared, Subdivision, Views, Waterfront
- Architectural Style:Mediterranean
- Construction Materials:Stucco
- Exterior Features:Balcony, Fence, Hot Tub Spa, Outdoor Kitchen, Patio, Porch, Private Yard
- Foundation Description:Slab
- Levels:2 Stories
Schools
- High school:HARGRAVE HIGH SCHOOL
- Middle school:HUFFMAN MIDDLE SCHOOL
- Elementary school:HUFFMAN ELEMENTARY SCHOOL (HUFFMAN)
Utilities
- Sewer:Public Sewer
Finances and disclosures
- Price:$2,600,000
- Price per sq. ft.:$302.89
- Tax amount:$68,460 (2026)
Features and amenities
- Appliances:Dishwasher, Disposal, Double Oven, Gas Cooktop, Gas Range, Ice Maker, Microwave, Refrigerator
- Amenities:Balcony, Entrance Foyer, High Ceilings, Multiple Staircases, Security Gate, Smoke Detectors
- Pool features:Gunite, In Ground
Parking
- Parking description:Additional Parking, Boat Parking, Electric Gate, Garage, Garage Door Opener, Oversized
- Garage:Yes
- Garage spaces:6
New listings near 28503 Mendecino Glen Lane
- New
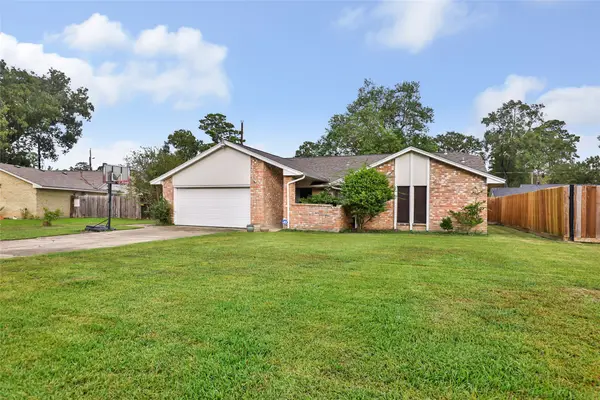 $235,000Active3 beds 2 baths1,814 sq. ft.
24610 Long Trail Lane, Houston, TX 77336
MLS# 83983273Listed by: UNITED REAL ESTATE - New
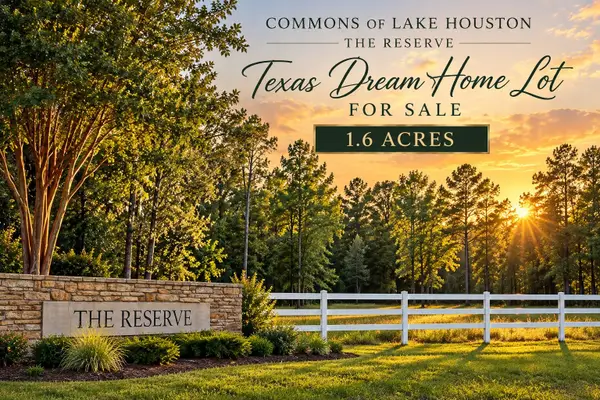 $160,000Active1.63 Acres
28938 Reserve Bend Drive, Huffman, TX 77336
MLS# 12953012Listed by: KELLER WILLIAMS REALTY NORTHEAST - New
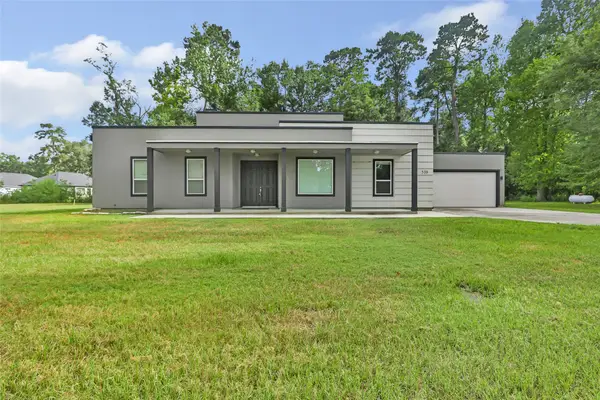 $350,000Active3 beds 2 baths1,937 sq. ft.
538 Magnolia Point Drive, Huffman, TX 77336
MLS# 89913558Listed by: JLA REALTY - New
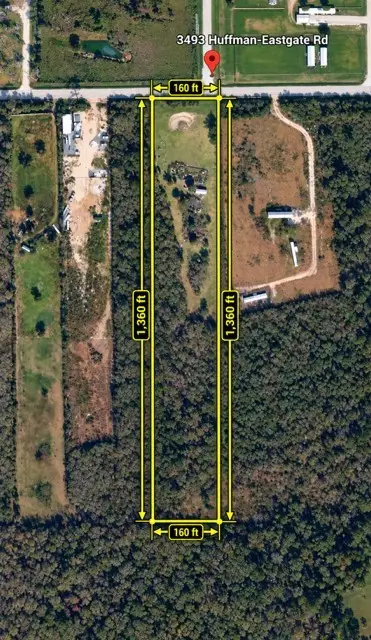 $315,000Active5 Acres
3314 Huffman Eastgate Road, Huffman, TX 77336
MLS# 80679946Listed by: ST REALTY - New
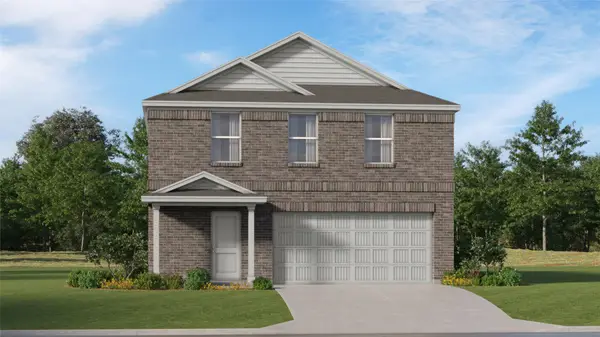 $219,990Active4 beds 2 baths2,039 sq. ft.
31211 Peonia Lilla Lane, Huffman, TX 77336
MLS# 59745029Listed by: KELLER WILLIAMS CITY VIEW - New
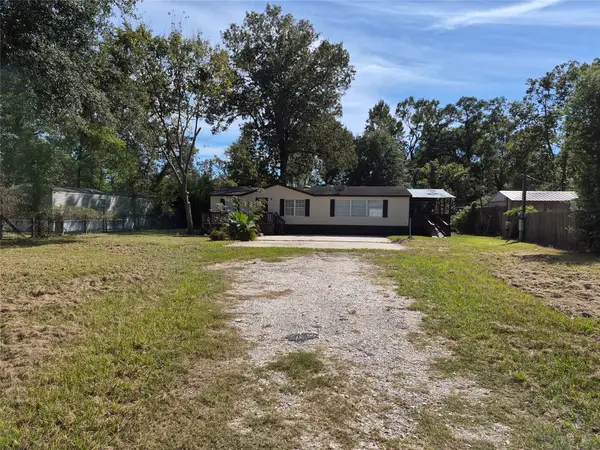 $210,000Active3 beds 2 baths1,056 sq. ft.
1230 Palm Drive, Huffman, TX 77336
MLS# 20714560Listed by: CENTRAL METRO REALTY - New
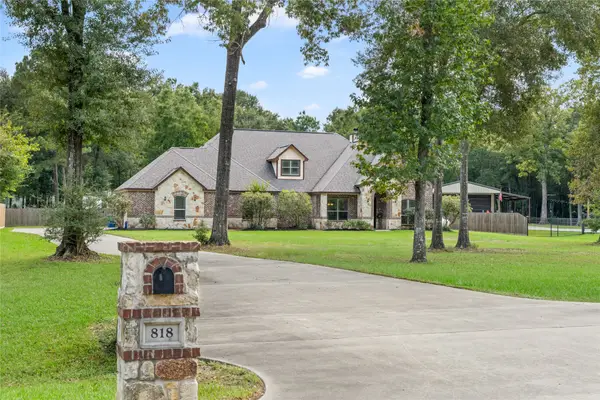 $669,000Active4 beds 4 baths3,491 sq. ft.
818 Commons Lake Edge Drive, Huffman, TX 77336
MLS# 76608090Listed by: EXECUTIVE TEXAS REALTY - New
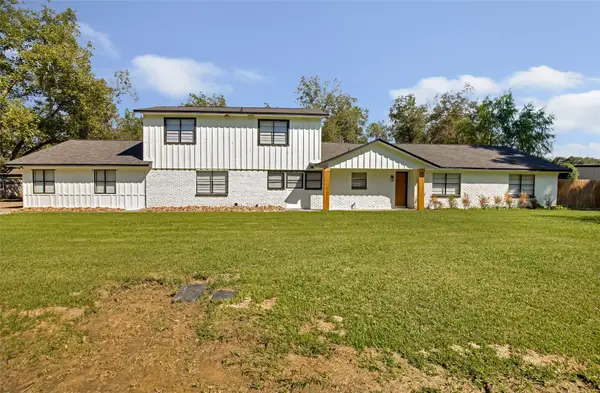 $395,000Active4 beds 3 baths3,235 sq. ft.
1122 Desirable Lane, Huffman, TX 77336
MLS# 30166289Listed by: JANE BYRD PROPERTIES INTERNATIONAL LLC - New
 $349,900Active3 beds 2 baths1,968 sq. ft.
906 Havard Road, Houston, TX 77336
MLS# 93453240Listed by: 1ST TEXAS, REALTORS


Protect your home and budget from life's surprises with an Assurant Home Warranty, backed by a partner that supports you through every step of homeownership. Explore Plans.
©2026 Century 21 Real Estate LLC. All rights reserved. CENTURY 21®, the CENTURY 21 Logo and C21® are service marks owned by Century 21 Real Estate LLC. Century 21 Real Estate LLC fully supports the principles of the Fair Housing Act and the Equal Opportunity Act. Each office is independently owned and operated. Listing information is deemed reliable but not guaranteed accurate.