
28510 Redwood Cliff Lane, Huffman, TX 77336
Local realty services provided by:CENTURY 21 Lucky Money Real Estate
28510 Redwood Cliff Lane,Huffman, TX 77336
$685,000
- 4 Beds
- 3 Baths
- 3,004 sq. ft.
- Single family
- Active
Listed by: todd spurlock
Office: randall stewart properties281-844-8044
MLS#:18251046
Source:HARMLS
Price summary
- Price:$685,000
- Price per sq. ft.:$228.03
- Monthly HOA dues:$85.83
About this home
BIG ENERGY SAVINGS meet luxury living in this exceptional one-story retreat tucked away on a quiet cul-de-sac in The Commons! Energy-efficient solar panels offer the potential for significant monthly electricity savings—putting more money back in your pocket while adding long-term value. Set on nearly an acre, the private backyard oasis features a sparkling pool, covered patio, outdoor kitchen, and room to entertain. Inside, soaring ceilings, rich wood beams, and an open-concept design create a warm, inviting atmosphere. The chef's kitchen offers a large island, gas cooktop, double ovens, and abundant cabinetry flowing into the spacious family room. A private primary suite with spa-inspired bath, dedicated study, and 3-car garage complete the home. Enjoy acreage living, lakes, parks, trails, and easy access to Houston—where everyday living feels like a getaway!
Contact an agent
Home facts
- Year built:2015
- Subdivision & Development:Commons Waterway Sec 7
- Listing ID #:18251046
- Updated:September 14, 2026 at 11:55 AM
Rooms and interior
- Bedrooms:4
- Total bathrooms:3
- Full bathrooms:3
- Rooms Total:8
- Flooring:Tile, Wood
- Kitchen Description:Dishwasher, Disposal, Electric Oven, Gas Cooktop, Granite Counters, Kitchen Island, Oven, Pantry
- Living area:3,004 sq. ft.
Heating and cooling
- Cooling:Attic Fan, Central Air, Electric
- Heating:Propane, Solar
- Central air:Yes
Structure and exterior
- Roof:Composition
- Year built:2015
- Building area:3,004 sq. ft.
- Lot area:0.78 Acres
- Lot Features:Cul De Sac, Subdivision
- Architectural Style:Ranch
- Construction Materials:Brick, Cement Siding
- Exterior Features:Fence, Outdoor Kitchen, Patio
- Foundation Description:Slab
- Levels:1 Story
Schools
- High school:HARGRAVE HIGH SCHOOL
- Middle school:HUFFMAN MIDDLE SCHOOL
- Elementary school:HUFFMAN ELEMENTARY SCHOOL (HUFFMAN)
Utilities
- Sewer:Public Sewer
Finances and disclosures
- Price:$685,000
- Price per sq. ft.:$228.03
- Tax amount:$19,703 (2025)
Features and amenities
- Appliances:Dishwasher, Disposal, Electric Oven, Gas Cooktop, Oven
- Amenities:Ceiling Fans, High Ceilings, Low Emissivity Windows, Programmable Thermostat, Security System - Owned, Smoke Detectors
- Pool features:Gunite
Parking
- Parking description:Additional Parking, Driveway, Garage
- Garage:Yes
- Garage spaces:3
New listings near 28510 Redwood Cliff Lane
- New
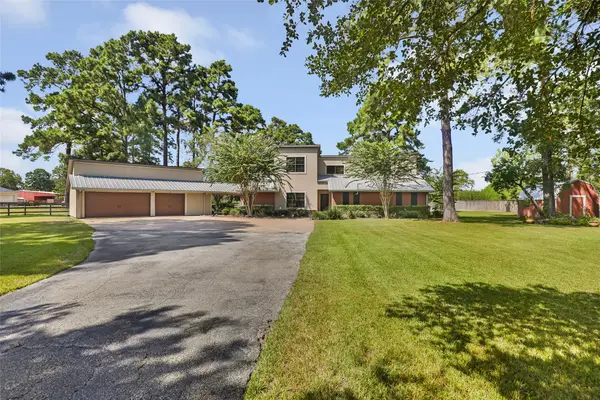 $560,000Active5 beds 5 baths2,823 sq. ft.
1300 Smith Road, Huffman, TX 77336
MLS# 16442115Listed by: JLA REALTY - New
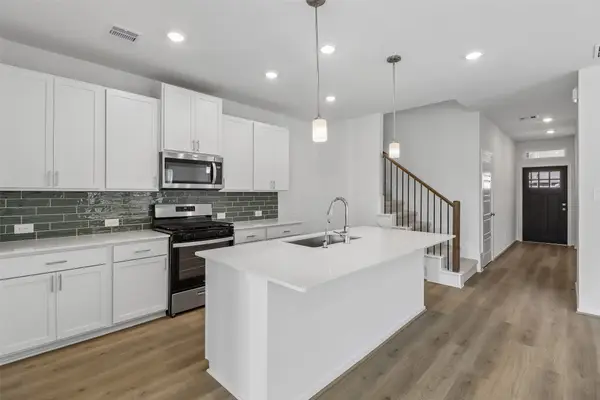 $278,990Active4 beds 3 baths2,180 sq. ft.
31025 Amalfi Cliff Drive, Huffman, TX 77336
MLS# 4478839Listed by: MERITAGE HOMES REALTY - New
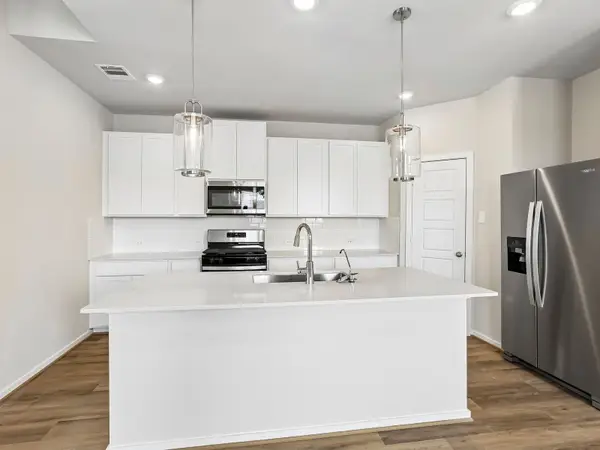 $296,990Active4 beds 4 baths2,521 sq. ft.
31102 Amalfi Cliff Drive, Huffman, TX 77336
MLS# 5396290Listed by: MERITAGE HOMES REALTY - New
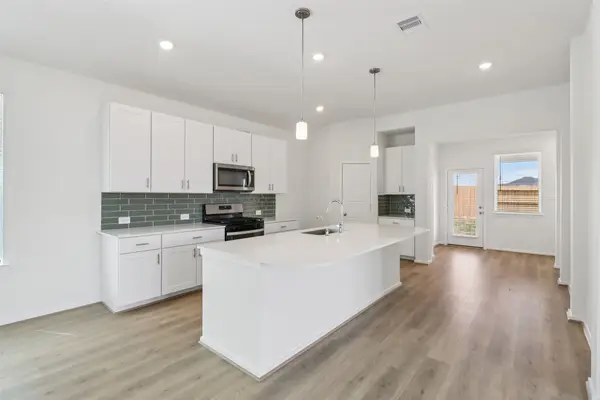 $260,990Active3 beds 2 baths1,857 sq. ft.
31034 Amalfi Cliff Drive, Huffman, TX 77336
MLS# 69267854Listed by: MERITAGE HOMES REALTY - New
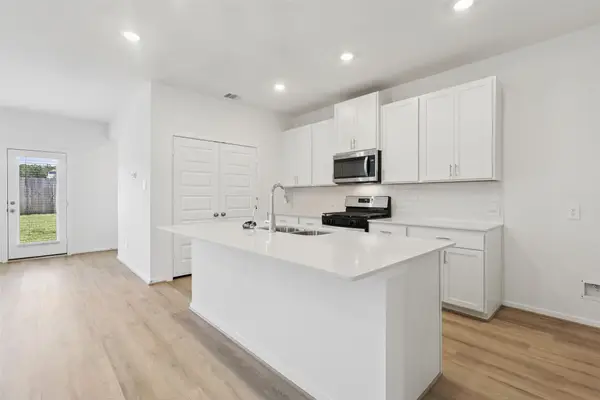 $271,690Active4 beds 3 baths2,180 sq. ft.
1304 Anacapa Street, Huffman, TX 77336
MLS# 26170173Listed by: MERITAGE HOMES REALTY 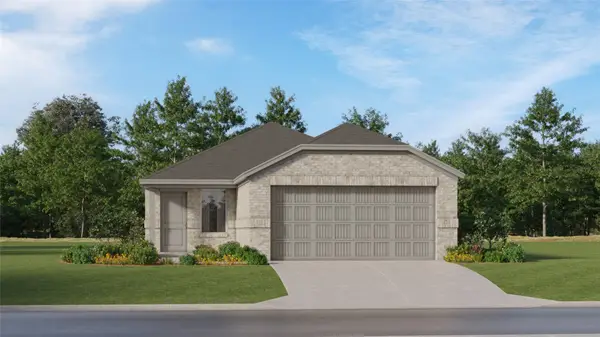 $182,990Pending3 beds 2 baths1,461 sq. ft.
31218 Piccolo Fiore Lane, Huffman, TX 77336
MLS# 38727410Listed by: KELLER WILLIAMS CITY VIEW- New
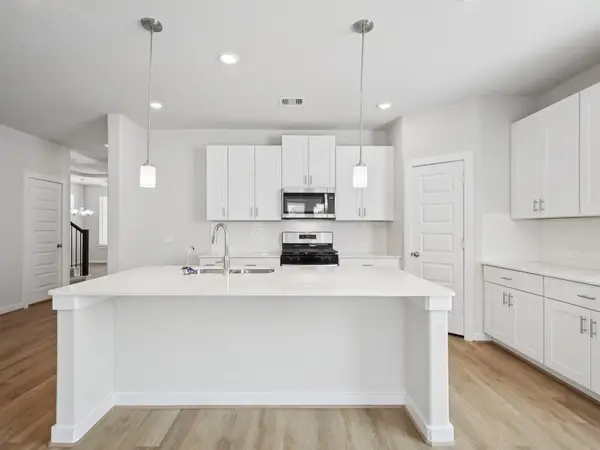 $311,290Active4 beds 4 baths2,738 sq. ft.
31031 Amalfi Cliff Drive, Huffman, TX 77336
MLS# 98756274Listed by: MERITAGE HOMES REALTY - New
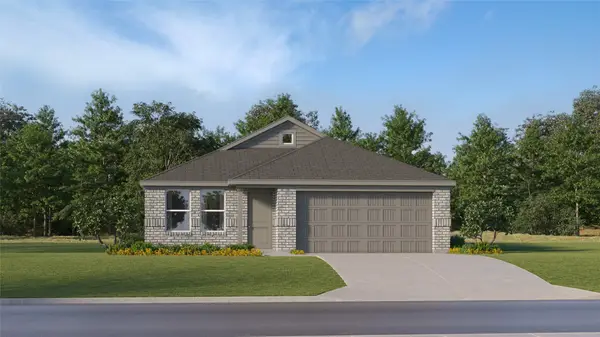 $183,991Active3 beds 2 baths1,522 sq. ft.
31507 Carfizzi Way, Huffman, TX 77336
MLS# 90611814Listed by: KELLER WILLIAMS CITY VIEW - New
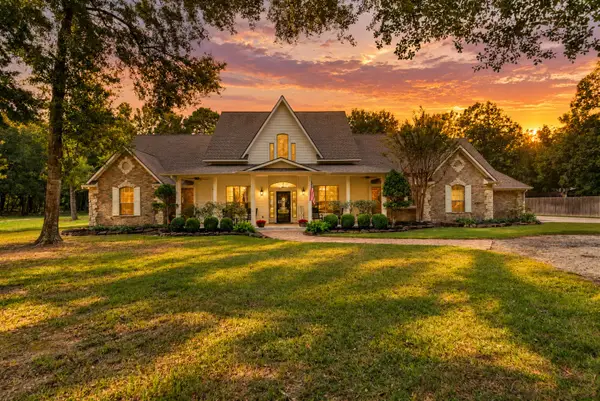 $649,900Active4 beds 3 baths2,482 sq. ft.
910 Commons Vista Drive, Huffman, TX 77336
MLS# 85339829Listed by: KELLER WILLIAMS REALTY NORTHEAST - New
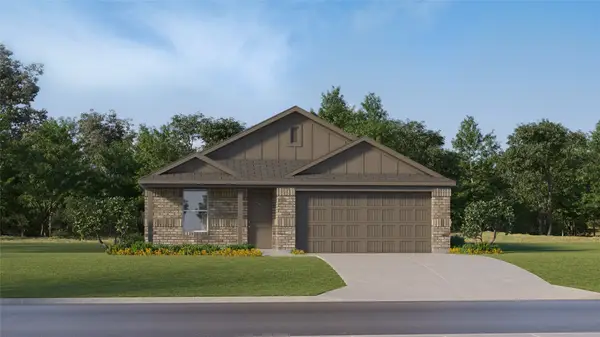 $184,990Active4 beds 2 baths1,720 sq. ft.
31516 Olivella Drive, Huffman, TX 77336
MLS# 89793755Listed by: KELLER WILLIAMS CITY VIEW


Protect your home and budget from life's surprises with an Assurant Home Warranty, backed by a partner that supports you through every step of homeownership. Explore Plans.
©2026 Century 21 Real Estate LLC. All rights reserved. CENTURY 21®, the CENTURY 21 Logo and C21® are service marks owned by Century 21 Real Estate LLC. Century 21 Real Estate LLC fully supports the principles of the Fair Housing Act and the Equal Opportunity Act. Each office is independently owned and operated. Listing information is deemed reliable but not guaranteed accurate.