
30915 Brown Pine Street, Huffman, TX 77336
Local realty services provided by:CENTURY 21 Republic
30915 Brown Pine Street,Huffman, TX 77336
$320,000
- 3 Beds
- 2 Baths
- 2,026 sq. ft.
- Single family
- Active
Listed by: erika santana, robert santana
Office: santana real estate281-638-8950
MLS#:50124011
Source:HARMLS
Price summary
- Price:$320,000
- Price per sq. ft.:$157.95
About this home
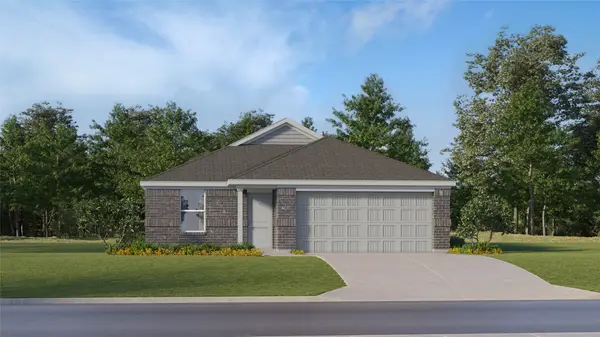
Not your typical builder-basic home. From the moment you walk in, this home feels intentionally designed—open, bright and filled with details that give it a custom-home feel. The layout creates an easy flow for everyday living while giving you the kind of kitchen and gathering space made for hosting family and friends. The primary retreat is a standout, with a spa-inspired bath and an impressive custom closet that delivers the storage buyers are always looking for. Thoughtful built-ins, a dedicated laundry space and abundant storage make the home as functional as it is beautiful. The modern black-and-white design carries throughout, so there’s little left to do but make it yours. If you’ve been searching for something newer that feels different from everything else you’ve toured, put this one on your must-see list.
Contact an agent
Home facts
- Year built:2027
- Subdivision & Development:Los Pinos Sec 1
- Listing ID #:50124011
- Updated:October 08, 2026 at 01:20 PM
Rooms and interior
- Bedrooms:3
- Total bathrooms:2
- Full bathrooms:2
- Rooms Total:7
- Flooring:Carpet, Tile
- Kitchen Description:Dishwasher, Disposal, Electric Oven, Electric Range, Kitchen Family Room Combo, Kitchen Island, Microwave, Pot Filler, Quartz Counters
- Living area:2,026 sq. ft.
Heating and cooling
- Cooling:Central Air, Electric
- Heating:Central, Electric
- Central air:Yes
Structure and exterior
- Roof:Composition
- Year built:2027
- Building area:2,026 sq. ft.
- Lot area:0.32 Acres
- Lot Features:Subdivision
- Architectural Style:Traditional
- Construction Materials:Cement Siding
- Exterior Features:Fence, Patio, Porch, Private Yard
- Foundation Description:Slab
- Levels:1 Story
Schools
- High school:HARGRAVE HIGH SCHOOL
- Middle school:HUFFMAN MIDDLE SCHOOL
- Elementary school:FALCON RIDGE ELEMENTARY SCHOOL
Finances and disclosures
- Price:$320,000
- Price per sq. ft.:$157.95
- Tax amount:$878 (2025)
Features and amenities
- Appliances:Dishwasher, Disposal, Electric Oven, Electric Range, Microwave
- Amenities:Ceiling Fans, High Ceilings
Parking
- Parking description:Garage
- Garage:Yes
- Garage spaces:2
New listings near 30915 Brown Pine Street
- New
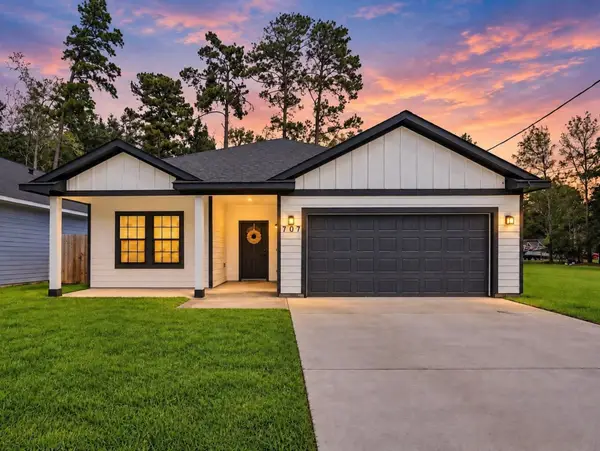 $299,000Active3 beds 3 baths1,658 sq. ft.
707 Magnolia Point Drive, Huffman, TX 77336
MLS# 28081331Listed by: KELLER WILLIAMS REALTY PROFESSIONALS - New
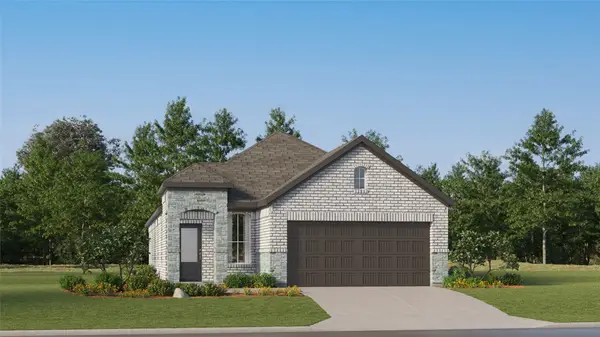 $198,990Active3 beds 2 baths1,572 sq. ft.
31525 Piavola Lane, Huffman, TX 77336
MLS# 3431590Listed by: KELLER WILLIAMS CITY VIEW - New
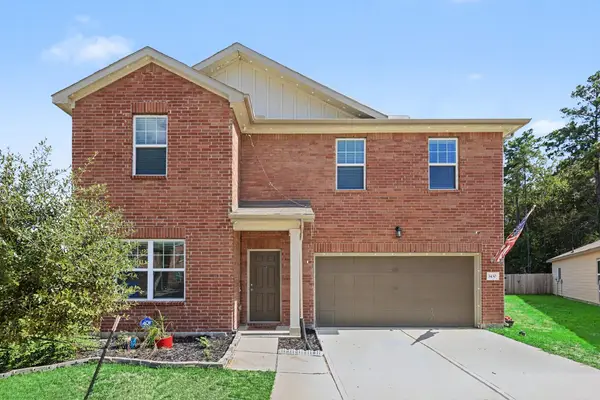 $275,000Active4 beds 3 baths2,516 sq. ft.
3430 Rotherfield Court, Huffman, TX 77336
MLS# 36514667Listed by: ORCHARD BROKERAGE - New
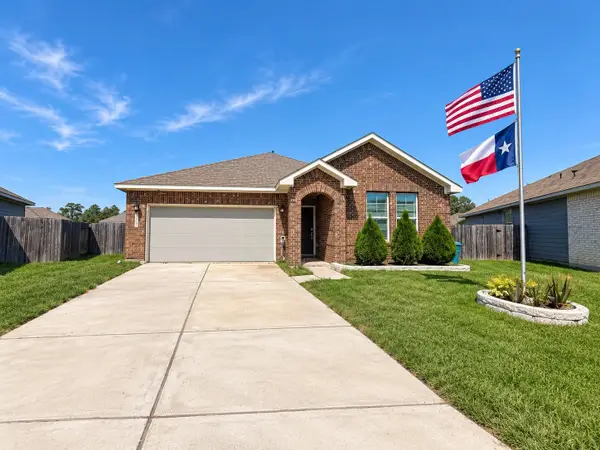 $239,950Active3 beds 2 baths1,713 sq. ft.
703 Cypress Summit Road, Huffman, TX 77336
MLS# 15418024Listed by: KELLER WILLIAMS MEMORIAL - New
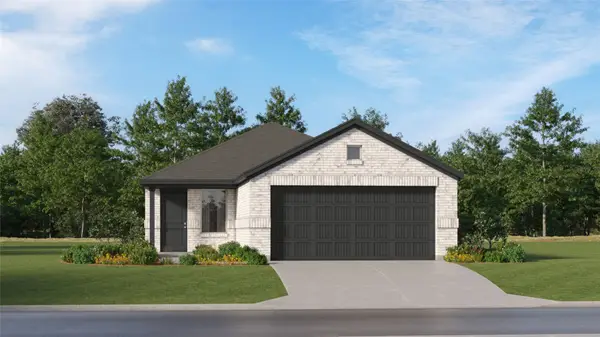 $185,990Active3 beds 2 baths1,461 sq. ft.
31222 Piccolo Fiore Lane, Huffman, TX 77336
MLS# 13677906Listed by: KELLER WILLIAMS CITY VIEW - New
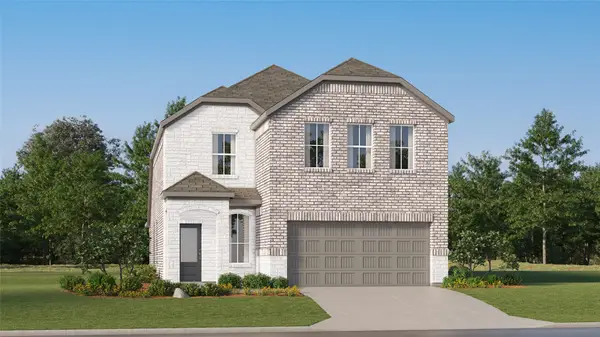 $263,990Active4 beds 3 baths2,393 sq. ft.
31524 Piavola Lane, Huffman, TX 77336
MLS# 37494455Listed by: KELLER WILLIAMS CITY VIEW - New
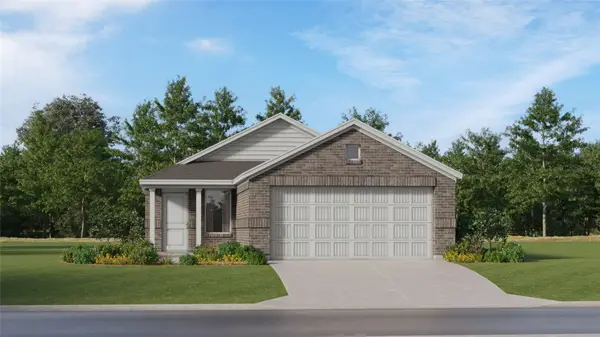 $169,991Active3 beds 2 baths1,311 sq. ft.
31217 Peonia Lilla Lane, Huffman, TX 77336
MLS# 47883142Listed by: KELLER WILLIAMS CITY VIEW - New
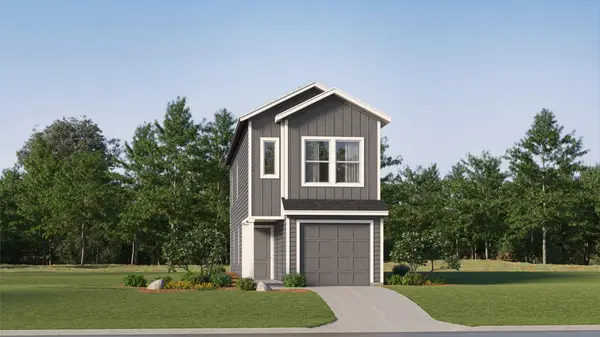 $149,990Active3 beds 2 baths1,189 sq. ft.
948 Filipazzi Lane, Huffman, TX 77336
MLS# 60614725Listed by: KELLER WILLIAMS CITY VIEW - New
 $176,991Active3 beds 2 baths1,302 sq. ft.
705 Casabona Drive, Huffman, TX 77336
MLS# 79585583Listed by: KELLER WILLIAMS CITY VIEW


Protect your home and budget from life's surprises with an Assurant Home Warranty, backed by a partner that supports you through every step of homeownership. Explore Plans.
©2026 Century 21 Real Estate LLC. All rights reserved. CENTURY 21®, the CENTURY 21 Logo and C21® are service marks owned by Century 21 Real Estate LLC. Century 21 Real Estate LLC fully supports the principles of the Fair Housing Act and the Equal Opportunity Act. Each office is independently owned and operated. Listing information is deemed reliable but not guaranteed accurate.