
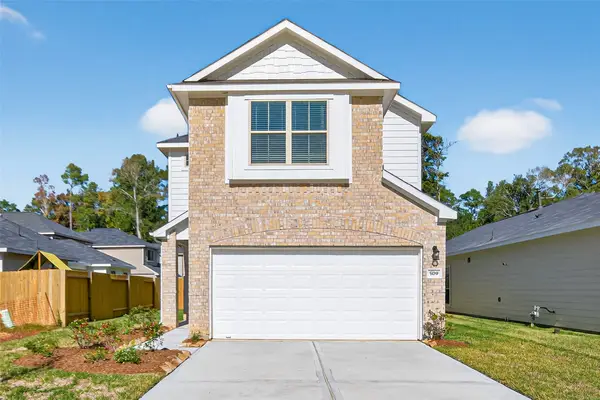
31014 Rena Coast Drive, Huffman, TX 77336
Local realty services provided by:CENTURY 21 Republic
31014 Rena Coast Drive,Huffman, TX 77336
$210,990
- 3 Beds
- 2 Baths
- 1,317 sq. ft.
- Single family
- Pending
Listed by: ben caballero
Office: homesusa.com888-872-6006
MLS#:50470645
Source:HARMLS
Price summary
- Price:$210,990
- Price per sq. ft.:$160.21
- Monthly HOA dues:$75
About this home
MLS# 50470645 - Built by Trophy Signature Homes - Ready Now! ~ This inviting single-story 3-bedroom, 2-bath home is designed with you in mind. A thoughtful layout creates an easy flow from room to room, offering both comfort and convenience for everyday life. At the heart of the home, the modern kitchen features ample countertop space, making meal prep, homework time, and casual gatherings feel effortless. It opens naturally into the main living areas, creating a warm setting for dinners, movie nights, and time spent together. The three bedrooms provide flexibility for a guest space, or a home office, while two full bathrooms help make busy mornings run more smoothly. The single-story design adds to the home’s appeal, offering easy access and a practical layout that works well for all stages of life. With its innovation design, comfortable living spaces, and functional modern kitchen, this home offers the kind of setting where daily routines feel easier
Contact an agent
Home facts
- Year built:2026
- Subdivision & Development:Riviera Pines
- Listing ID #:50470645
- Updated:October 01, 2026 at 07:46 AM
Rooms and interior
- Bedrooms:3
- Total bathrooms:2
- Full bathrooms:2
- Rooms Total:3
- Flooring:Carpet, Plank, Tile, Vinyl
- Dining Description:Living Dining Room
- Kitchen Description:Dishwasher, Disposal, Gas Oven, Gas Range, Kitchen Family Room Combo, Kitchen Island, Microwave, Pantry, Quartz Counters, Refrigerator
- Living area:1,317 sq. ft.
Heating and cooling
- Cooling:Central Air, Electric
- Heating:Central, Gas
- Central air:Yes
Structure and exterior
- Roof:Composition
- Year built:2026
- Building area:1,317 sq. ft.
- Lot Features:Subdivision
- Construction Materials:Brick, Stone
- Exterior Features:Fence, Fully Fenced, Patio, Private Yard, Sprinkler Irrigation
- Foundation Description:Slab
- Levels:1 Story
Schools
- High school:HARGRAVE HIGH SCHOOL
- Middle school:HUFFMAN MIDDLE SCHOOL
- Elementary school:FALCON RIDGE ELEMENTARY SCHOOL
Utilities
- Sewer:Public Sewer
Finances and disclosures
- Price:$210,990
- Price per sq. ft.:$160.21
Features and amenities
- Appliances:Dishwasher, Disposal, Dryer, Gas Oven, Gas Range, Microwave, Refrigerator, Tankless Water Heater, Washer
- Laundry features:Dryer, Washer
- Amenities:Ceiling Fans, Programmable Thermostat, Tankless Water Heater
Parking
- Parking description:Garage
- Garage:Yes
- Garage spaces:2
New listings near 31014 Rena Coast Drive
- New
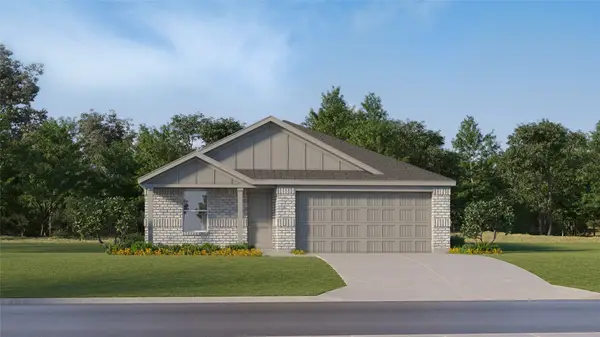 $198,990Active4 beds 2 baths1,720 sq. ft.
31509 Carfizzi Way, Huffman, TX 77336
MLS# 56624704Listed by: KELLER WILLIAMS CITY VIEW - New
 $188,900Active3 beds 2 baths1,311 sq. ft.
911 Lago Laceno Lane, Huffman, TX 77336
MLS# 14390874Listed by: LIVING VOGUE REAL ESTATE - New
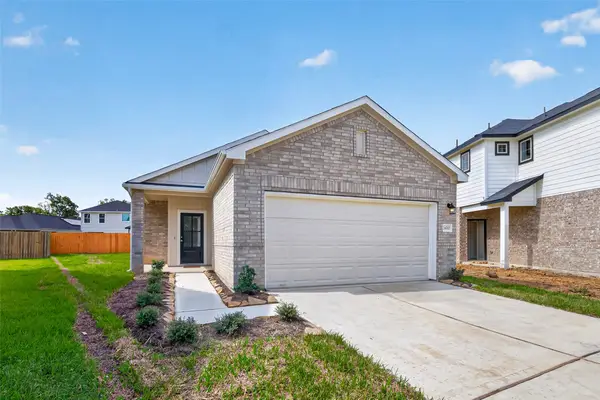 $249,990Active3 beds 2 baths1,427 sq. ft.
224 Emerald Thicket Lane, Huffman, TX 77336
MLS# 26913005Listed by: CB&A, REALTORS - New
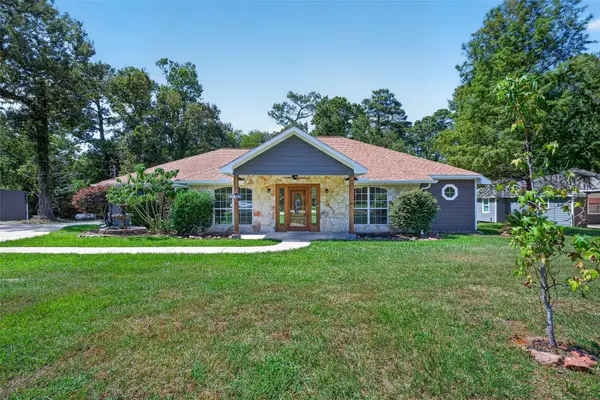 $525,000Active3 beds 3 baths2,212 sq. ft.
25709 Parkway Drive, Huffman, TX 77336
MLS# 26799624Listed by: REAL BROKER, LLC - New
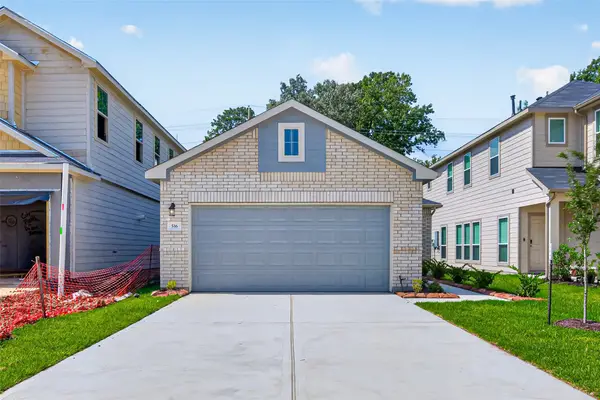 $229,990Active3 beds 2 baths1,243 sq. ft.
220 Emerald Thicket Lane, Huffman, TX 77336
MLS# 31885440Listed by: CB&A, REALTORS - New
 $225,000Active2.5 Acres
0 Holder Rambo Road, Huffman, TX 77336
MLS# 12486337Listed by: JLA REALTY - New
 $259,990Active4 beds 3 baths1,918 sq. ft.
306 Emerald Thicket Lane, Huffman, TX 77336
MLS# 25037703Listed by: CB&A, REALTORS - New
 $214,990Active3 beds 2 baths1,724 sq. ft.
31522 Piavola Lane, Huffman, TX 77336
MLS# 18844529Listed by: KELLER WILLIAMS CITY VIEW - New
 $243,991Active4 beds 3 baths2,233 sq. ft.
31527 Piavola Lane, Huffman, TX 77336
MLS# 30968639Listed by: KELLER WILLIAMS CITY VIEW - New
 $192,991Active4 beds 2 baths1,656 sq. ft.
31212 Peonia Lilla Lane, Huffman, TX 77336
MLS# 46857997Listed by: KELLER WILLIAMS CITY VIEW


Protect your home and budget from life's surprises with an Assurant Home Warranty, backed by a partner that supports you through every step of homeownership. Explore Plans.
©2026 Century 21 Real Estate LLC. All rights reserved. CENTURY 21®, the CENTURY 21 Logo and C21® are service marks owned by Century 21 Real Estate LLC. Century 21 Real Estate LLC fully supports the principles of the Fair Housing Act and the Equal Opportunity Act. Each office is independently owned and operated. Listing information is deemed reliable but not guaranteed accurate.