
419 Vista Del Lago Dr, Huffman, TX 77336
Local realty services provided by:CENTURY 21 North East
Listed by: michelle keller
Office: phillips & associates realty
MLS#:5187572
Source:ACTRIS
419 Vista Del Lago Dr,Huffman, TX 77336
$999,995
- 5 Beds
- 5 Baths
- 4,521 sq. ft.
- Single family
- Active
Price summary
- Price:$999,995
- Price per sq. ft.:$221.19
- Monthly HOA dues:$85.83
About this home
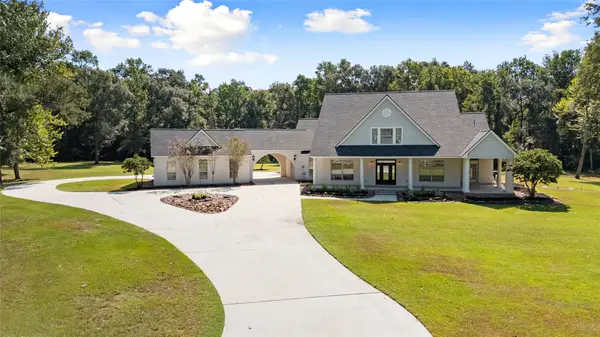
Discover exceptional country estate living in The Commons on Lake Houston with this fully gated 4,521 sq ft, 5 bedroom, 4.5 bathroom home set on 4.59 acres of beautifully maintained land just minutes from Lake Houston. This property blends functionality and outdoor living with a long list of amenities. A peaceful, fish stocked pond with a water feature to keep the water moving, sets the tone for the private country estate lifestyle this home delivers. The extended country porch with ceiling fans offers the perfect place to relax, while the backyard features an in-ground pool with a Katch a Kid safety system, hot tub, and outdoor shower for year-round enjoyment. The property also features a pole barn with workshop, a garage with its own bathroom and office, and an unfinished garage apartment ready for customization. A 20×50 RV cover with full hookups, including sewer dump, provides exceptional convenience for RV owners or guests. Recent upgrades include three new HVAC systems, new windows, new fencing, and a newly added gas range, ensuring comfort and efficiency throughout the home. Inside, the home offers an exceptional blend of comfort and functionality. The primary suite is a true retreat with a cozy fireplace, private outdoor access, and a luxurious 5-piece bathroom complete with dual vanities, a wraparound closet with custom shelving, a soaking tub, and an oversized shower. Four additional bedrooms include a private ensuite, a flexible room that can serve as a home office or bedroom, and two more connected by a full Jack and Jill bathroom. A spacious game room with soaring ceilings has a staircase that leads to a private movie theater, creating an ideal space for entertainment. Located in an equestrian and golf cart friendly community, this property offers the perfect blend of acreage, privacy, and modern amenities—an ideal opportunity for those seeking a refined country lifestyle close to Lake Houston....
Contact an agent
Home facts
- Year built:2001
- Subdivision & Development:Commons Lake Houston - Sec 4
- Listing ID #:5187572
- Updated:September 04, 2026 at 03:51 AM
Rooms and interior
- Bedrooms:5
- Total bathrooms:5
- Full bathrooms:4
- Half bathrooms:1
- Flooring:Carpet, Laminate, Tile, Wood
- Kitchen Description:Built-In Electric Oven, Built-In Gas Range, Cooktop, Dishwasher, Disposal, Double Oven, Electric Oven, Gas Cooktop, Microwave, Self Cleaning Oven, Stainless Steel Appliance(s)
- Living area:4,521 sq. ft.
Heating and cooling
- Cooling:Central
- Heating:Central, Fireplace(s), Natural Gas
- Central air:Yes
Structure and exterior
- Roof:Metal
- Year built:2001
- Building area:4,521 sq. ft.
- Lot area:4.59 Acres
- Lot Features:Back Yard, Front Yard, Landscaped, Level, Many Trees, Trees-Heavy, Trees-Large (Over 40 Ft)
- Construction Materials:Cement Siding, Metal Siding
- Exterior Features:Private Yard, RV Hookup
- Foundation Description:Pillar/Post/Pier, Slab
Schools
- High school:Outside School District
- Elementary school:Huffman (Huffman)
Utilities
- Water:Private
- Sewer:Septic Tank
Finances and disclosures
- Price:$999,995
- Price per sq. ft.:$221.19
- Tax amount:$15,417 (2025)
Features and amenities
- Appliances:Built-In Electric Oven, Built-In Gas Range, Cooktop, Dishwasher, Disposal, Double Oven, Electric Oven, Gas Cooktop, Microwave, Self Cleaning Oven, Stainless Steel Appliance(s), Water Heater
- Amenities:Bookcases, Pantry, Storage
Parking
- Total parking spaces:6
- Parking description:Additional Parking, Carport, Circular Driveway, Covered, Detached, Detached Carport, Door-Multi, Driveway, Electric Gate, Garage, Parking Pad, RV Access/Parking, Workshop in Garage
- Garage:Yes
- Garage spaces:2
New listings near 419 Vista Del Lago Dr
- New
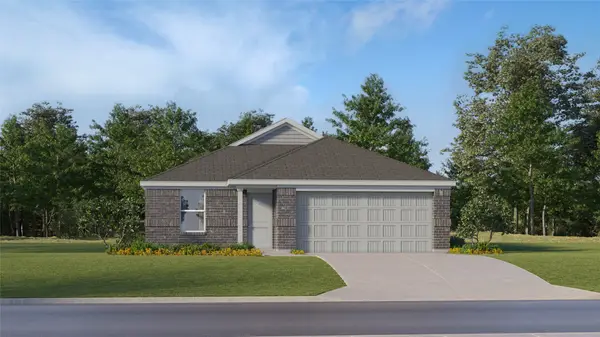 $182,990Active3 beds 2 baths1,302 sq. ft.
729 Pennabilli Lane, Huffman, TX 77336
MLS# 26206821Listed by: KELLER WILLIAMS CITY VIEW - New
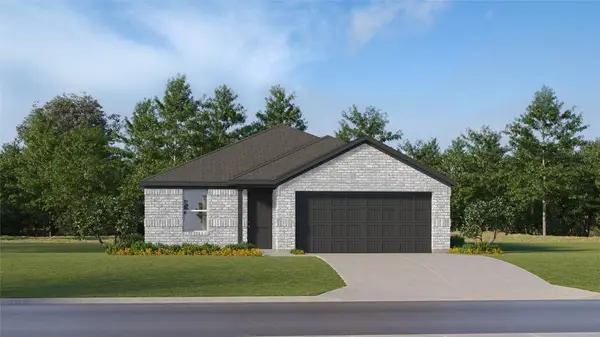 $204,990Active4 beds 2 baths1,760 sq. ft.
719 Pennabilli Lane, Huffman, TX 77336
MLS# 28955498Listed by: KELLER WILLIAMS CITY VIEW - New
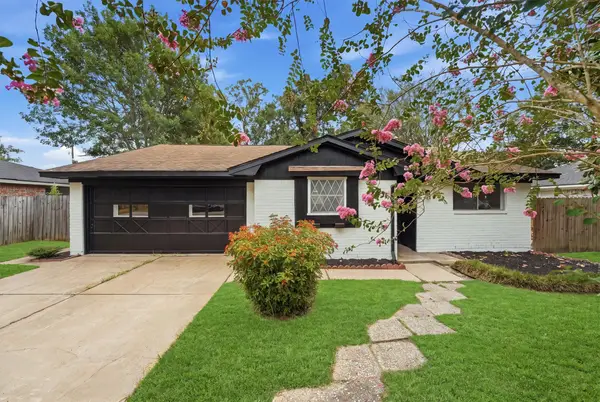 $225,000Active3 beds 2 baths1,348 sq. ft.
719 Cherry Valley Drive, Houston, TX 77336
MLS# 32185346Listed by: TEXAS PROMINENT REALTY INC - New
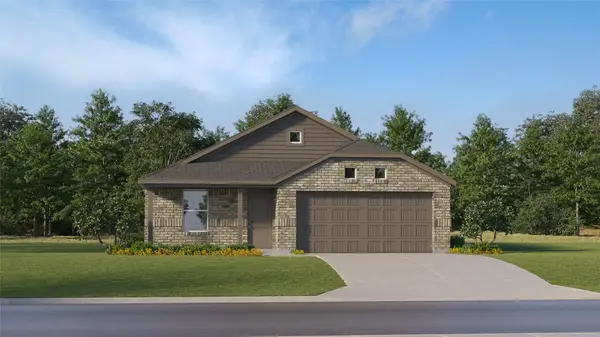 $181,990Active3 beds 2 baths1,522 sq. ft.
711 Pennabilli Lane, Huffman, TX 77336
MLS# 84271066Listed by: KELLER WILLIAMS CITY VIEW - New
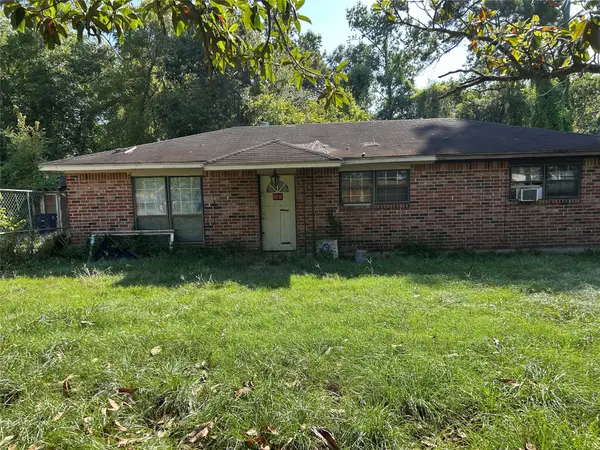 $130,000Active3 beds 2 baths1,225 sq. ft.
25910 Water Ridge Drive, Huffman, TX 77336
MLS# 89621849Listed by: UTR TEXAS, REALTORS - New
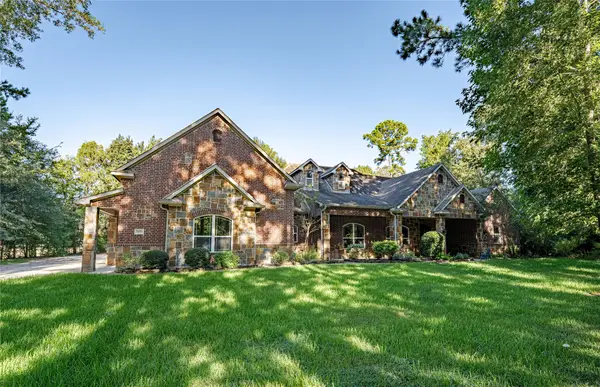 $799,000Active4 beds 5 baths3,434 sq. ft.
30003 Commons Park Drive, Huffman, TX 77336
MLS# 45871859Listed by: BETTER HOMES AND GARDENS REAL ESTATE GARY GREENE - WEST GRAY - New
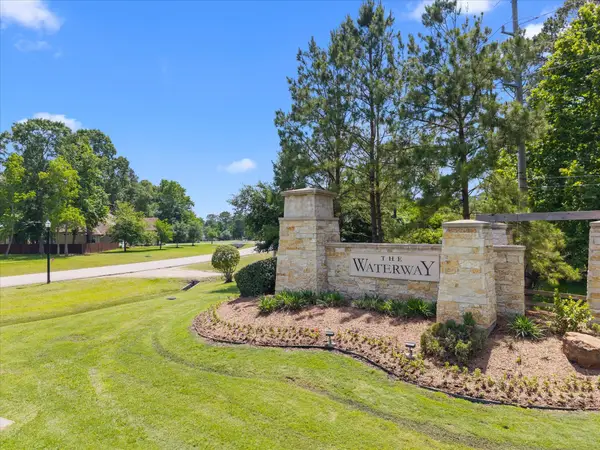 $150,000Active0.79 Acres
626 N Commons View Drive, Houston, TX 77336
MLS# 22373719Listed by: DDARBYLANE PROPERTIES - New
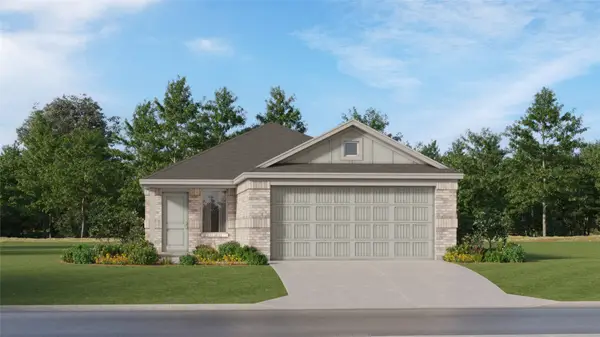 $174,991Active3 beds 2 baths1,451 sq. ft.
31210 Peonia Lilla Lane, Huffman, TX 77336
MLS# 46587358Listed by: KELLER WILLIAMS CITY VIEW - New
 $850,000Active3 beds 4 baths5,011 sq. ft.
28930 Reserve Bend Drive, Huffman, TX 77336
MLS# 35519579Listed by: KELLER WILLIAMS REALTY NORTHEAST


Protect your home and budget from life's surprises with an Assurant Home Warranty, backed by a partner that supports you through every step of homeownership. Explore Plans.
©2026 Century 21 Real Estate LLC. All rights reserved. CENTURY 21®, the CENTURY 21 Logo and C21® are service marks owned by Century 21 Real Estate LLC. Century 21 Real Estate LLC fully supports the principles of the Fair Housing Act and the Equal Opportunity Act. Each office is independently owned and operated. Listing information is deemed reliable but not guaranteed accurate.