
910 Commons Vista Drive, Huffman, TX 77336
Local realty services provided by:CENTURY 21 Tevas
910 Commons Vista Drive,Huffman, TX 77336
$649,900
- 4 Beds
- 3 Baths
- 2,482 sq. ft.
- Single family
- Active
Listed by: morgan marley
Office: keller williams realty northeast281-358-4545
MLS#:85339829
Source:HARMLS
Price summary
- Price:$649,900
- Price per sq. ft.:$261.85
- Monthly HOA dues:$87.5
About this home
Acreage, privacy, a pool AND a shop—this is the Commons of Lake Houston lifestyle! Situated on nearly 2.5 acres, this 4-bedroom, 2.5-bath home offers the space and extras that are hard to find. Inside, enjoy wood-look tile throughout, an updated primary bath & newer HVAC. Outside is where this property really shines with a large PebbleTec pool with waterfall, fenced backyard, 3-car garage & impressive 20x35 A/C shop with additional covered parking. An electric gated entrance adds an extra layer of privacy, while the property backs to an easement with NO BACK NEIGHBORS, creating a peaceful setting where deer are frequent visitors. There's even a chicken coop—and the chickens can stay! Enjoy a LOW TAX RATE plus incredible neighborhood amenities, including 2 private parks with Lake Houston access & boat ramps and horse-trail easements throughout the community. All this with the charm of small-town schools and a community known for its strong sense of spirit and connection.
Contact an agent
Home facts
- Year built:2002
- Subdivision & Development:Commons Lake Houston Sec 06
- Listing ID #:85339829
- Updated:September 12, 2026 at 12:27 PM
Rooms and interior
- Bedrooms:4
- Total bathrooms:3
- Full bathrooms:2
- Half bathrooms:1
- Rooms Total:5
- Flooring:Tile
- Bathrooms Description:Separate Shower, Soaking Tub, Tub Shower
- Kitchen Description:Breakfast Bar, Dishwasher, Disposal, Gas Oven, Gas Range, Granite Counters, Kitchen Family Room Combo, Kitchen Island, Microwave, Oven, Pantry, Walk In Pantry
- Living area:2,482 sq. ft.
Heating and cooling
- Cooling:Central Air, Gas
- Heating:Central, Electric
- Central air:Yes
Structure and exterior
- Roof:Composition
- Year built:2002
- Building area:2,482 sq. ft.
- Lot area:2.35 Acres
- Lot Features:Cleared, Subdivision, Wooded
- Architectural Style:Traditional
- Construction Materials:Brick, Cement Siding
- Exterior Features:Fence, Patio, Porch, Private Yard, Sprinkler Irrigation
- Foundation Description:Slab
- Levels:1 Story
Schools
- High school:HARGRAVE HIGH SCHOOL
- Middle school:HUFFMAN MIDDLE SCHOOL
- Elementary school:FALCON RIDGE ELEMENTARY SCHOOL
Utilities
- Sewer:Aerobic Septic, Septic Tank
Finances and disclosures
- Price:$649,900
- Price per sq. ft.:$261.85
- Tax amount:$9,875 (2025)
Features and amenities
- Appliances:Dishwasher, Disposal, Gas Oven, Gas Range, Microwave, Oven
- Amenities:Ceiling Fans, Crown Molding, Entrance Foyer, Programmable Thermostat, Smoke Detectors
- Pool features:Gunite, In Ground
Parking
- Parking description:Additional Parking, Circular Driveway, Detached Carport, Driveway, Garage, Garage Door Opener, Oversized
- Garage:Yes
- Garage spaces:3
- Carport spaces:2
New listings near 910 Commons Vista Drive
- New
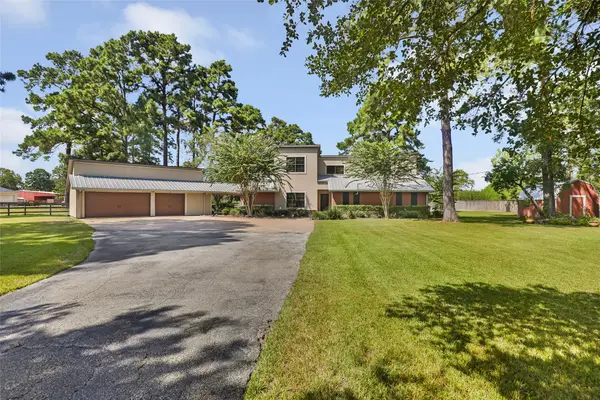 $560,000Active5 beds 5 baths2,823 sq. ft.
1300 Smith Road, Huffman, TX 77336
MLS# 16442115Listed by: JLA REALTY - New
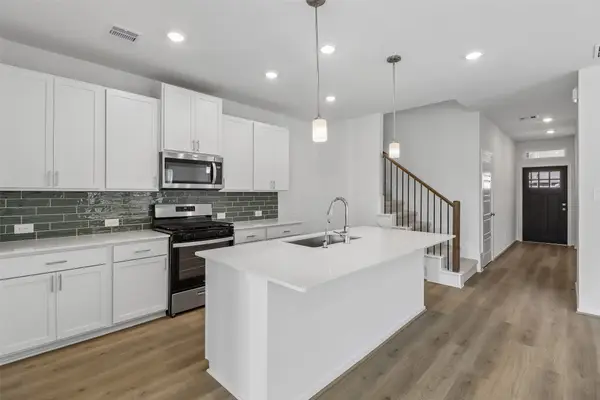 $278,990Active4 beds 3 baths2,180 sq. ft.
31025 Amalfi Cliff Drive, Huffman, TX 77336
MLS# 4478839Listed by: MERITAGE HOMES REALTY - New
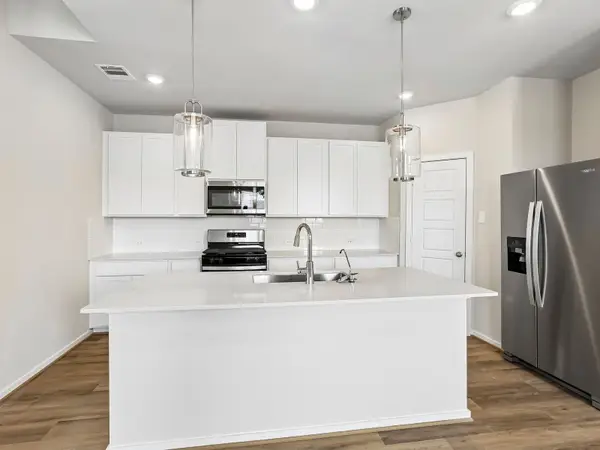 $296,990Active4 beds 4 baths2,521 sq. ft.
31102 Amalfi Cliff Drive, Huffman, TX 77336
MLS# 5396290Listed by: MERITAGE HOMES REALTY - New
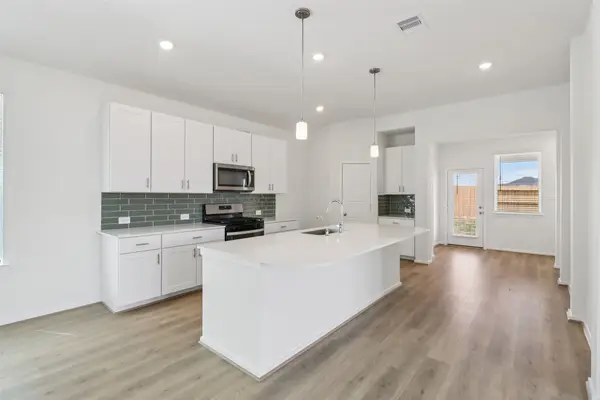 $260,990Active3 beds 2 baths1,857 sq. ft.
31034 Amalfi Cliff Drive, Huffman, TX 77336
MLS# 69267854Listed by: MERITAGE HOMES REALTY - New
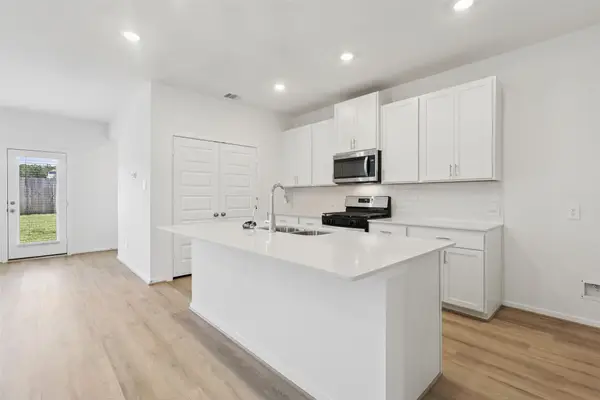 $271,690Active4 beds 3 baths2,180 sq. ft.
1304 Anacapa Street, Huffman, TX 77336
MLS# 26170173Listed by: MERITAGE HOMES REALTY - New
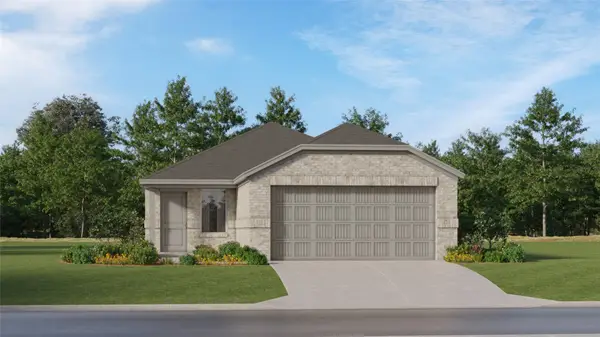 $182,990Active3 beds 2 baths1,461 sq. ft.
31218 Piccolo Fiore Lane, Huffman, TX 77336
MLS# 38727410Listed by: KELLER WILLIAMS CITY VIEW - New
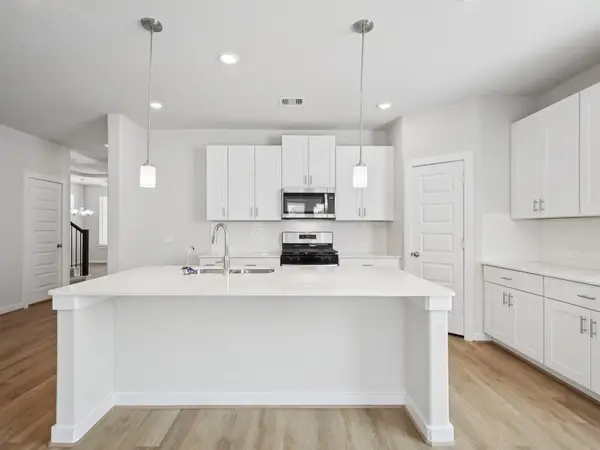 $311,290Active4 beds 4 baths2,738 sq. ft.
31031 Amalfi Cliff Drive, Huffman, TX 77336
MLS# 98756274Listed by: MERITAGE HOMES REALTY - New
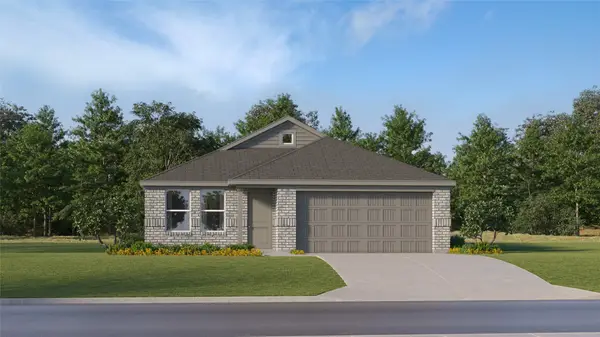 $180,991Active3 beds 2 baths1,522 sq. ft.
31507 Carfizzi Way, Huffman, TX 77336
MLS# 90611814Listed by: KELLER WILLIAMS CITY VIEW - New
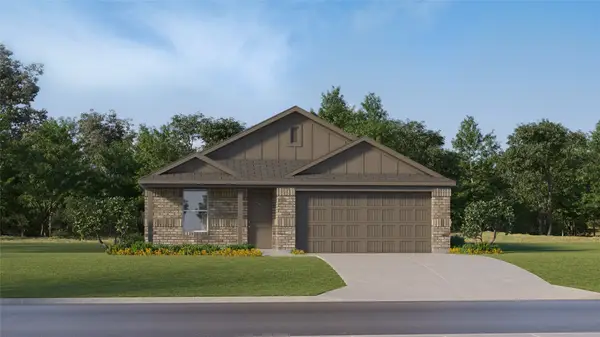 $186,990Active4 beds 2 baths1,720 sq. ft.
31516 Olivella Drive, Huffman, TX 77336
MLS# 89793755Listed by: KELLER WILLIAMS CITY VIEW


Protect your home and budget from life's surprises with an Assurant Home Warranty, backed by a partner that supports you through every step of homeownership. Explore Plans.
©2026 Century 21 Real Estate LLC. All rights reserved. CENTURY 21®, the CENTURY 21 Logo and C21® are service marks owned by Century 21 Real Estate LLC. Century 21 Real Estate LLC fully supports the principles of the Fair Housing Act and the Equal Opportunity Act. Each office is independently owned and operated. Listing information is deemed reliable but not guaranteed accurate.