
99 Hickory Ridge Drive #D, Huffman, TX 77336
Local realty services provided by:CENTURY 21 Tevas
99 Hickory Ridge Drive #D,Huffman, TX 77336
$370,000
- 3 Beds
- 2 Baths
- 1,664 sq. ft.
- Single family
- Active
Listed by: carrie ramsey
Office: all city real estate832-990-2699
MLS#:94035621
Source:HARMLS
Price summary
- Price:$370,000
- Price per sq. ft.:$222.36
About this home
Gorgeous Gently Lived in 3-bedroom farmhouse sitting on 1 unrestricted acre that's fully fenced and gated! Enjoy your own Stocked Pond!
Very open floor plan with high ceilings. Tile luxury vinyl plank flooring throughout home is seamless, durable and easily maintained. Spacious family room open to the kitchen. Eat in island provides extra storage and additional seating. Gorgeous white cabinets and quartz counter tops. Split floor plan for privacy!
Large owner bedroom and WOW that spa-like bath with THE CAR WASH shower is AWESOME! Two separate shower heads. Double sinks for separation!
Secondary bedrooms and second bath opposite side to split floorplan for extra privacy. Utility room all includes sink, MUD area for shoes and jackets and access door to back yard!
Front and back Patios are covered. Large Oversize detached carport- Two sheds for tons of storage.
Seller is entertaining offers
Contact an agent
Home facts
- Year built:2023
- Subdivision & Development:Huffman Hills Sec 2 #99-D
- Listing ID #:94035621
- Updated:September 14, 2026 at 11:56 AM
Rooms and interior
- Bedrooms:3
- Total bathrooms:2
- Full bathrooms:2
- Rooms Total:7
- Flooring:Plank, Vinyl
- Kitchen Description:Dishwasher, Disposal, Electric Cooktop, Electric Oven, Kitchen Family Room Combo, Kitchen Island, Pantry, Quartz Counters
- Living area:1,664 sq. ft.
Heating and cooling
- Cooling:Central Air, Electric
- Heating:Central, Electric
- Central air:Yes
Structure and exterior
- Roof:Composition
- Year built:2023
- Building area:1,664 sq. ft.
- Lot area:1 Acres
- Architectural Style:craftsman
- Construction Materials:Cement Siding
- Exterior Features:Fence, Fully Fenced, Patio, Porch, Private Yard
- Foundation Description:Slab
- Levels:1 Story
Schools
- High school:HARGRAVE HIGH SCHOOL
- Middle school:HUFFMAN MIDDLE SCHOOL
- Elementary school:FALCON RIDGE ELEMENTARY SCHOOL
Utilities
- Water:Well
- Sewer:Aerobic Septic
Finances and disclosures
- Price:$370,000
- Price per sq. ft.:$222.36
- Tax amount:$5,372 (2025)
Features and amenities
- Appliances:Dishwasher, Disposal, Electric Cooktop, Electric Oven
- Amenities:Ceiling Fans, High Ceilings, Smoke Detectors
Parking
- Parking description:Detached Carport
- Carport spaces:2
New listings near 99 Hickory Ridge Drive #D
- New
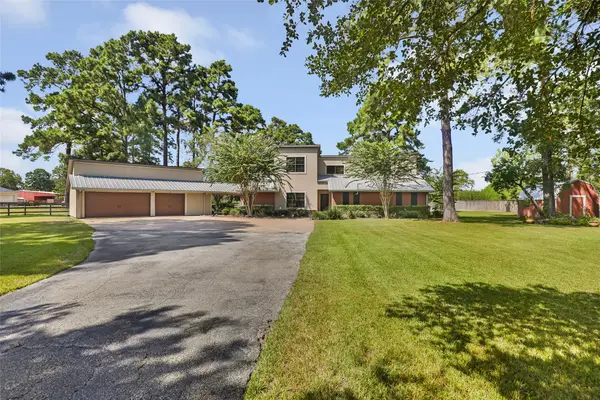 $560,000Active5 beds 5 baths2,823 sq. ft.
1300 Smith Road, Huffman, TX 77336
MLS# 16442115Listed by: JLA REALTY - New
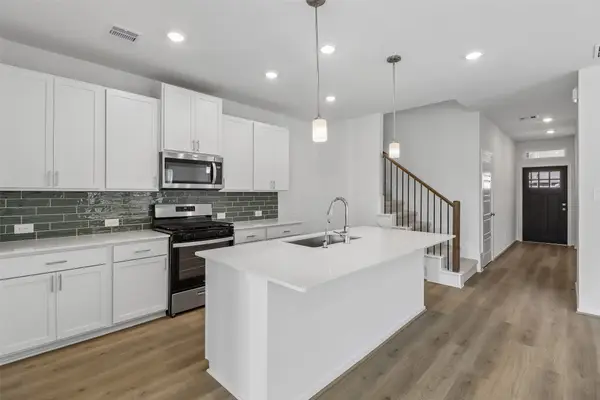 $278,990Active4 beds 3 baths2,180 sq. ft.
31025 Amalfi Cliff Drive, Huffman, TX 77336
MLS# 4478839Listed by: MERITAGE HOMES REALTY - New
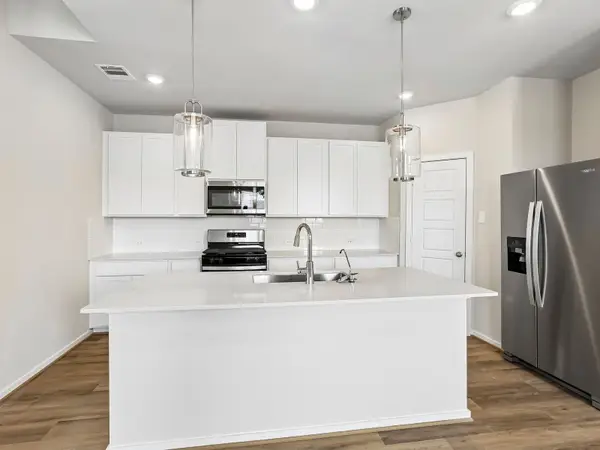 $296,990Active4 beds 4 baths2,521 sq. ft.
31102 Amalfi Cliff Drive, Huffman, TX 77336
MLS# 5396290Listed by: MERITAGE HOMES REALTY - New
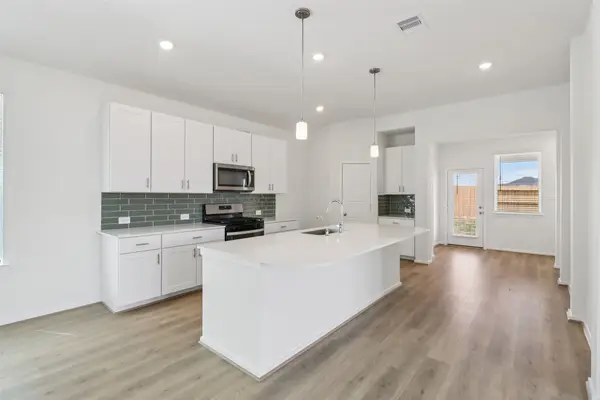 $260,990Active3 beds 2 baths1,857 sq. ft.
31034 Amalfi Cliff Drive, Huffman, TX 77336
MLS# 69267854Listed by: MERITAGE HOMES REALTY - New
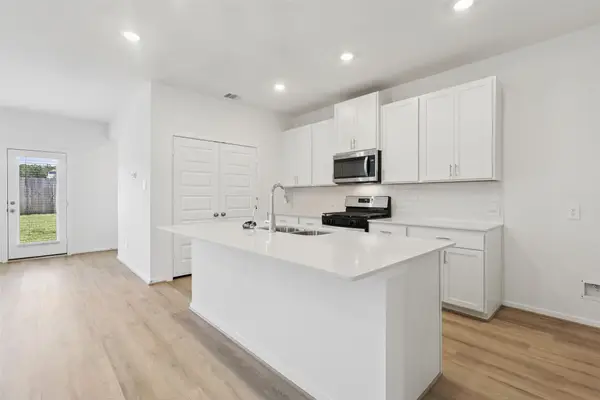 $271,690Active4 beds 3 baths2,180 sq. ft.
1304 Anacapa Street, Huffman, TX 77336
MLS# 26170173Listed by: MERITAGE HOMES REALTY 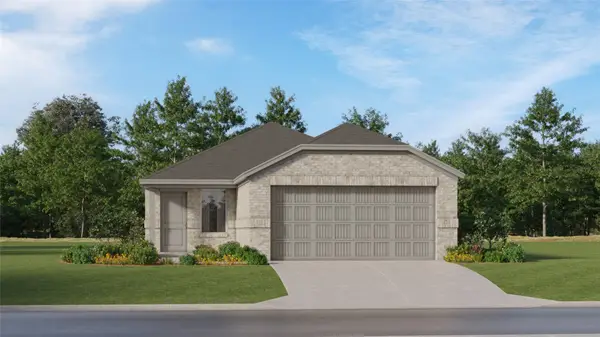 $182,990Pending3 beds 2 baths1,461 sq. ft.
31218 Piccolo Fiore Lane, Huffman, TX 77336
MLS# 38727410Listed by: KELLER WILLIAMS CITY VIEW- New
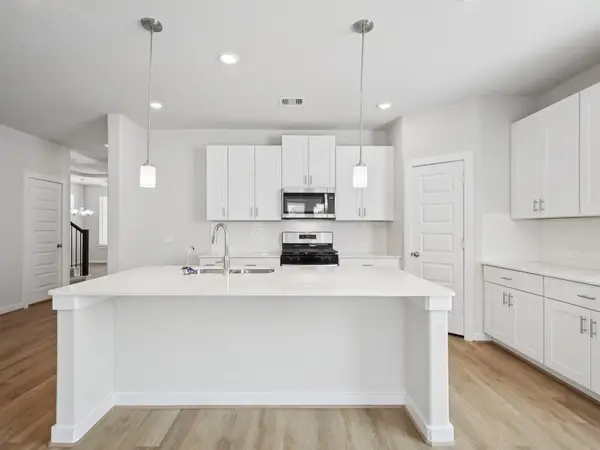 $311,290Active4 beds 4 baths2,738 sq. ft.
31031 Amalfi Cliff Drive, Huffman, TX 77336
MLS# 98756274Listed by: MERITAGE HOMES REALTY - New
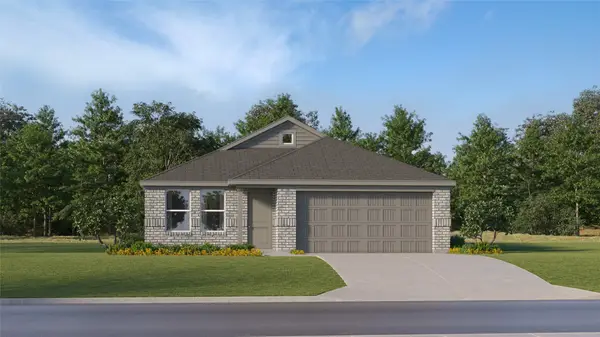 $183,991Active3 beds 2 baths1,522 sq. ft.
31507 Carfizzi Way, Huffman, TX 77336
MLS# 90611814Listed by: KELLER WILLIAMS CITY VIEW - New
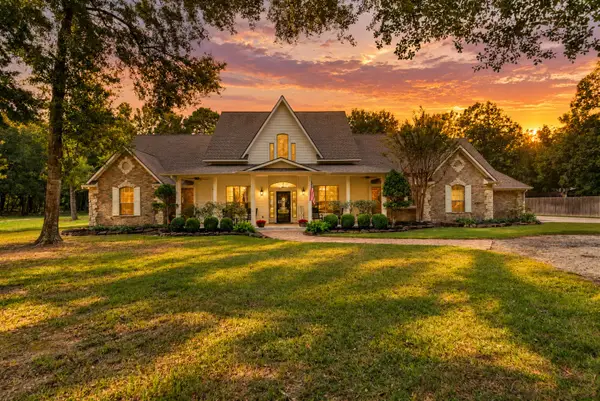 $649,900Active4 beds 3 baths2,482 sq. ft.
910 Commons Vista Drive, Huffman, TX 77336
MLS# 85339829Listed by: KELLER WILLIAMS REALTY NORTHEAST - New
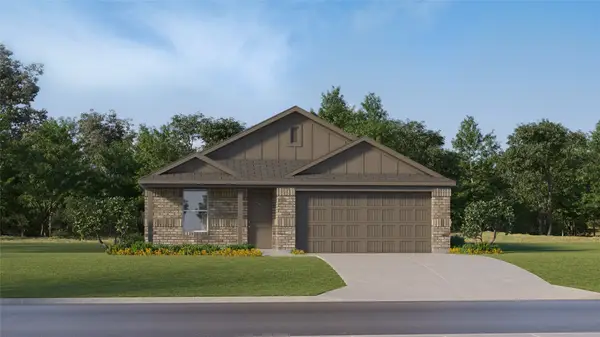 $184,990Active4 beds 2 baths1,720 sq. ft.
31516 Olivella Drive, Huffman, TX 77336
MLS# 89793755Listed by: KELLER WILLIAMS CITY VIEW


Protect your home and budget from life's surprises with an Assurant Home Warranty, backed by a partner that supports you through every step of homeownership. Explore Plans.
©2026 Century 21 Real Estate LLC. All rights reserved. CENTURY 21®, the CENTURY 21 Logo and C21® are service marks owned by Century 21 Real Estate LLC. Century 21 Real Estate LLC fully supports the principles of the Fair Housing Act and the Equal Opportunity Act. Each office is independently owned and operated. Listing information is deemed reliable but not guaranteed accurate.