1710 County Road 2928, Hughes Springs, TX 75656
Local realty services provided by:CENTURY 21 Alliance Properties
Listed by: jesse moore
Office: mayben realty, llc.
MLS#:21328277
Source:GDAR
Price summary
- Price:$220,000
- Price per sq. ft.:$104.17
About this home
If you've been looking for acreage with room to enjoy the outdoors, this 21.30 acre property deserves a look. The land offers a great mix of rolling pasture, mature hardwoods, planted pine, and a scenic pond, making it ideal for hunting, fishing, raising livestock, or simply enjoying the privacy of country living. This home features three bedrooms and two bathrooms with a split-bedroom floor plan that provides added privacy for the primary suite. The living room is warm and inviting with an electric fireplace and wood accent wall, flowing into the dining area and kitchen. A large butcher block island offers plenty of workspace and seating, making it a natural gathering place for family and friends. Step outside to enjoy the covered patio, partial wraparound deck, and fenced backyard overlooking the surrounding acreage. Whether you're watching wildlife, entertaining guests, or relaxing after a long day, there's plenty of room to enjoy everything this property has to offer. The land is what truly sets this property apart. The combination of open pasture, mature timber, and a private pond provides a setting that's becoming harder to find in East Texas. Bring your horses, cattle, ATV, or simply enjoy the space and privacy. Located just outside Hughes Springs, you'll have easy access to Daingerfield State Park, Lake Bob Sandlin, Lake O' the Pines, and Caddo Lake while still enjoying the quiet pace of country life. If you've been searching for a property where you can spread out, enjoy the outdoors, and still be within a short drive of town, this one is worth seeing. Whether you're looking for a full-time home, weekend getaway, or a place to enjoy hunting, fishing, and the outdoors, this property offers the space and setting to make it your own. Schedule your private showing today....
Contact an agent
Home facts
- Year built:1980
- Subdivision & Development:NONE
- Listing ID #:21328277
- Added:65 day(s) ago
- Updated:September 14, 2026 at 11:55 AM
Rooms and interior
- Bedrooms:3
- Total bathrooms:2
- Full bathrooms:2
- Kitchen Description:Electric Range
- Living area:2,112 sq. ft.
Heating and cooling
- Cooling:Ceiling Fans, Central Air, Electric
- Heating:Central, Electric
- Central air:Yes
Structure and exterior
- Roof:Composition
- Year built:1980
- Building area:2,112 sq. ft.
- Lot area:21.31 Acres
- Lot Features:Acreage, Agricultural, Many Trees, Pasture, Sloped
- Levels:1 Story
Schools
- High school:Hughes Springs
- Middle school:Hughes Springs
- Elementary school:Hughes Springs
Finances and disclosures
- Price:$220,000
- Price per sq. ft.:$104.17
Features and amenities
- Appliances:Electric Range
Parking
- Garage:Yes
- Garage spaces:2
 Information provided, in part, by North Texas Real Estate Information Systems, Inc. Last Updated September 14, 2026 Listings with the NTREIS logo are listed by brokerages other than CENTURY 21 Alliance Properties. GDAR Member Broker: Roger Del Brandt II
New listings near 1710 County Road 2928
- New
 $117,999Active3 beds 2 baths2,173 sq. ft.
806 E First, Hughes Springs, TX 75656
MLS# 16256857Listed by: 1ST TEXAS REALTY SERVICES - New
 $220,000Active19.57 Acres
1710 COUNTY ROAD 2928, Hughes Springs, TX 75656
MLS# 20266275Listed by: MAYBEN REALTY, LLC  $32,000Active-- beds -- baths
TBD Fourth St., Hughes Springs, TX 75656
MLS# 26011721Listed by: PATRICK REDFEARN REALTY, LLC
 $120,000Active9.7 Acres
0000 Farm To Market 161, Hughes Springs, TX 75656
MLS# 20265905Listed by: CENTURY 21 PLATINUM PARTNERS $239,900Active4 beds 2 baths3,034 sq. ft.
717 E FIRST ST, Hughes Springs, TX 75656
MLS# 20265861Listed by: MAYBEN REALTY, LLC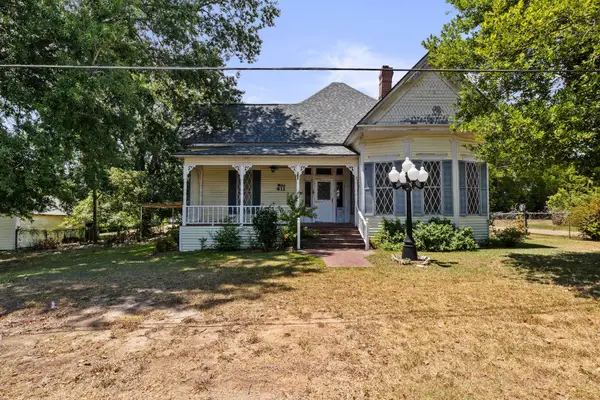 $99,000Active3 beds 1 baths1,786 sq. ft.
411 ELLIS, Hughes Springs, TX 75656
MLS# 20265815Listed by: MAYBEN REALTY, LLC $199,900Active2 beds 1 baths600 sq. ft.
804 County Road 2762, Hughes Springs, TX 75656
MLS# 20265752Listed by: TEXAS REAL ESTATE EXECUTIVES $119,000Active10 Acres
tbd county road 4117, Hughes Springs, TX 75656-9999
MLS# 20265519Listed by: TERRY REAL ESTATE AGENCY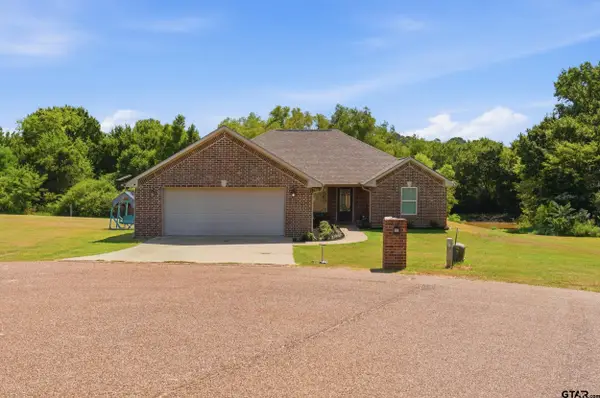 $355,000Active4 beds 3 baths2,266 sq. ft.
119 Judson, Hughes Springs, TX 75656
MLS# 26010532Listed by: CENTURY 21 PREMIER GROUP $171,500Active4 beds 1 baths2,074 sq. ft.
105 Calloway, Hughes Springs, TX 75656
MLS# 21344456Listed by: BERKSHIRE HATHAWAY HOME SERVICES A ACTION REALTORS


Protect your home and budget from life's surprises with an Assurant Home Warranty, backed by a partner that supports you through every step of homeownership. Explore Plans.
©2026 Century 21 Real Estate LLC. All rights reserved. CENTURY 21®, the CENTURY 21 Logo and C21® are service marks owned by Century 21 Real Estate LLC. Century 21 Real Estate LLC fully supports the principles of the Fair Housing Act and the Equal Opportunity Act. Each office is independently owned and operated. Listing information is deemed reliable but not guaranteed accurate.