316 County Road 2750, Hughes Springs, TX 75656
Local realty services provided by:CENTURY 21 Platinum Partners
316 County Road 2750,Hughes Springs, TX 75656
$430,000
- 3 Beds
- 3 Baths
- 2,694 sq. ft.
- Single family
- Active
Listed by:
 CENTURY 21 Platinum Partners
Office: century 21 platinum partners
MLS#:20264858
Source:TX_LAAR
Price summary
- Price:$430,000
- Price per sq. ft.:$159.61
About this home
Welcome to The Homeplace, a private lakeside retreat in Hughes Springs offering 2,694 sq ft, 3 bedrooms, 3 bathrooms, and an exceptional blend of indoor comfort and outdoor living. This timeless brick home features a welcoming front porch and a spacious sunken den with vaulted ceilings, exposed beams, built ins, and a brick woodburning fireplace that creates a warm and inviting focal point. The kitchen serves as a true centerpiece of the home, offering an impressive combination of craftsmanship and functionality. Highlights include rough edge granite countertops, a large multiuse island, abundant custom cabinetry, and a professional grade ZLINE gas range. The striking arched brick oven feature with decorative vent hood adds architectural character and sets this kitchen apart. Generous workspace, thoughtful layout, and open flow to the dining area make this space ideal for everyday cooking and effortless entertaining. The primary suite provides peaceful lake views, private patio access through sliding glass doors, and a large walk in closet. The back patio offers ample room for grilling, gatherings, and enjoying the waterfront setting. A large tiled bonus room accessed from the carport adds flexible space for hobbies, storage, game room, or additional living area. A major highlight of the property is the 576 sq ft guest cottage, complete with 1 bedroom, 1 bathroom, living area, kitchen with abundant cabinetry and countertop space, washer/dryer hookups, and sliding glass doors facing the lake. This cottage is ideal for guests, mother in law accommodations, rental income, or Airbnb. Outdoor amenities include a brick workshop with shelving, pegboards, workspace, and rollup door, plus a large storage shed. Down by the water, enjoy the octagonal screened gazebo with sink and cabinetry perfect for lakeside dining or relaxing. Additional features include a private dock, outdoor brick smoker, fenced area for children or pets, and beautiful mature trees throughout the property. This rare offering combines waterfront living, guest accommodations, workshop space, and exceptional outdoor amenities. Experience lake life at its finest at The Homeplace....
Contact an agent
Home facts
- Year built:1976
- Listing ID #:20264858
- Added:68 day(s) ago
- Updated:September 09, 2026 at 12:27 AM
Rooms and interior
- Bedrooms:3
- Total bathrooms:3
- Full bathrooms:3
- Rooms Total:12
- Dining Description:Breakfast Bar, Den/dining Combo, Kitchen/eating Combo, Separate Formal Dining
- Bathrooms Description:Shower Only, Tile, Walk-in Closet
- Kitchen Description:Cooktop-gas, Dishwasher, Drop-in Range, Gas Range/oven, Granite Counter Tops, Oven-electric, Oven-gas, Pantry, Vent Fan
- Bedroom Description:Master Bedroom Split
- Basement Description:Slab
- Living area:2,694 sq. ft.
Heating and cooling
- Cooling:Central Electric
- Heating:Central Electric
Structure and exterior
- Roof:Composition
- Year built:1976
- Building area:2,694 sq. ft.
- Lot area:1.16 Acres
- Architectural Style:Traditional
- Construction Materials:Brick
- Exterior Features:Auto Sprinkler, Partial Timber Coverage, Patio Open, Porch
- Foundation Description:Slab
- Levels:1 Story
Utilities
- Water:Community
- Sewer:Aerobic Septic System, Community
Finances and disclosures
- Price:$430,000
- Price per sq. ft.:$159.61
- Tax amount:$5,484
Features and amenities
- Laundry features:Dryer/electric, Inside Room, Washer Connection
- Amenities:Auto Sprinkler, Electric Water Heater, Guest Quarters, Gutter(s), Storage Building, Workshop
Parking
- Parking description:Attached, Carport, Concrete Driveway, Side Entry
- Garage spaces:2
New listings near 316 County Road 2750
- New
 $117,999Active3 beds 2 baths2,173 sq. ft.
806 E First, Hughes Springs, TX 75656
MLS# 16256857Listed by: 1ST TEXAS REALTY SERVICES  $220,000Active19.57 Acres
1710 COUNTY ROAD 2928, Hughes Springs, TX 75656
MLS# 20266275Listed by: MAYBEN REALTY, LLC $32,000Active-- beds -- baths
TBD Fourth St., Hughes Springs, TX 75656
MLS# 26011721Listed by: PATRICK REDFEARN REALTY, LLC
 $120,000Active9.7 Acres
0000 Farm To Market 161, Hughes Springs, TX 75656
MLS# 20265905Listed by: CENTURY 21 PLATINUM PARTNERS $239,900Active4 beds 2 baths3,034 sq. ft.
717 E FIRST ST, Hughes Springs, TX 75656
MLS# 20265861Listed by: MAYBEN REALTY, LLC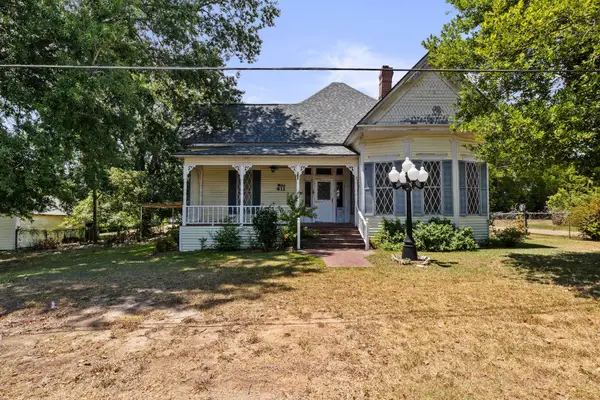 $99,000Active3 beds 1 baths1,786 sq. ft.
411 ELLIS, Hughes Springs, TX 75656
MLS# 20265815Listed by: MAYBEN REALTY, LLC $199,900Active2 beds 1 baths600 sq. ft.
804 County Road 2762, Hughes Springs, TX 75656
MLS# 20265752Listed by: TEXAS REAL ESTATE EXECUTIVES $119,000Active10 Acres
tbd county road 4117, Hughes Springs, TX 75656-9999
MLS# 20265519Listed by: TERRY REAL ESTATE AGENCY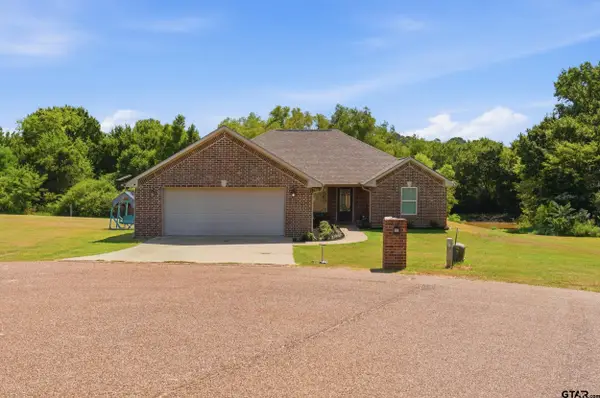 $355,000Active4 beds 3 baths2,266 sq. ft.
119 Judson, Hughes Springs, TX 75656
MLS# 26010532Listed by: CENTURY 21 PREMIER GROUP $171,500Active4 beds 1 baths2,074 sq. ft.
105 Calloway, Hughes Springs, TX 75656
MLS# 21344456Listed by: BERKSHIRE HATHAWAY HOME SERVICES A ACTION REALTORS


Protect your home and budget from life's surprises with an Assurant Home Warranty, backed by a partner that supports you through every step of homeownership. Explore Plans.
©2026 Century 21 Real Estate LLC. All rights reserved. CENTURY 21®, the CENTURY 21 Logo and C21® are service marks owned by Century 21 Real Estate LLC. Century 21 Real Estate LLC fully supports the principles of the Fair Housing Act and the Equal Opportunity Act. Each office is independently owned and operated. Listing information is deemed reliable but not guaranteed accurate.