411 ELLIS, Hughes Springs, TX 75656
Local realty services provided by:CENTURY 21 A Select Group
411 ELLIS,Hughes Springs, TX 75656
$99,000
- 3 Beds
- 1 Baths
- 1,786 sq. ft.
- Single family
- Active
Listed by: jesse moore
Office: mayben realty, llc.
MLS#:20265815
Source:TX_LAAR
Price summary
- Price:$99,000
- Price per sq. ft.:$55.43
About this home
Investor special! This older home offers plenty of space and is ready for someone to bring it back to life. Features include tall ceilings, original wood floors in portions of the home, multiple living areas, covered front porch, large yard and a detached four-bay metal shop/garage. Conveniently located in town and within walking distance of the school. Home needs repairs and updating and is being sold as-is. Great option for an investment property, rental or renovation project.
Contact an agent
Home facts
- Year built:1955
- Listing ID #:20265815
- Added:7 day(s) ago
- Updated:August 22, 2026 at 02:57 PM
Rooms and interior
- Bedrooms:3
- Total bathrooms:1
- Full bathrooms:1
- Rooms Total:5
- Bathrooms Description:Carpet, Tub Only
- Basement Description:Pier And Beam
- Living area:1,786 sq. ft.
Heating and cooling
- Cooling:Window Units
- Heating:Space Heater
Structure and exterior
- Roof:Composition
- Year built:1955
- Building area:1,786 sq. ft.
- Lot area:0.64 Acres
- Lot Features:Corner
- Architectural Style:Cottage, Victorian
- Construction Materials:Wood/Frame
- Foundation Description:Pier And Beam
- Levels:1 Story
Utilities
- Water:Public Water
- Sewer:Public Sewer
Finances and disclosures
- Price:$99,000
- Price per sq. ft.:$55.43
Features and amenities
- Amenities:Gas Water Heater, Storage Building, Workshop
Parking
- Parking description:Carport, Detached, Natural Driveway
- Garage spaces:1
New listings near 411 ELLIS
- New
 $32,000Active-- beds -- baths
TBD Fourth St., Hughes Springs, TX 75656
MLS# 26011721Listed by: PATRICK REDFEARN REALTY, LLC - New

 $120,000Active9.7 Acres
0000 Farm To Market 161, Hughes Springs, TX 75656
MLS# 20265905Listed by: CENTURY 21 PLATINUM PARTNERS - New
 $239,900Active4 beds 2 baths3,034 sq. ft.
717 E FIRST ST, Hughes Springs, TX 75656
MLS# 20265861Listed by: MAYBEN REALTY, LLC - New
 $199,900Active2 beds 1 baths600 sq. ft.
804 County Road 2762, Hughes Springs, TX 75656
MLS# 20265752Listed by: TEXAS REAL ESTATE EXECUTIVES  $119,000Active10 Acres
tbd county road 4117, Hughes Springs, TX 75656-9999
MLS# 20265519Listed by: TERRY REAL ESTATE AGENCY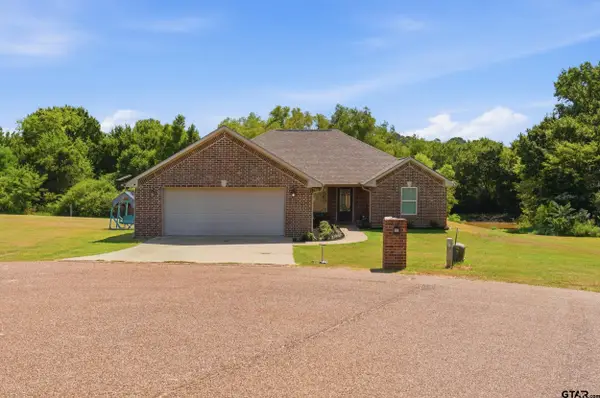 $355,000Active4 beds 3 baths2,266 sq. ft.
119 Judson, Hughes Springs, TX 75656
MLS# 26010532Listed by: CENTURY 21 PREMIER GROUP $171,500Active4 beds 1 baths2,074 sq. ft.
105 Calloway, Hughes Springs, TX 75656
MLS# 21344456Listed by: BERKSHIRE HATHAWAY HOME SERVICES A ACTION REALTORS $399,900Active3 beds 2 baths3,020 sq. ft.
Address Withheld By Seller, Hughes Springs, TX 75656
MLS# 20262431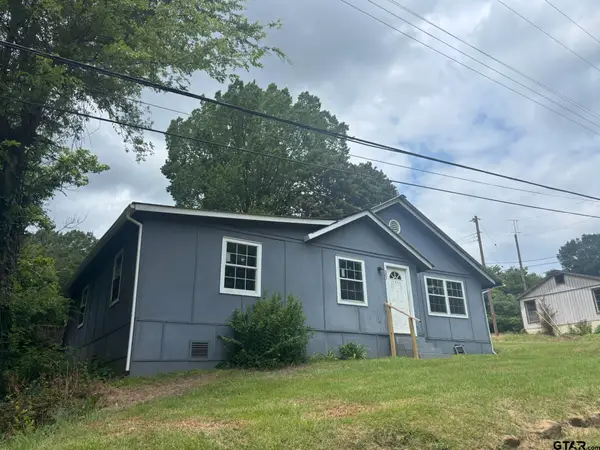 $69,900Active3 beds 2 baths1,510 sq. ft.
307 Russell, Hughes Springs, TX 75656
MLS# 26010389Listed by: CENTURY 21 PREMIER GROUP


Protect your home and budget from life's surprises with an Assurant Home Warranty, backed by a partner that supports you through every step of homeownership. Explore Plans.
©2026 Century 21 Real Estate LLC. All rights reserved. CENTURY 21®, the CENTURY 21 Logo and C21® are service marks owned by Century 21 Real Estate LLC. Century 21 Real Estate LLC fully supports the principles of the Fair Housing Act and the Equal Opportunity Act. Each office is independently owned and operated. Listing information is deemed reliable but not guaranteed accurate.