604 N Kasling St, Hughes Springs, TX 75656-0000
Local realty services provided by:CENTURY 21 A Select Group
604 N Kasling St,Hughes Springs, TX 75656-0000
$164,000
- 2 Beds
- 2 Baths
- 1,436 sq. ft.
- Single family
- Active
Listed by: karen mcentire
Office: mayben realty, llc.
MLS#:20263176
Source:TX_LAAR
Price summary
- Price:$164,000
- Price per sq. ft.:$114.21
About this home
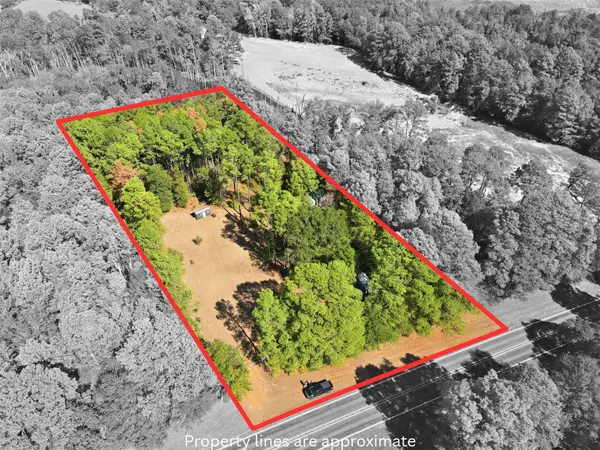
Nestled on a spacious 1.08-acre lot, this charming brick home offers the perfect blend of privacy and convenience, delivering a secluded feel while still enjoying city amenities. Featuring 2 bedrooms and 2 bathrooms, the home is thoughtfully designed with comfortable living in mind. Inside, you’ll find a functional kitchen with a peninsula ideal for casual dining or entertaining, and all appliances convey—making this home truly move-in ready. A new HVAC system and a durable metal roof adds long-term value and peace of mind. The property boasts a large, lush front yard that enhances curb appeal and provides plenty of space to relax and enjoy the outdoors. A 2-car garage offers ample parking and storage. In addition to the main lot, the property includes an extra lot complete with a concrete pad—perfect for building a shop, guest home, or expanding your vision. Located in a desirable neighborhood within the Hughes Springs school district, this property combines space, flexibility, and location into one exceptional opportunity....
Contact an agent
Home facts
- Year built:1985
- Listing ID #:20263176
- Added:176 day(s) ago
- Updated:October 29, 2026 at 03:23 PM
Rooms and interior
- Bedrooms:2
- Total bathrooms:2
- Full bathrooms:2
- Rooms Total:7
- Kitchen Description:Dishwasher, Gas Range/oven, Refrigerator
- Basement Description:Pier And Beam
- Living area:1,436 sq. ft.
Heating and cooling
- Cooling:Central Electric
- Heating:Central Gas
Structure and exterior
- Roof:Aluminum/Metal
- Year built:1985
- Building area:1,436 sq. ft.
- Lot area:1.09 Acres
- Architectural Style:Traditional
- Construction Materials:Brick, Metal
- Exterior Features:Patio Covered, Porch
- Foundation Description:Pier And Beam
- Levels:1 Story
Utilities
- Water:Public Water
- Sewer:Public Sewer
Finances and disclosures
- Price:$164,000
- Price per sq. ft.:$114.21
- Tax amount:$1,179
Features and amenities
- Amenities:Gas Water Heater
Parking
- Parking description:Attached, Boat Storage, Door with Opener, Paved Driveway, Rear Entry, Rear/side Entry
- Garage spaces:2
New listings near 604 N Kasling St
- New
 $99,900Active-- beds 1 baths404 sq. ft.
6230 Tx-11, Hughes Springs, TX 75656
MLS# 21421410Listed by: CENTURY 21 PREMIER GROUP - New
 $99,900Active1 beds 1 baths404 sq. ft.
6230 HWY 11, Hughes Springs, TX 75656
MLS# 20267517Listed by: CENTURY 21 PREMIER GROUP - New
 $259,000Active-- beds -- baths
425 County Rd 2860, Hughes Springs, TX 75656
MLS# 26014460Listed by: EXP REALTY LLC  $164,000Pending2 beds 2 baths1,436 sq. ft.
604 Kasling Street, Hughes Springs, TX 75656
MLS# 21418139Listed by: MAYBEN REALTY, LLC- New
 $92,500Active-- beds -- baths
4665 Cr 4114, Hughes Springs, TX 75656
MLS# 26014225Listed by: CENTURY 21 PREMIER GROUP - New
 $210,000Active3 beds 2 baths2,583 sq. ft.
613 N Epperson, Hughes Springs, TX 75656
MLS# 20267323Listed by: BUTLER & HAGGARD REALTY  $179,000Active4 beds 2 baths1,300 sq. ft.
225 Cr 2109, Hughes Springs, TX 75656
MLS# 26013934Listed by: MAYBEN REALTY, LLC $365,000Active24.03 Acres
152 Cr 2998, Hughes Springs, TX 75656
MLS# 21411488Listed by: MOORE RANCH & REALTY, LLC $131,500Active12.5 Acres
TBD N FM 161, Hughes Springs, TX 75656
MLS# 20267031Listed by: TERRY REAL ESTATE AGENCY $410,000Active2 beds 2 baths2,170 sq. ft.
1875 CR 1577, Hughes Springs, TX 75656-0000
MLS# 20266793Listed by: TEXAS REAL ESTATE EXECUTIVES


Protect your home and budget from life's surprises with an Assurant Home Warranty, backed by a partner that supports you through every step of homeownership. Explore Plans.
©2026 Century 21 Real Estate LLC. All rights reserved. CENTURY 21®, the CENTURY 21 Logo and C21® are service marks owned by Century 21 Real Estate LLC. Century 21 Real Estate LLC fully supports the principles of the Fair Housing Act and the Equal Opportunity Act. Each office is independently owned and operated. Listing information is deemed reliable but not guaranteed accurate.