714 Carver, Hughes Springs, TX 75656
Local realty services provided by:CENTURY 21 A Select Group
714 Carver,Hughes Springs, TX 75656
$250,500
- 3 Beds
- 3 Baths
- 1,538 sq. ft.
- Single family
- Active
Listed by: tegra chism
Office: exp realty llc.
MLS#:20265079
Source:TX_LAAR
Price summary
- Price:$250,500
- Price per sq. ft.:$162.87
About this home
It's the dream home retreat where every inch feels brand new and every evening feels like a private getaway. This three-bedroom, two-and-a-half-bathroom home stretches across 1,538 square feet of thoughtfully refreshed living space, blending crisp modern finishes with genuine East Texas warmth. The showstopper waits just beyond the back door. Slip into a private paradise anchored by a bubbling hot tub, complete with its own outdoor lavatory for effortless convenience. Fire up the outdoor kitchen and bar-and-grill area, then gather friends beneath the screened porch that flows straight into an extraordinary man cave. Call it a game room, a workshop, or your personal escape hatch—the possibilities are deliciously flexible. Quality of build shines throughout, from the gated entry to the privacy-fenced yard and the added covered carport that keeps your vehicles happily sheltered. The generous lot delivers room to roam, entertain, and unwind without a neighbor peering over your shoulder. Location sweetens an already tempting package. Spring Park sits close enough for morning strolls, while Hughes Springs High School and the entire district are just minutes away, making busy mornings refreshingly smooth. Outdoor lovers will adore the short hop to Daingerfield State Park, where trails and shimmering lakes await. Local eateries and shopping round out the everyday essentials. Priced to impress and practically move-in ready, this like-new gem checks every box for comfort and fun. Homes this polished rarely last—schedule your private showing today....
Contact an agent
Home facts
- Year built:2011
- Listing ID #:20265079
- Added:54 day(s) ago
- Updated:September 08, 2026 at 03:56 PM
Rooms and interior
- Bedrooms:3
- Total bathrooms:3
- Full bathrooms:2
- Half bathrooms:1
- Rooms Total:6
- Dining Description:Kitchen/eating Combo
- Bathrooms Description:Separate Lavatories, Shower And Tub, Shower/tub, Walk-in Closet
- Kitchen Description:Dishwasher, Disposal, Electric Range/Oven, Granite Counter Tops, Ice Maker, Microwave, Pantry, Refrigerator
- Bedroom Description:Master Bed Sitting Area, Master Bedroom Split
- Basement Description:Slab
- Living area:1,538 sq. ft.
Heating and cooling
- Cooling:Central Electric
- Heating:Central Electric
Structure and exterior
- Roof:Composition
- Year built:2011
- Building area:1,538 sq. ft.
- Lot area:0.23 Acres
- Lot Features:Landscaped
- Exterior Features:Patio Covered, Porch, Screened Porch, Security Gate
- Foundation Description:Slab
- Levels:1 Story
Utilities
- Sewer:Public Sewer
Finances and disclosures
- Price:$250,500
- Price per sq. ft.:$162.87
- Tax amount:$454
Features and amenities
- Laundry features:Inside Room
- Amenities:Electric Water Heater, Gutter(s), Outside Bbq Grill, Security Gate, Storage Building, Workshop
Parking
- Parking description:Carport, Concrete Driveway, Detached, Door with Opener, Workshop Area
- Garage spaces:2
New listings near 714 Carver
- New
 $220,000Active19.57 Acres
1710 COUNTY ROAD 2928, Hughes Springs, TX 75656
MLS# 20266275Listed by: MAYBEN REALTY, LLC  $32,000Active-- beds -- baths
TBD Fourth St., Hughes Springs, TX 75656
MLS# 26011721Listed by: PATRICK REDFEARN REALTY, LLC
 $120,000Active9.7 Acres
0000 Farm To Market 161, Hughes Springs, TX 75656
MLS# 20265905Listed by: CENTURY 21 PLATINUM PARTNERS $239,900Active4 beds 2 baths3,034 sq. ft.
717 E FIRST ST, Hughes Springs, TX 75656
MLS# 20265861Listed by: MAYBEN REALTY, LLC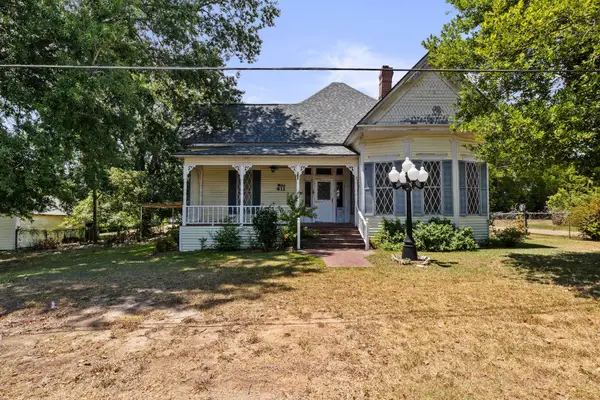 $99,000Active3 beds 1 baths1,786 sq. ft.
411 ELLIS, Hughes Springs, TX 75656
MLS# 20265815Listed by: MAYBEN REALTY, LLC $199,900Active2 beds 1 baths600 sq. ft.
804 County Road 2762, Hughes Springs, TX 75656
MLS# 20265752Listed by: TEXAS REAL ESTATE EXECUTIVES $119,000Active10 Acres
tbd county road 4117, Hughes Springs, TX 75656-9999
MLS# 20265519Listed by: TERRY REAL ESTATE AGENCY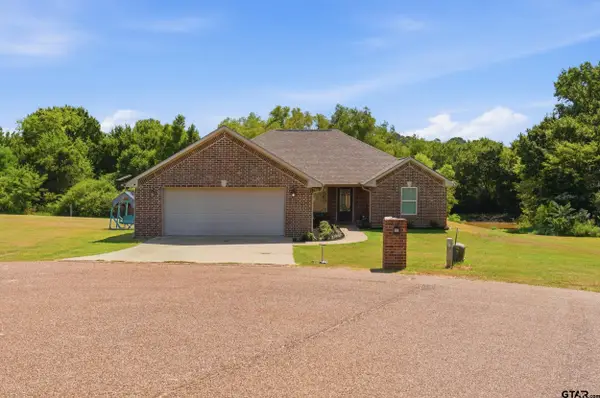 $355,000Active4 beds 3 baths2,266 sq. ft.
119 Judson, Hughes Springs, TX 75656
MLS# 26010532Listed by: CENTURY 21 PREMIER GROUP $171,500Active4 beds 1 baths2,074 sq. ft.
105 Calloway, Hughes Springs, TX 75656
MLS# 21344456Listed by: BERKSHIRE HATHAWAY HOME SERVICES A ACTION REALTORS $399,900Active3 beds 2 baths3,020 sq. ft.
Address Withheld By Seller, Hughes Springs, TX 75656
MLS# 20262431


Protect your home and budget from life's surprises with an Assurant Home Warranty, backed by a partner that supports you through every step of homeownership. Explore Plans.
©2026 Century 21 Real Estate LLC. All rights reserved. CENTURY 21®, the CENTURY 21 Logo and C21® are service marks owned by Century 21 Real Estate LLC. Century 21 Real Estate LLC fully supports the principles of the Fair Housing Act and the Equal Opportunity Act. Each office is independently owned and operated. Listing information is deemed reliable but not guaranteed accurate.