718 E 1st Street, Hughes Springs, TX 75656
Local realty services provided by:CENTURY 21 A Select Group
718 E 1st Street,Hughes Springs, TX 75656
$199,900
- 2 Beds
- 2 Baths
- 1,866 sq. ft.
- Single family
- Active
Listed by: bree shimpock
Office: texas real estate executives
MLS#:20264623
Source:TX_LAAR
Price summary
- Price:$199,900
- Price per sq. ft.:$107.13
About this home
Adorable Updated Brick Home on 0.455 Acres – Full of Charm & Character! Check out this adorable 2-bedroom, 2-bath brick home offering over 1,860 square feet of beautifully updated living space on 0.455 acres. Bursting with charm and thoughtful renovations, this move-in-ready home features several updates, including flooring throughout, fresh paint, updated appliances, and numerous custom touches that make it truly one of a kind. Inside you will be greeted with an inviting living room showcasing beautiful wood ceilings, shiplap accents, and a cozy wood-burning fireplace—the perfect place to gather with family and friends. The home's charming arched doorway, decorative details, and timeless character create a welcoming atmosphere from the moment you enter. The spacious kitchen is designed for both everyday living and entertaining, featuring an abundance of custom cabinetry, bar seating, updated appliances—including the refrigerator, stove, and dishwasher—and plenty of workspace. The adjoining dining room is highlighted by an eye-catching exposed brick accent wall, giving the space a warm rustic feel while blending beautifully with the home's farmhouse charm. One of the home's standout features is the bright and spacious sunroom, filled with natural light and endless possibilities. This versatile space could easily serve as a third bedroom with built-in twin beds, guest room, home office, workout room, playroom, craft room, or second living area. The spacious primary suite offers a large closet with custom shelving and a beautifully designed farmhouse-inspired bathroom complete with a tub/shower combination, a custom-crafted hutch, and abundant built-in storage at the end of the shower wall, creating both charm and functionality. Additional interior features include a spacious laundry room with custom shelving, a convenient built-in hall bench, and an abundance of storage throughout the home. Step outside and enjoy everything this property has to offer. Relax on the charming covered front porch, accented by a beautiful decorative wall fountain, or entertain family and friends on the large covered back patio. With plenty of room for patio furniture, there's even space to create your dream outdoor kitchen, making this the perfect place for cookouts, football Saturdays, or peaceful evenings. The spacious backyard offers endless possibilities for a pool, garden, workshop, play area, or additional outdoor amenities. Additional improvements include gutters, a 12x20 metal storage building, a 20x25 carport, and a large yard with room to grow. If you've been searching for a home that offers character, charm, thoughtful updates, and incredible outdoor living space, this one checks all the boxes. Don't miss your opportunity to make this beautiful property your next home—schedule your private showing today!...
Contact an agent
Home facts
- Year built:1950
- Listing ID #:20264623
- Added:70 day(s) ago
- Updated:September 07, 2026 at 03:11 PM
Rooms and interior
- Bedrooms:2
- Total bathrooms:2
- Full bathrooms:2
- Rooms Total:6
- Dining Description:Kitchen/eating Combo, Separate Formal Dining
- Bathrooms Description:Shower/tub, Tub Only
- Basement Description:Pier And Beam
- Living area:1,866 sq. ft.
Heating and cooling
- Cooling:Central Electric
- Heating:Central Electric
Structure and exterior
- Year built:1950
- Building area:1,866 sq. ft.
- Lot area:0.46 Acres
- Architectural Style:Traditional
- Construction Materials:Brick Veneer
- Exterior Features:Patio Covered, Porch, Security Lighting
- Foundation Description:Pier And Beam
- Levels:1 Story
Utilities
- Water:Public Water
- Sewer:Public Sewer
Finances and disclosures
- Price:$199,900
- Price per sq. ft.:$107.13
- Tax amount:$692
Features and amenities
- Laundry features:Dryer/electric, Inside Room, Washer Connection
- Amenities:Electric Water Heater, Gutter(s), Security Lighting, Workshop
Parking
- Parking description:Carport, Detached
- Garage spaces:2
New listings near 718 E 1st Street
- New
 $220,000Active19.57 Acres
1710 COUNTY ROAD 2928, Hughes Springs, TX 75656
MLS# 20266275Listed by: MAYBEN REALTY, LLC  $32,000Active-- beds -- baths
TBD Fourth St., Hughes Springs, TX 75656
MLS# 26011721Listed by: PATRICK REDFEARN REALTY, LLC
 $120,000Active9.7 Acres
0000 Farm To Market 161, Hughes Springs, TX 75656
MLS# 20265905Listed by: CENTURY 21 PLATINUM PARTNERS $239,900Active4 beds 2 baths3,034 sq. ft.
717 E FIRST ST, Hughes Springs, TX 75656
MLS# 20265861Listed by: MAYBEN REALTY, LLC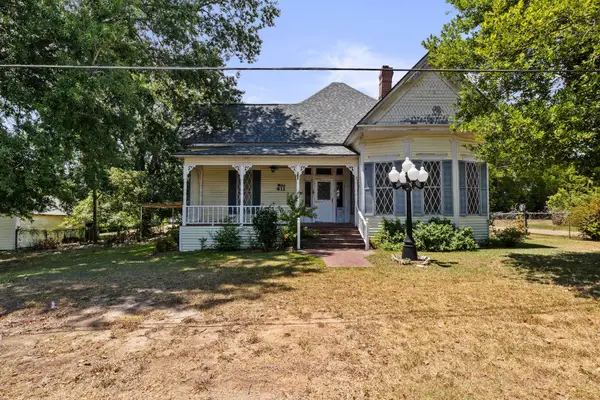 $99,000Active3 beds 1 baths1,786 sq. ft.
411 ELLIS, Hughes Springs, TX 75656
MLS# 20265815Listed by: MAYBEN REALTY, LLC $199,900Active2 beds 1 baths600 sq. ft.
804 County Road 2762, Hughes Springs, TX 75656
MLS# 20265752Listed by: TEXAS REAL ESTATE EXECUTIVES $119,000Active10 Acres
tbd county road 4117, Hughes Springs, TX 75656-9999
MLS# 20265519Listed by: TERRY REAL ESTATE AGENCY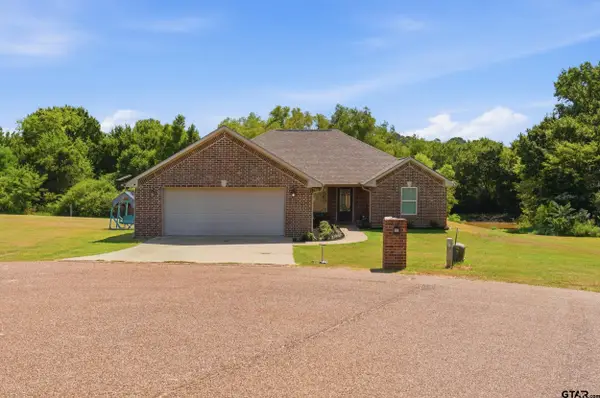 $355,000Active4 beds 3 baths2,266 sq. ft.
119 Judson, Hughes Springs, TX 75656
MLS# 26010532Listed by: CENTURY 21 PREMIER GROUP $171,500Active4 beds 1 baths2,074 sq. ft.
105 Calloway, Hughes Springs, TX 75656
MLS# 21344456Listed by: BERKSHIRE HATHAWAY HOME SERVICES A ACTION REALTORS $399,900Active3 beds 2 baths3,020 sq. ft.
Address Withheld By Seller, Hughes Springs, TX 75656
MLS# 20262431


Protect your home and budget from life's surprises with an Assurant Home Warranty, backed by a partner that supports you through every step of homeownership. Explore Plans.
©2026 Century 21 Real Estate LLC. All rights reserved. CENTURY 21®, the CENTURY 21 Logo and C21® are service marks owned by Century 21 Real Estate LLC. Century 21 Real Estate LLC fully supports the principles of the Fair Housing Act and the Equal Opportunity Act. Each office is independently owned and operated. Listing information is deemed reliable but not guaranteed accurate.