
5415 Highway 105, Hull, TX 77564
Local realty services provided by:CENTURY 21 Tevas
5415 Highway 105,Hull, TX 77564
$239,900
- 3 Beds
- 2 Baths
- 1,135 sq. ft.
- Single family
- Active
Listed by: matthew guzman
Office: re/max universal281-358-8888
MLS#:85407469
Source:HARMLS
Price summary
- Price:$239,900
- Price per sq. ft.:$211.37
About this home
Country living at its finest! Situated on 1 acre, this charming home offers a cozy farmhouse feel with 3 bedrooms and 2 full baths. Step inside to an inviting interior featuring farmhouse inspired décor, quartz countertops, and an open-concept layout connecting the island kitchen and living room. A cozy fireplace adds warmth and character to the main living space. The primary bedroom is located downstairs, along with two additional bedrooms and a full bath upstairs. The home is move-in ready, with a few finishing touches still needed, offering a great opportunity to add your own style and complete the vision. A few mile up the road you will find the small town of Batson for shopping. Easy access to State Highways 105 and 146. Hardin ISD.
Contact an agent
Home facts
- Year built:2022
- Subdivision & Development:L Gedruf
- Listing ID #:85407469
- Updated:August 31, 2026 at 12:23 PM
Rooms and interior
- Bedrooms:3
- Total bathrooms:2
- Full bathrooms:2
- Rooms Total:5
- Dining Description:Kitchen Dining Combo
- Kitchen Description:Breakfast Bar, Dishwasher, Electric Oven, Electric Range, Kitchen Dining Combo, Kitchen Family Room Combo, Kitchen Island, Microwave, Quartz Counters, Walk In Pantry
- Living area:1,135 sq. ft.
Heating and cooling
- Cooling:Central Air, Electric
- Heating:Central, Electric
- Central air:Yes
Structure and exterior
- Roof:Composition
- Year built:2022
- Building area:1,135 sq. ft.
- Lot area:1 Acres
- Lot Features:Cleared
- Construction Materials:Cement Siding
- Foundation Description:Slab
- Levels:2 Stories
Schools
- High school:HARDIN HIGH SCHOOL
- Middle school:HARDIN JUNIOR HIGH SCHOOL
- Elementary school:HARDIN ELEMENTARY SCHOOL
Utilities
- Sewer:Septic Tank
Finances and disclosures
- Price:$239,900
- Price per sq. ft.:$211.37
- Tax amount:$2,777 (2025)
Features and amenities
- Appliances:Dishwasher, Electric Oven, Electric Range, Microwave
Parking
- Parking description:Additional Parking
New listings near 5415 Highway 105
 $245,000Active3 beds 3 baths2,104 sq. ft.
7804 Fm 834 E, Hull, TX 77564
MLS# 92373745Listed by: JLA REALTY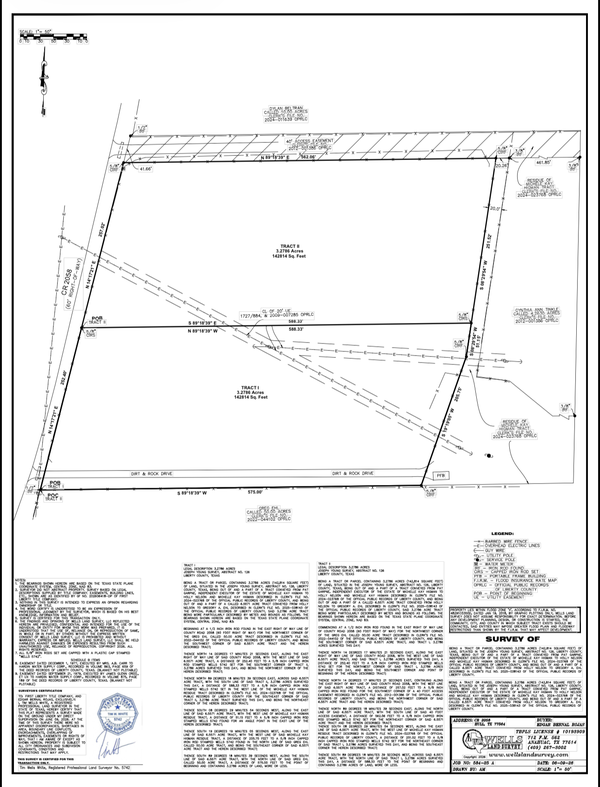 $124,584Pending3.28 Acres
TBD B County Road 2058, Hull, TX 77564
MLS# 50179671Listed by: JLA REALTY $215,000Active10.32 Acres
Lot 60 Minnie West Road, Hull, TX 77564
MLS# 22934458Listed by: 1ST CLASS REAL ESTATE ELEVATE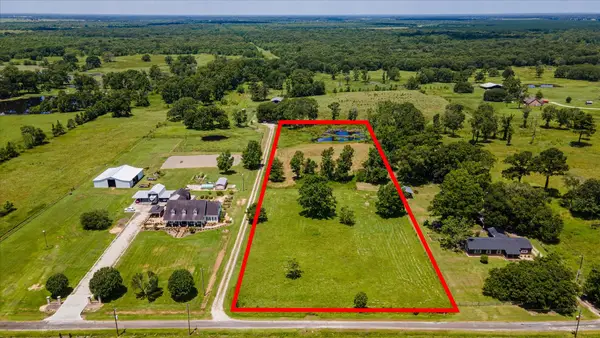 $165,000Active4.33 Acres
TBD County Road 2046, Hull, TX 77564
MLS# 91545011Listed by: RE/MAX EXCELLENCE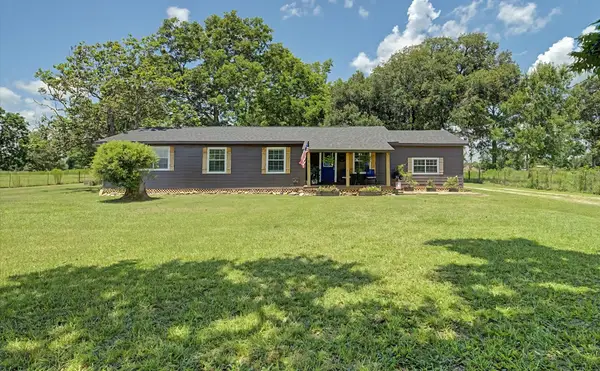 $299,900Active4 beds 2 baths2,053 sq. ft.
384 County Road 2046, Hull, TX 77564
MLS# 49170206Listed by: RE/MAX EXCELLENCE $100,000Active3.33 Acres
1013 County Road 2050, Hull, TX 77564
MLS# 69195660Listed by: NAN & COMPANY PROPERTIES - CORPORATE OFFICE (HEIGHTS)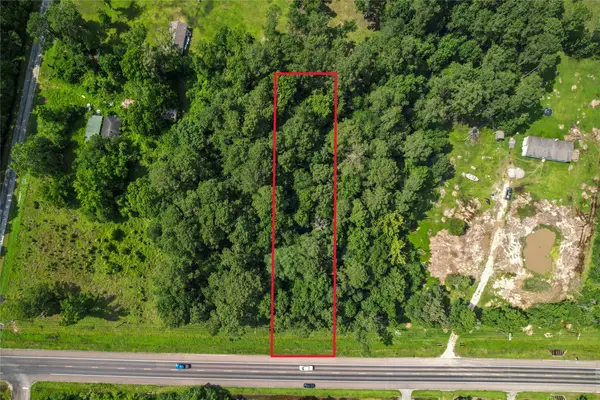 $40,000Active0.8 Acres
00 Highway 105 E, Hull, TX 77564
MLS# 42052254Listed by: IGNITE REAL ESTATE GROUP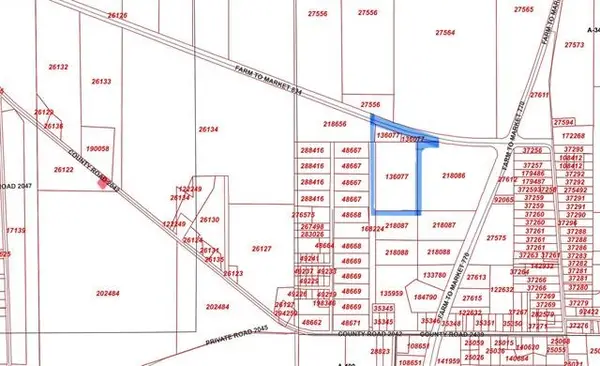 $230,000Active10.09 Acres
770 N Farm To Market, Hull, TX 77564
MLS# 19272509Listed by: COLDWELL BANKER SOUTHERN HOMES $190,000Active5.55 Acres
TBD County Road 2065, Hull, TX 77564
MLS# 24584205Listed by: RE/MAX EXCELLENCE


Protect your home and budget from life's surprises with an Assurant Home Warranty, backed by a partner that supports you through every step of homeownership. Explore Plans.
©2026 Century 21 Real Estate LLC. All rights reserved. CENTURY 21®, the CENTURY 21 Logo and C21® are service marks owned by Century 21 Real Estate LLC. Century 21 Real Estate LLC fully supports the principles of the Fair Housing Act and the Equal Opportunity Act. Each office is independently owned and operated. Listing information is deemed reliable but not guaranteed accurate.