
11323 Creekway Bend Drive, Humble, TX 77396
Local realty services provided by:CENTURY 21 Tevas
11323 Creekway Bend Drive,Humble, TX 77396
$289,000
- 3 Beds
- 3 Baths
- 2,080 sq. ft.
- Single family
- Active
Upcoming open houses
- Sat, Aug 2901:00 pm - 03:00 pm
Listed by: carrie mcgee
Office: orchard brokerage844-819-1373
MLS#:85286732
Source:HARMLS
Price summary
- Price:$289,000
- Price per sq. ft.:$138.94
- Monthly HOA dues:$120.83
About this home
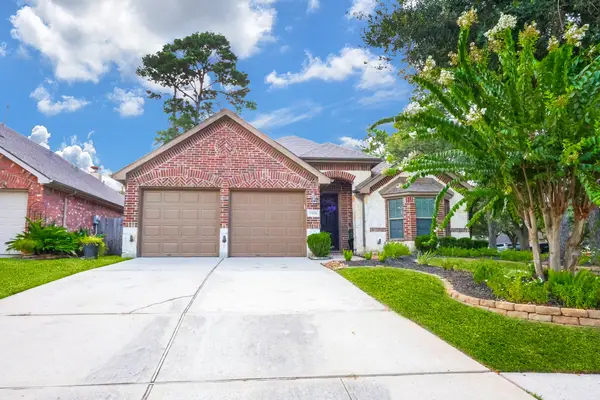
Like-New Anglia Home — Open Floor Plan, Game Room & Fabulous Lagoon Community! Anglia Homes delivers this beautifully maintained resort-style 3-bedroom, 2.5-bath home with a 2-car attached garage in a fabulous community — move-in ready and thoughtfully designed for modern living! The bright and open floor plan creates a seamless and inviting flow perfect for entertaining, complemented by a separate dining room for more formal occasions. The great-sized kitchen is well-appointed with a large corner pantry providing exceptional storage for every need. Head upstairs to discover a spacious game room — perfect for family fun or a flex space — three well-appointed bedrooms including the master suite, and a conveniently located upstairs laundry room that makes everyday routines effortless. New water heater in 2024! Resort-style community with Lagoon, like-new condition and a fantastic layout you will love — this one is a rare find that absolutely will not last!
Contact an agent
Home facts
- Year built:2017
- Subdivision & Development:BALMORAL PARK LAKES
- Listing ID #:85286732
- Updated:August 25, 2026 at 03:58 PM
Rooms and interior
- Bedrooms:3
- Total bathrooms:3
- Full bathrooms:2
- Half bathrooms:1
- Rooms Total:8
- Flooring:Vinyl
- Bathrooms Description:Separate Shower
- Kitchen Description:Breakfast Bar, Dishwasher, Disposal, Gas Range, Kitchen Family Room Combo, Microwave, Oven, Pantry
- Living area:2,080 sq. ft.
Heating and cooling
- Cooling:Central Air, Electric
- Heating:Central, Gas
- Central air:Yes
Structure and exterior
- Roof:Composition
- Year built:2017
- Building area:2,080 sq. ft.
- Lot area:0.12 Acres
- Lot Features:Subdivision
- Architectural Style:Traditional
- Construction Materials:Brick, Cement Siding
- Exterior Features:Fence, Private Yard
- Foundation Description:Slab
- Levels:2 Stories
Schools
- High school:SUMMER CREEK HIGH SCHOOL
- Middle school:AUTUMN RIDGE MIDDLE
- Elementary school:RIDGE CREEK ELEMENTARY SCHOOL
Utilities
- Sewer:Public Sewer
Finances and disclosures
- Price:$289,000
- Price per sq. ft.:$138.94
- Tax amount:$7,686 (2025)
Features and amenities
- Appliances:Dishwasher, Disposal, Gas Range, Microwave, Oven
- Amenities:Ceiling Fans, High Ceilings, Low Emissivity Windows, Prewired, Programmable Thermostat, Smoke Detectors
Parking
- Parking description:Driveway, Garage
- Garage:Yes
- Garage spaces:2
New listings near 11323 Creekway Bend Drive
- New
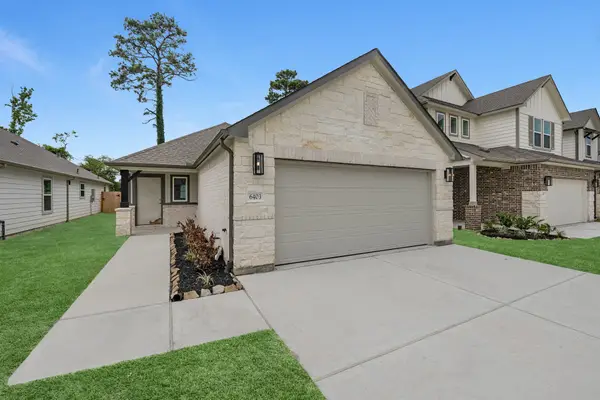 $295,235Active3 beds 2 baths1,450 sq. ft.
6315 Old Cypress Landing Lane, Humble, TX 77338
MLS# 19793393Listed by: LONG LAKE LTD - New
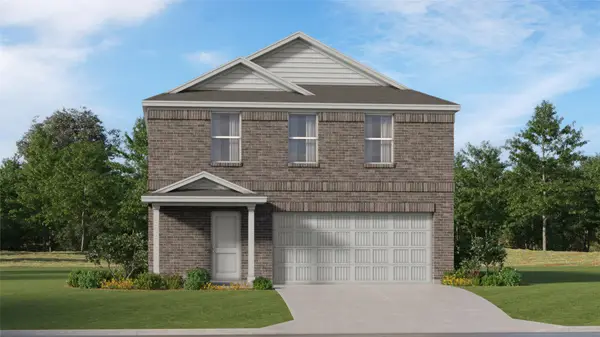 $276,990Active4 beds 2 baths1,979 sq. ft.
5619 Headwater Creek Trail, Humble, TX 77338
MLS# 93802668Listed by: KELLER WILLIAMS CITY VIEW - New
 $45,000Active0.4 Acres
20247 W Lakelane, Humble, TX 77338
MLS# 52888120Listed by: EXP REALTY LLC - New
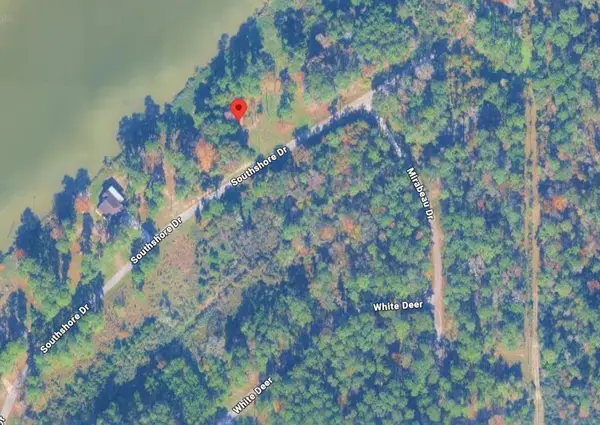 $45,000Active0 Acres
3519 S Southshore Drive, Humble, TX 77338
MLS# 2140026Listed by: EXP REALTY LLC - New
 $299,990Active3 beds 2 baths2,109 sq. ft.
17223 Dawn Shadows Drive, Humble, TX 77346
MLS# 11518404Listed by: LPT REALTY, LLC - New
 $45,000Active0.51 Acres
3402 White Blossom, Humble, TX 77338
MLS# 50959541Listed by: EXP REALTY LLC - New
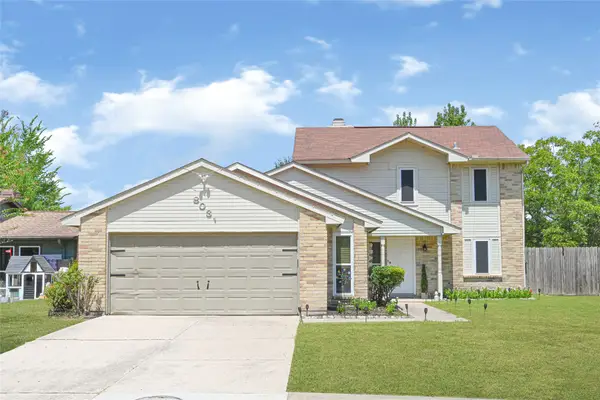 $223,000Active2 beds 2 baths1,404 sq. ft.
8031 Summer Place Drive, Humble, TX 77338
MLS# 51782116Listed by: JLA REALTY - Open Sat, 12 to 2pmNew
 $350,000Active3 beds 2 baths2,600 sq. ft.
17031 Buffalo Peak Court, Humble, TX 77346
MLS# 11607133Listed by: KELLER WILLIAMS REALTY PROFESSIONALS - New
 $579,900Active5 beds 4 baths4,328 sq. ft.
8507 Graceful Bend Lane, Humble, TX 77396
MLS# 16402713Listed by: OFFERPAD BROKERAGE, LLC - New
 $170,000Active4 beds 2 baths1,723 sq. ft.
2614 Hummingbird Lane, Humble, TX 77396
MLS# 35726229Listed by: KELLER WILLIAMS REALTY THE WOODLANDS


Protect your home and budget from life's surprises with an Assurant Home Warranty, backed by a partner that supports you through every step of homeownership. Explore Plans.
©2026 Century 21 Real Estate LLC. All rights reserved. CENTURY 21®, the CENTURY 21 Logo and C21® are service marks owned by Century 21 Real Estate LLC. Century 21 Real Estate LLC fully supports the principles of the Fair Housing Act and the Equal Opportunity Act. Each office is independently owned and operated. Listing information is deemed reliable but not guaranteed accurate.