
12739 Whistling Springs Drive, Humble, TX 77346
Local realty services provided by:CENTURY 21 Judge Fite Company
12739 Whistling Springs Drive,Humble, TX 77346
$269,000
- 3 Beds
- 2 Baths
- 1,570 sq. ft.
- Single family
- Active
Listed by: andrew day
Office: fathom realty888-455-6040
MLS#:68112105
Source:HARMLS
Price summary
- Price:$269,000
- Price per sq. ft.:$171.34
- Monthly HOA dues:$91.67
About this home
Welcome home to this inviting 3-bedroom, 2-bathroom, split floor plan, home designed for comfortable everyday living. Quality of care is evident in the recent updates; including new roof, fresh interior paint, hardwood flooring, and solar screens. A versatile flex space offers endless possibilities as a formal living or dining room, home office, or whatever fits your lifestyle. The cozy family room features a gas fireplace—perfect for unwinding at the end of a cold winter day—and opens seamlessly to the kitchen, complete with stainless steel appliances, breakfast nook, and pantry. The spacious primary suite boasts a tray ceiling, walk-in closet, and abundant natural light. The primary bath features a separate shower and garden tub. Outside, enjoy a sizable yard, detached garage, and long driveway with plenty of parking.
Contact an agent
Home facts
- Year built:2003
- Subdivision & Development:Eagle Springs
- Listing ID #:68112105
- Updated:August 21, 2026 at 12:04 PM
Rooms and interior
- Bedrooms:3
- Total bathrooms:2
- Full bathrooms:2
- Rooms Total:8
- Bathrooms Description:Separate Shower, Soaking Tub
- Kitchen Description:Kitchen Family Room Combo
- Living area:1,570 sq. ft.
Heating and cooling
- Cooling:Central Air, Electric
- Heating:Central, Gas
- Central air:Yes
Structure and exterior
- Roof:Composition
- Year built:2003
- Building area:1,570 sq. ft.
- Lot area:0.17 Acres
- Lot Features:Subdivision
- Architectural Style:Traditional
- Construction Materials:Cement Siding
- Foundation Description:Slab
- Levels:1 Story
Schools
- High school:ATASCOCITA HIGH SCHOOL
- Middle school:TIMBERWOOD MIDDLE SCHOOL
- Elementary school:EAGLE SPRINGS ELEMENTARY SCHOOL
Utilities
- Sewer:Public Sewer
Finances and disclosures
- Price:$269,000
- Price per sq. ft.:$171.34
Parking
- Parking description:Garage
- Garage:Yes
- Garage spaces:2
New listings near 12739 Whistling Springs Drive
- New
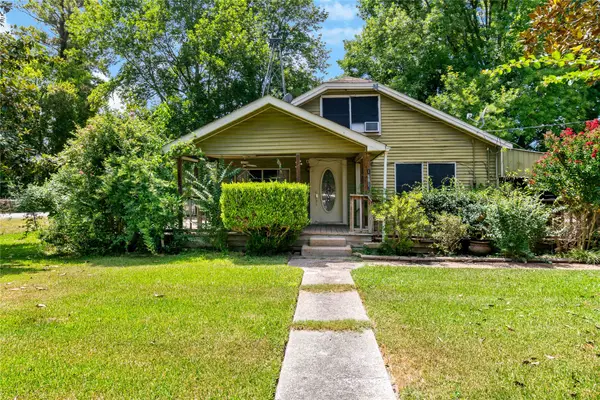 $159,990Active3 beds 2 baths1,430 sq. ft.
16507 Green Manor Drive, Humble, TX 77396
MLS# 38771876Listed by: HOMESMART - New
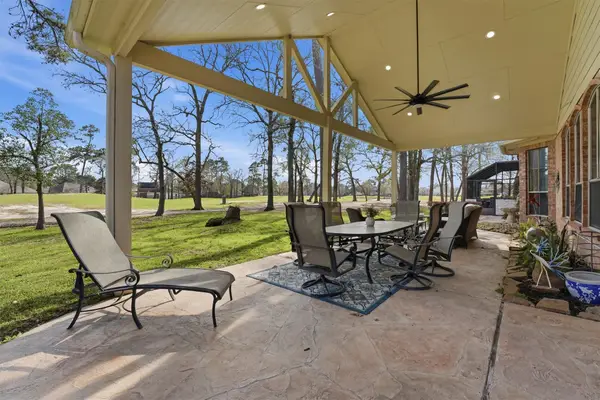 $354,900Active3 beds 3 baths2,395 sq. ft.
18410 Tranquility Drive, Humble, TX 77346
MLS# 52610393Listed by: KELLER WILLIAMS REALTY NORTHEAST - New
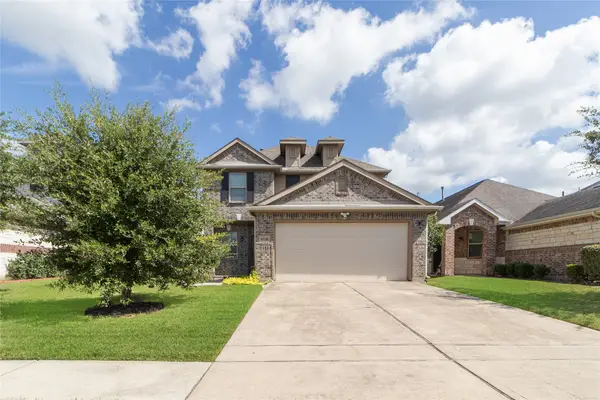 $330,000Active4 beds 3 baths2,091 sq. ft.
10731 Sun River Falls Drive, Humble, TX 77396
MLS# 37719561Listed by: KELLER WILLIAMS REALTY NORTHEAST - New
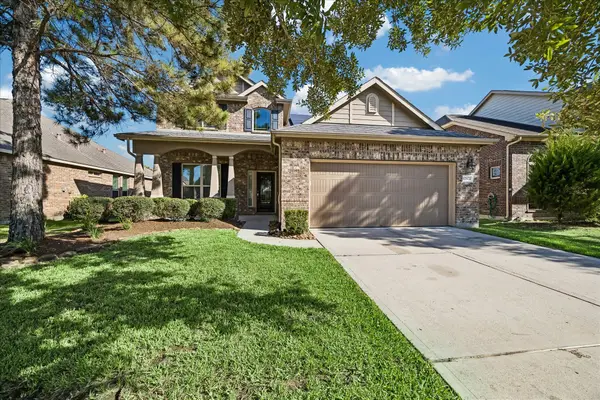 $399,000Active5 beds 4 baths2,755 sq. ft.
12822 Bedell Bridge Lane, Humble, TX 77346
MLS# 77050377Listed by: KMB REALTY - New
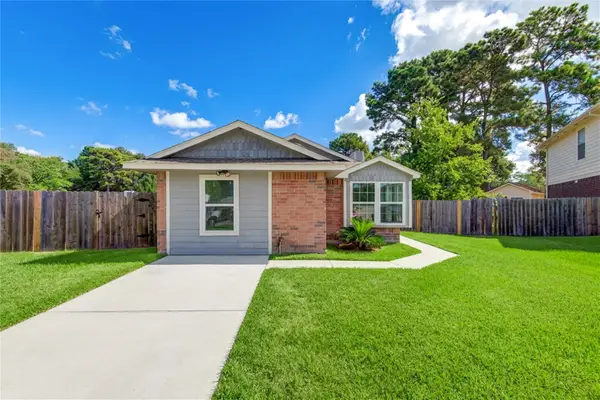 $170,000Active3 beds 2 baths1,300 sq. ft.
15814 Murrelet Court, Humble, TX 77396
MLS# 55059562Listed by: COLDWELL BANKER REALTY - HEIGHTS - New
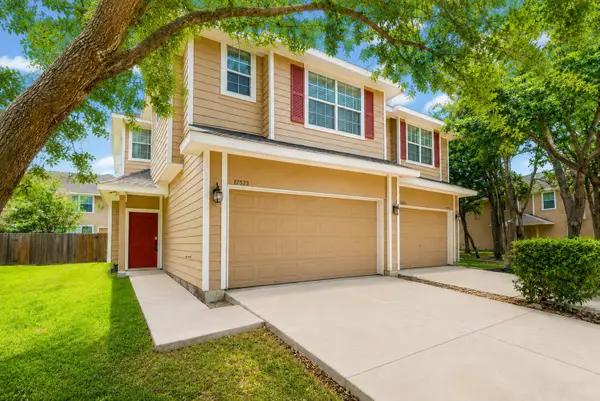 $215,000Active3 beds 3 baths1,667 sq. ft.
17519 Bering Bridge Lane, Humble, TX 77346
MLS# 49650897Listed by: KELLER WILLIAMS REALTY METROPOLITAN - New
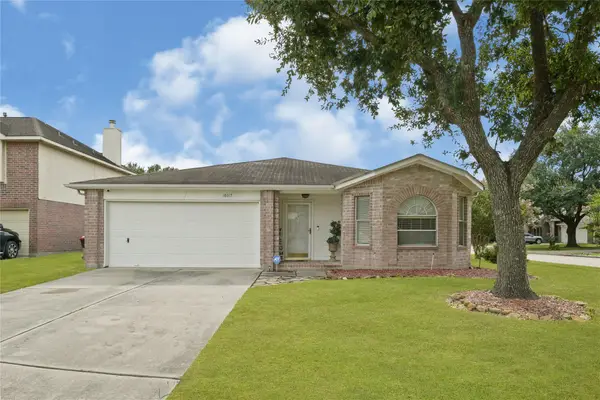 $275,000Active3 beds 2 baths1,795 sq. ft.
18015 Kirk Forest Court, Humble, TX 77346
MLS# 56008508Listed by: LEGACY HOMES & PROPERTIES, LLC 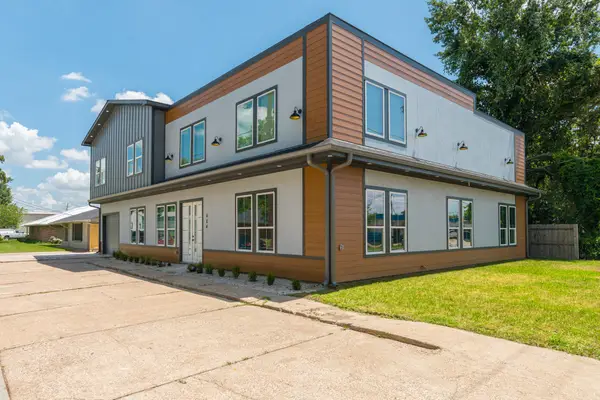 $699,900Active8 beds 4 baths4,508 sq. ft.
404 N Avenue H, Humble, TX 77338
MLS# 87105071Listed by: HOUSTON HOMES LEGACY GROUP LLC- Open Sat, 3 to 5pmNew
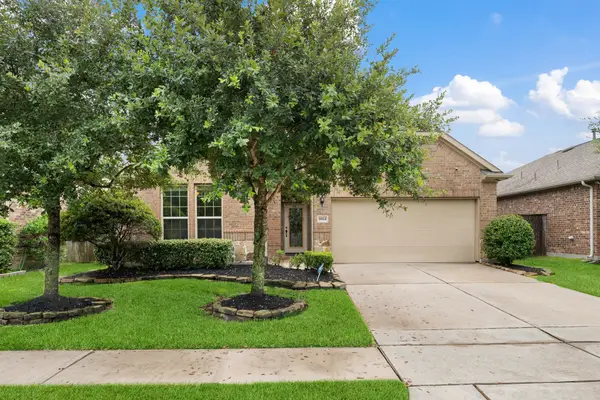 $319,900Active3 beds 2 baths2,582 sq. ft.
9814 Deborah Colony Lane, Humble, TX 77396
MLS# 29093977Listed by: RE/MAX UNIVERSAL - New
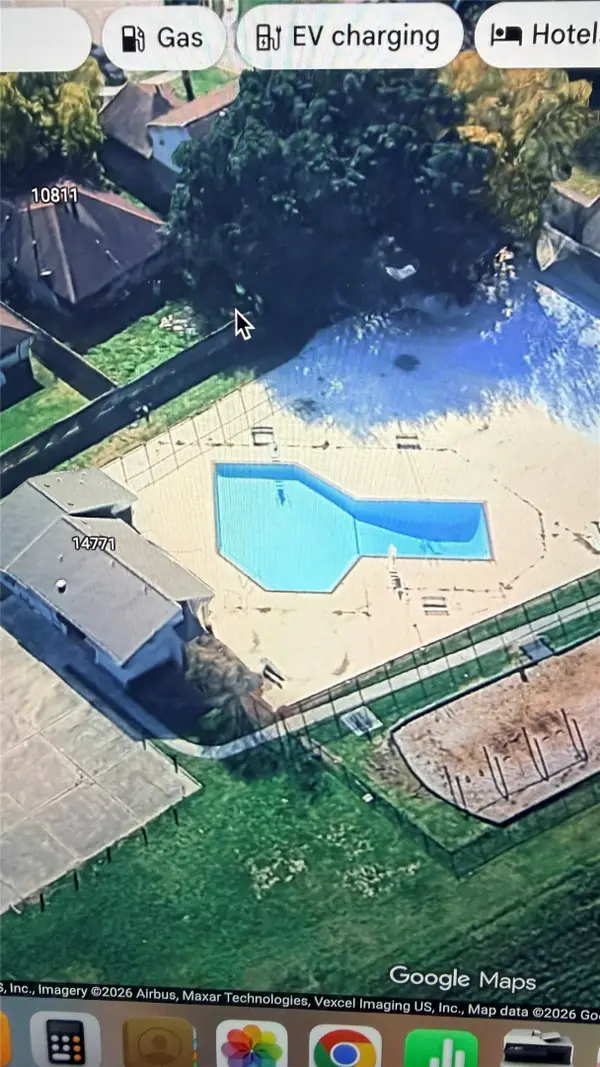 $239,900Active3 beds 2 baths1,576 sq. ft.
11115 Kentington Oak Drive, Humble, TX 77396
MLS# 35623120Listed by: RED DOOR REALTY & ASSOCIATES


Protect your home and budget from life's surprises with an Assurant Home Warranty, backed by a partner that supports you through every step of homeownership. Explore Plans.
©2026 Century 21 Real Estate LLC. All rights reserved. CENTURY 21®, the CENTURY 21 Logo and C21® are service marks owned by Century 21 Real Estate LLC. Century 21 Real Estate LLC fully supports the principles of the Fair Housing Act and the Equal Opportunity Act. Each office is independently owned and operated. Listing information is deemed reliable but not guaranteed accurate.