
12806 Firbrae Drive, Humble, TX 77346
Local realty services provided by:CENTURY 21 Republic
12806 Firbrae Drive,Humble, TX 77346
$269,999
- 3 Beds
- 2 Baths
- 1,563 sq. ft.
- Single family
- Active
Listed by: jarod oommen
Office: re/max fine properties281-265-5533
MLS#:94177950
Source:HARMLS
Price summary
- Price:$269,999
- Price per sq. ft.:$172.74
- Monthly HOA dues:$104.17
About this home
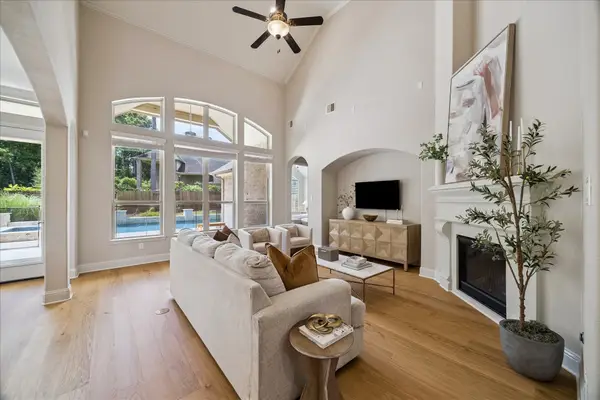
Welcome home to 12806 Fernbray Drive! This beautifully designed single story home offers 3 bedrooms, 2 full bathrooms, and a thoughtfully planned layout that blends style, comfort, and functionality. The upgraded brick exterior creates impressive curb appeal, while the interior features 8 foot doors throughout, beautiful wood flooring in the main living areas, and the sophisticated Ashton Woods Timeless premium design collection. The kitchen is equipped with built in stainless steel appliances and opens seamlessly into the main living space, creating an inviting setting for everyday living and entertaining. Retreat to the spacious primary suite featuring a private bathroom with a separate soaking tub and shower. With modern finishes, quality craftsmanship, and a desirable single story floor plan, this home is ready for its next owner. The seller is motivated and ready to make a deal, so schedule your private showing today and bring us an offer!
Contact an agent
Home facts
- Year built:2021
- Subdivision & Development:Balmoral Sec 22
- Listing ID #:94177950
- Updated:October 29, 2026 at 12:14 PM
Rooms and interior
- Bedrooms:3
- Total bathrooms:2
- Full bathrooms:2
- Rooms Total:9
- Flooring:Carpet, Tile, Wood
- Bathrooms Description:Separate Shower, Tub Shower
- Kitchen Description:Dishwasher, Disposal, Gas Oven, Gas Range, Microwave, Quartz Counters
- Living area:1,563 sq. ft.
Heating and cooling
- Cooling:Central Air, Gas
- Heating:Central, Gas
- Central air:Yes
Structure and exterior
- Roof:Composition
- Year built:2021
- Building area:1,563 sq. ft.
- Lot area:0.14 Acres
- Lot Features:Subdivision
- Architectural Style:Traditional
- Construction Materials:Brick
- Foundation Description:Slab
- Levels:1 Story
Schools
- High school:SUMMER CREEK HIGH SCHOOL
- Middle school:LAKE HOUSTON MIDDLE SCHOOL (HUMBLE)
- Elementary school:CENTENNIAL ELEMENTARY SCHOOL (HUMBLE)
Utilities
- Sewer:Public Sewer
Finances and disclosures
- Price:$269,999
- Price per sq. ft.:$172.74
Features and amenities
- Appliances:Dishwasher, Disposal, Gas Oven, Gas Range, Microwave
- Amenities:Ceiling Fans, High Ceilings, Programmable Thermostat, Security System - Owned, Smoke Detectors
Parking
- Parking description:Garage
- Garage:Yes
- Garage spaces:2
New listings near 12806 Firbrae Drive
- New
 $325,000Active4 beds 4 baths3,090 sq. ft.
8519 Colonial Falls Lane, Humble, TX 77396
MLS# 64459199Listed by: STYLED REAL ESTATE - New
 $249,900Active4 beds 3 baths2,165 sq. ft.
21626 Lovis Way, Humble, TX 77338
MLS# 24490490Listed by: REAL BROKER, LLC - New
 $378,000Active5 beds 4 baths3,305 sq. ft.
18901 Par Two Circle, Humble, TX 77346
MLS# 10882350Listed by: NB ELITE REALTY - Open Sat, 2 to 4pmNew
 $280,000Active4 beds 3 baths2,151 sq. ft.
17907 Pelican Cove Court, Humble, TX 77346
MLS# 60787498Listed by: CB&A, REALTORS - New
 $249,000Active3 beds 2 baths2,374 sq. ft.
20330 Atascocita Shores Drive, Humble, TX 77346
MLS# 62537413Listed by: EXP REALTY LLC - Open Sun, 12 to 2pmNew
 $255,000Active3 beds 2 baths1,745 sq. ft.
12106 Landsdown Ridge Way, Humble, TX 77346
MLS# 8452900Listed by: ALUMBRA INTERNATIONAL PROPERTIES - Open Sat, 1 to 4pmNew
 $322,500Active4 beds 3 baths2,577 sq. ft.
8702 Sailing Drive, Humble, TX 77346
MLS# 9627269Listed by: KELLER WILLIAMS REALTY PROFESSIONALS - New
 $399,990Active4 beds 4 baths2,182 sq. ft.
5914 Shelburne Unit C And D Street, Humble, TX 77396
MLS# 76526223Listed by: RA BROKERS - New
 $530,000Active4 beds 4 baths3,226 sq. ft.
17623 Sequoia Kings Drive, Humble, TX 77346
MLS# 11603856Listed by: KELLER WILLIAMS REALTY METROPOLITAN - Open Sun, 1 to 3pmNew
 $565,000Active5 beds 4 baths4,440 sq. ft.
8407 Alyssa Gardens Lane, Humble, TX 77396
MLS# 29394389Listed by: BETH WOLFF REALTORS


Protect your home and budget from life's surprises with an Assurant Home Warranty, backed by a partner that supports you through every step of homeownership. Explore Plans.
©2026 Century 21 Real Estate LLC. All rights reserved. CENTURY 21®, the CENTURY 21 Logo and C21® are service marks owned by Century 21 Real Estate LLC. Century 21 Real Estate LLC fully supports the principles of the Fair Housing Act and the Equal Opportunity Act. Each office is independently owned and operated. Listing information is deemed reliable but not guaranteed accurate.