
14018 Alex Landing Drive, Humble, TX 77396
Local realty services provided by:CENTURY 21 Tevas
14018 Alex Landing Drive,Humble, TX 77396
$449,900
- 4 Beds
- 3 Baths
- 2,926 sq. ft.
- Single family
- Active
Listed by: brian roe
Office: substantia realty, llc.281-944-9063
MLS#:37568896
Source:HARMLS
Price summary
- Price:$449,900
- Price per sq. ft.:$153.76
- Monthly HOA dues:$99.17
About this home
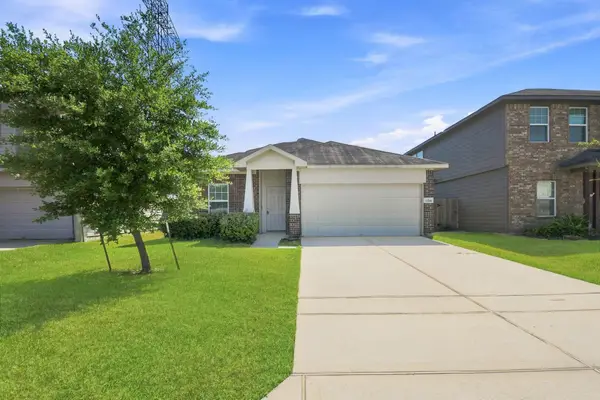
Stunning 4-Bedroom Fall Creek Home on an Expansive Premium Lot! Welcome home to this meticulously maintained, 2-story residence offering 2,926 square feet of bright, functional living space in the highly sought-after Fall Creek community. From the moment you step inside, you are greeted by high ceilings, sweeping natural light, and an open floor plan perfect for both daily living and effortless entertaining.The heart of the home features a chef-ready kitchen which flows seamlessly into the breakfast nook and the spacious main living area next to the downstairs primary suite. Upstairs features three additional large bedrooms and a versatile layout. Step outside to your massive 9,563 square foot backyard—a rare find! This turn-key property offers the space, upgrades, and premium location you have been waiting for. Enjoy world-class community amenities including parks, pools, tennis courts, and easy commuter access to Beltway 8. Schedule your tour today!
Contact an agent
Home facts
- Year built:2011
- Subdivision & Development:Fall Creek
- Listing ID #:37568896
- Updated:September 02, 2026 at 02:12 AM
Rooms and interior
- Bedrooms:4
- Total bathrooms:3
- Full bathrooms:2
- Half bathrooms:1
- Rooms Total:9
- Bathrooms Description:Jetted Tub, Separate Shower
- Kitchen Description:Breakfast Bar, Dishwasher, Disposal, Gas Oven, Gas Range, Kitchen Family Room Combo
- Living area:2,926 sq. ft.
Heating and cooling
- Cooling:Central Air, Electric
- Heating:Central, Gas
- Central air:Yes
Structure and exterior
- Roof:Composition
- Year built:2011
- Building area:2,926 sq. ft.
- Lot area:0.22 Acres
- Lot Features:Subdivision
- Architectural Style:Traditional
- Construction Materials:Brick, Cement Siding
- Foundation Description:Slab
- Levels:2 Stories
Schools
- High school:SUMMER CREEK HIGH SCHOOL
- Middle school:WOODCREEK MIDDLE SCHOOL
- Elementary school:FALL CREEK ELEMENTARY SCHOOL
Utilities
- Sewer:Public Sewer
Finances and disclosures
- Price:$449,900
- Price per sq. ft.:$153.76
- Tax amount:$11,280 (2025)
Features and amenities
- Appliances:Dishwasher, Disposal, Gas Oven, Gas Range
Parking
- Parking description:Garage, Garage Door Opener
- Garage:Yes
- Garage spaces:3
New listings near 14018 Alex Landing Drive
- New
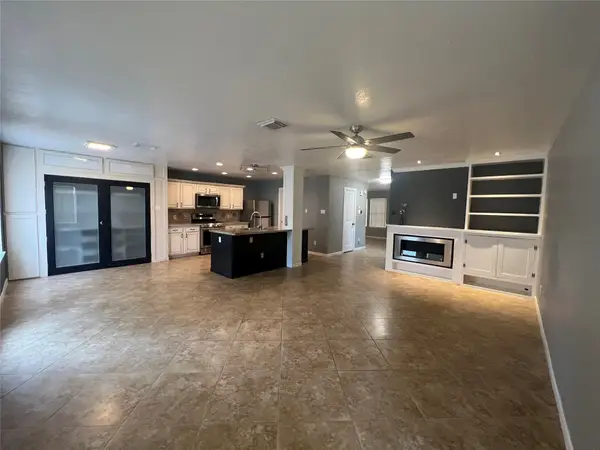 $270,000Active4 beds 3 baths2,124 sq. ft.
19122 Spruce Bough Lane, Humble, TX 77346
MLS# 29964727Listed by: JLA REALTY - Open Thu, 4 to 7pmNew
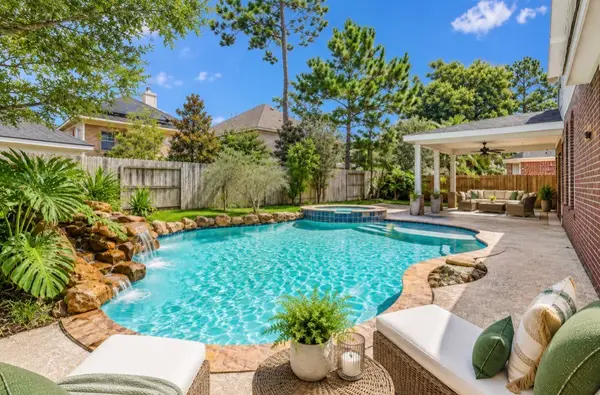 $499,000Active5 beds 4 baths4,224 sq. ft.
18330 Enchanted Rock Trail, Humble, TX 77346
MLS# 39051376Listed by: ORCHARD BROKERAGE - New
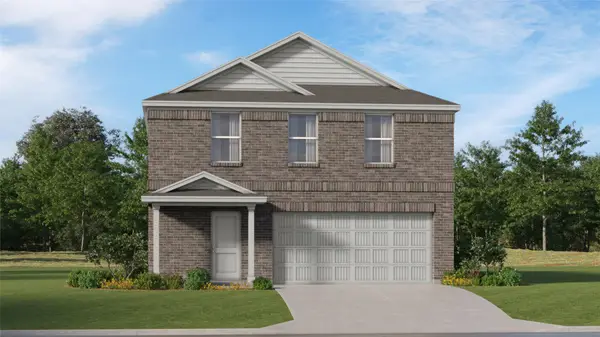 $267,991Active4 beds 2 baths1,979 sq. ft.
5639 Headwater Creek Trail, Humble, TX 77338
MLS# 58240974Listed by: KELLER WILLIAMS CITY VIEW - New
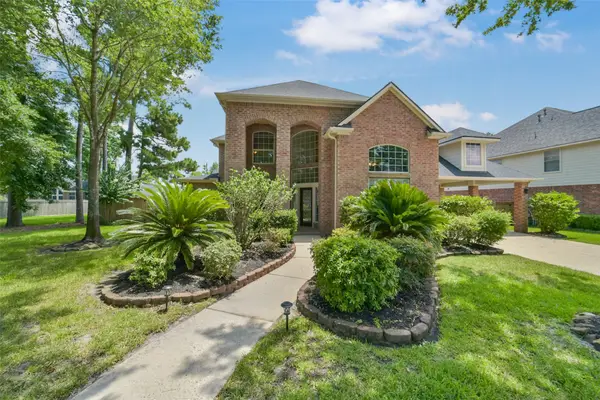 $550,000Active4 beds 4 baths3,731 sq. ft.
18303 Enchanted Rock Trail, Humble, TX 77346
MLS# 50218219Listed by: KELLER WILLIAMS REALTY NORTHEAST - Open Sat, 12 to 3pmNew
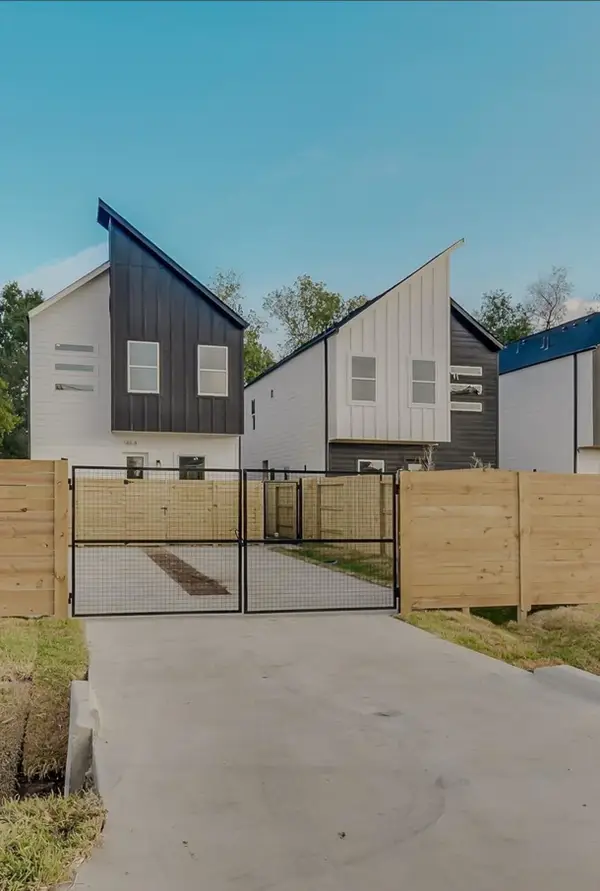 $419,990Active4 beds 4 baths2,182 sq. ft.
5914 Shelburne Unit C And D Street, Humble, TX 77396
MLS# 63983434Listed by: RA BROKERS - New
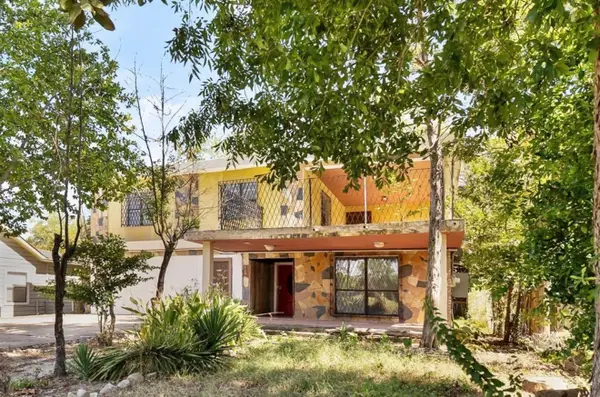 $230,000Active3 beds 2 baths2,654 sq. ft.
416 S Avenue D A/b #B, Humble, TX 77338
MLS# 76329389Listed by: REAL BROKER, LLC - New
 $355,000Active4 beds 3 baths2,857 sq. ft.
19811 Clear Glen Drive, Humble, TX 77346
MLS# 80169326Listed by: RED DOOR REALTY & ASSOCIATES - New
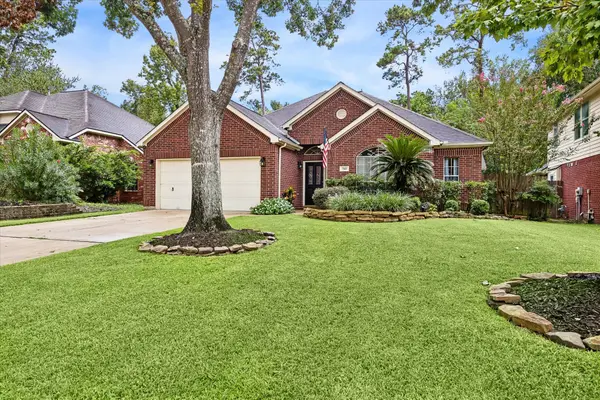 $367,000Active3 beds 2 baths2,335 sq. ft.
7103 Sweet Violet Trail, Humble, TX 77346
MLS# 13992234Listed by: MARTHA TURNER SOTHEBY'S INTERNATIONAL REALTY - KINGWOOD - New
 $230,000Active4 beds 2 baths1,822 sq. ft.
17218 Erin Oaks Lane, Humble, TX 77396
MLS# 72529598Listed by: SHANNON PROPERTY MANAGEMENT


Protect your home and budget from life's surprises with an Assurant Home Warranty, backed by a partner that supports you through every step of homeownership. Explore Plans.
©2026 Century 21 Real Estate LLC. All rights reserved. CENTURY 21®, the CENTURY 21 Logo and C21® are service marks owned by Century 21 Real Estate LLC. Century 21 Real Estate LLC fully supports the principles of the Fair Housing Act and the Equal Opportunity Act. Each office is independently owned and operated. Listing information is deemed reliable but not guaranteed accurate.