
14623 Logan Falls Lane, Humble, TX 77396
Local realty services provided by:CENTURY 21 Judge Fite Company
14623 Logan Falls Lane,Humble, TX 77396
$975,000
- 5 Beds
- 5 Baths
- 6,748 sq. ft.
- Single family
- Active
Listed by: catherine obriant
Office: busy bee realty281-300-1000
MLS#:92961468
Source:HARMLS
Price summary
- Price:$975,000
- Price per sq. ft.:$144.49
- Monthly HOA dues:$99.17
About this home
Distinguished Frederick Harris Estate Home positioned on an approximately 0.43-acre golf course lot overlooking the 10th hole of the Golf Club of Houston Member Course. This impressive 2-story residence offers approximately 6,748 square feet with 5 bedrooms and 4.5 baths. A private gated drive leads to a 3-car garage and elegant porte-cochère, creating a refined arrival. The first floor features the primary suite along with a secondary bedroom conveniently located near the elevator. Expansive living and entertaining areas, generous room proportions and a spacious kitchen with abundant cabinetry provide both comfort and versatility. Additional bedrooms and living spaces are located upstairs. Outdoors, enjoy a resort-style setting with a swimming pool, covered patio and outdoor kitchen, all enhanced by peaceful golf course views.
Contact an agent
Home facts
- Year built:2003
- Subdivision & Development:Fall Creek Sec 07
- Listing ID #:92961468
- Updated:October 01, 2026 at 01:10 PM
Rooms and interior
- Bedrooms:5
- Total bathrooms:5
- Full bathrooms:4
- Half bathrooms:1
- Rooms Total:13
- Flooring:Carpet, Tile
- Bathrooms Description:Hollywood Bath, Jetted Tub, Soaking Tub
- Kitchen Description:Convection Oven, Dishwasher, Disposal, Electric Oven, Gas Cooktop, Granite Counters, Kitchen Family Room Combo, Kitchen Island, Microwave, Oven, Pantry, Refrigerator
- Living area:6,748 sq. ft.
Heating and cooling
- Cooling:Central Air, Electric
- Heating:Central, Gas
- Central air:Yes
Structure and exterior
- Roof:Composition
- Year built:2003
- Building area:6,748 sq. ft.
- Lot area:0.43 Acres
- Lot Features:Near Golf Course, On Golf Course, Side Yard, Subdivision
- Architectural Style:Traditional
- Construction Materials:Brick, Stone
- Exterior Features:Fence, Fully Fenced, Handicap Accessible, Hot Tub Spa, Outdoor Kitchen, Patio, Private Yard, Sprinkler Irrigation, Tennis Courts
- Foundation Description:Pillar Post Pier, Slab
- Levels:2 Stories
Schools
- High school:SUMMER CREEK HIGH SCHOOL
- Middle school:WOODCREEK MIDDLE SCHOOL
- Elementary school:AUTUMN CREEK ELEMENTARY SCHOOL
Utilities
- Sewer:Public Sewer
Finances and disclosures
- Price:$975,000
- Price per sq. ft.:$144.49
- Tax amount:$22,761 (2026)
Features and amenities
- Appliances:Convection Oven, Dishwasher, Disposal, Electric Oven, Gas Cooktop, Microwave, Oven, Refrigerator
- Amenities:Crown Molding, Elevator, Entrance Foyer, High Ceilings, Multiple Staircases, Security Gate, Window Coverings
- Pool features:Gunite, In Ground
Parking
- Parking description:Driveway, Electric Gate, Garage, Garage Door Opener, Porte Cochere
- Garage:Yes
- Garage spaces:3
New listings near 14623 Logan Falls Lane
- New
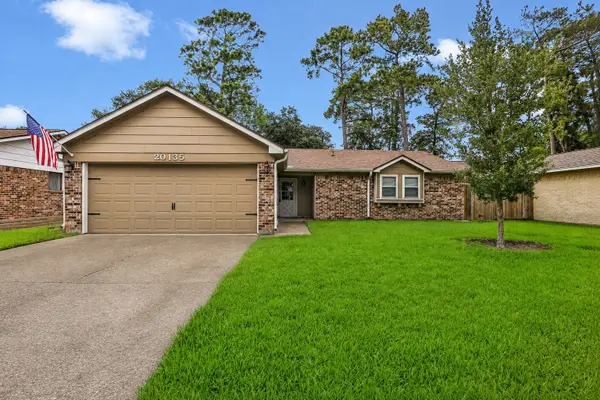 $199,000Active3 beds 2 baths1,398 sq. ft.
20135 Fox Grove Lane, Humble, TX 77338
MLS# 18326608Listed by: JLA REALTY - New
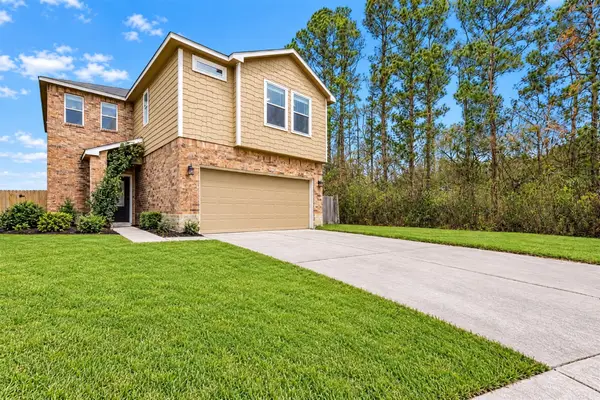 $239,000Active4 beds 3 baths2,175 sq. ft.
7202 Foxmoor Lake Court, Humble, TX 77338
MLS# 35620223Listed by: ALEXIS SKEEN, BROKER - New
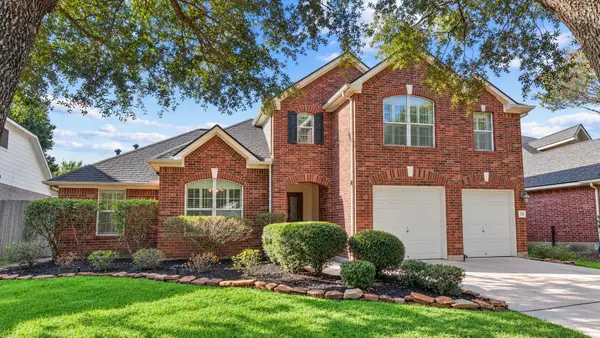 $399,000Active5 beds 3 baths2,841 sq. ft.
7318 Hickory Canyon Court, Humble, TX 77396
MLS# 80975611Listed by: KELLER WILLIAMS MEMORIAL - New
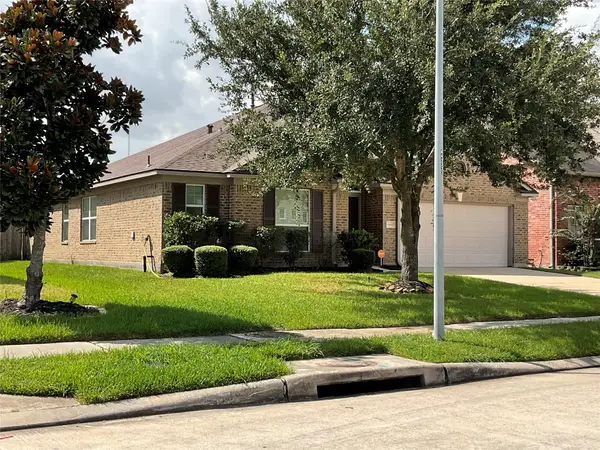 $240,000Active3 beds 2 baths1,931 sq. ft.
6410 Juniper Springs Drive, Humble, TX 77338
MLS# 83689759Listed by: BERKSHIRE HATHAWAY HOMESERVICES PREMIER PROPERTIES - New
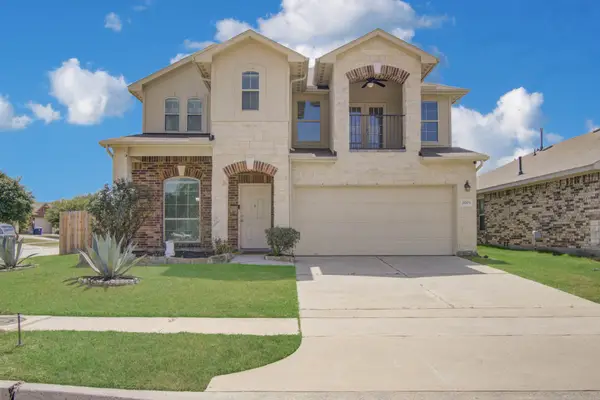 $259,900Active3 beds 3 baths2,404 sq. ft.
21703 Barred Owl Drive, Humble, TX 77338
MLS# 19913480Listed by: LADIYA REAL ESTATE LLC - New
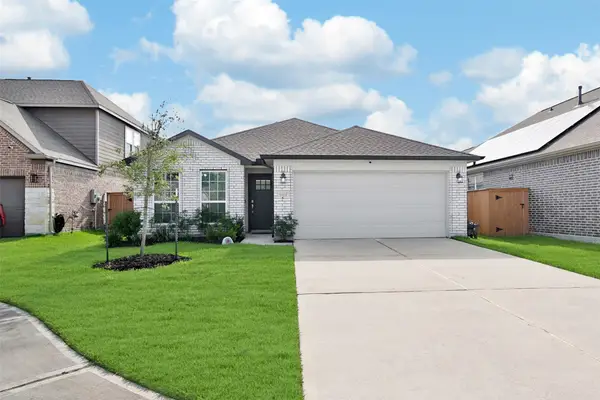 $317,500Active3 beds 3 baths1,887 sq. ft.
15111 Dalmak Green Drive, Humble, TX 77346
MLS# 70442406Listed by: RE/MAX UNIVERSAL - New
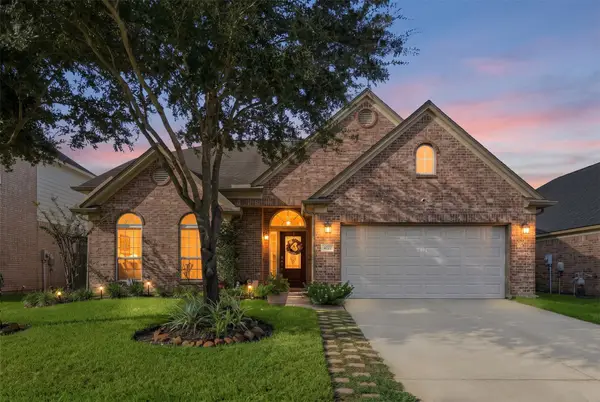 $325,000Active4 beds 3 baths3,024 sq. ft.
4227 Texian Forest Trail, Humble, TX 77346
MLS# 80547566Listed by: FIV REALTY CO TEXAS LLC - New
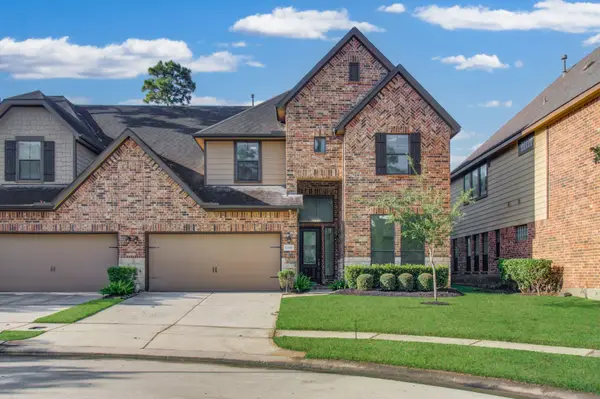 $324,500Active4 beds 3 baths2,880 sq. ft.
12438 Tyler Springs Lane, Humble, TX 77346
MLS# 85569758Listed by: LADIYA REAL ESTATE LLC - New
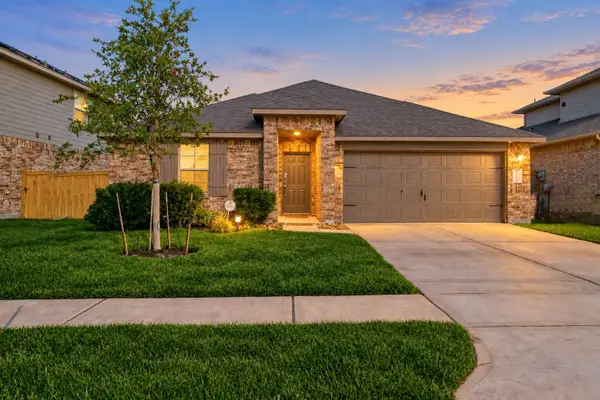 $299,900Active4 beds 3 baths1,787 sq. ft.
15226 Dinnet Berm Drive, Humble, TX 77346
MLS# 75837859Listed by: WHITE HOUSE GLOBAL PROPERTIES


Protect your home and budget from life's surprises with an Assurant Home Warranty, backed by a partner that supports you through every step of homeownership. Explore Plans.
©2026 Century 21 Real Estate LLC. All rights reserved. CENTURY 21®, the CENTURY 21 Logo and C21® are service marks owned by Century 21 Real Estate LLC. Century 21 Real Estate LLC fully supports the principles of the Fair Housing Act and the Equal Opportunity Act. Each office is independently owned and operated. Listing information is deemed reliable but not guaranteed accurate.