
15302 Albert Oak Drive, Humble, TX 77396
Local realty services provided by:CENTURY 21 Lucky Money Real Estate
15302 Albert Oak Drive,Humble, TX 77396
$239,900
- 3 Beds
- 2 Baths
- 1,596 sq. ft.
- Single family
- Active
Listed by: ancernetta williams
Office: ancernetta williams, broker832-628-0452
MLS#:87770924
Source:HARMLS
Price summary
- Price:$239,900
- Price per sq. ft.:$150.31
- Monthly HOA dues:$29.17
About this home
Step into the welcoming foyer of this Humble single-story home, the Maple plan by LGI Homes. Enjoy a private dining room, spacious family room, and covered patio for entertaining. The property boasts granite countertops, brushed nickel hardware, and a fully fenced backyard. The sizeable master retreat and two additional bedrooms offer comfort and relaxation. With 3 bedrooms, 2 bathrooms, a patio, and a two-car garage, this home is perfect for you. Don't miss the virtually staged potential of this 2019-built property at 15302 Albert Oak.
Contact an agent
Home facts
- Year built:2019
- Subdivision & Development:Balmoral Park Lakes East Sec 4
- Listing ID #:87770924
- Updated:September 02, 2026 at 02:12 AM
Rooms and interior
- Bedrooms:3
- Total bathrooms:2
- Full bathrooms:2
- Rooms Total:3
- Kitchen Description:Dishwasher
- Living area:1,596 sq. ft.
Heating and cooling
- Cooling:Central Air, Electric, Gas
- Heating:Central, Gas
- Central air:Yes
Structure and exterior
- Roof:Composition
- Year built:2019
- Building area:1,596 sq. ft.
- Lot area:0.18 Acres
- Lot Features:Subdivision
- Architectural Style:Traditional
- Construction Materials:Vinyl Siding
- Foundation Description:Slab
- Levels:1 Story
Schools
- High school:SUMMER CREEK HIGH SCHOOL
- Middle school:AUTUMN RIDGE MIDDLE
- Elementary school:AUTUMN CREEK ELEMENTARY SCHOOL
Utilities
- Sewer:Public Sewer
Finances and disclosures
- Price:$239,900
- Price per sq. ft.:$150.31
- Tax amount:$7,112 (2025)
Features and amenities
- Appliances:Dishwasher
Parking
- Parking description:Garage
- Garage:Yes
- Garage spaces:2
New listings near 15302 Albert Oak Drive
- New
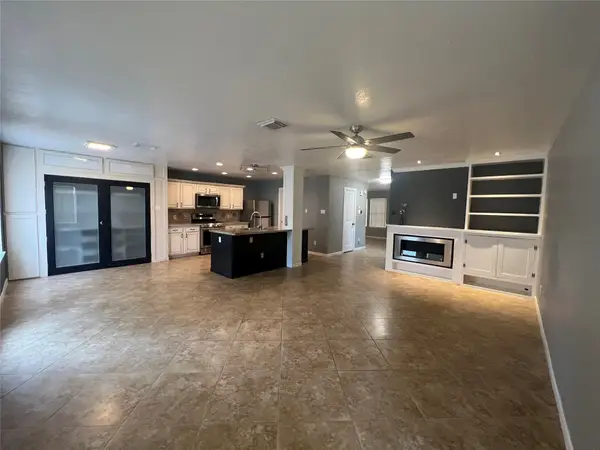 $270,000Active4 beds 3 baths2,124 sq. ft.
19122 Spruce Bough Lane, Humble, TX 77346
MLS# 29964727Listed by: JLA REALTY - Open Thu, 4 to 7pmNew
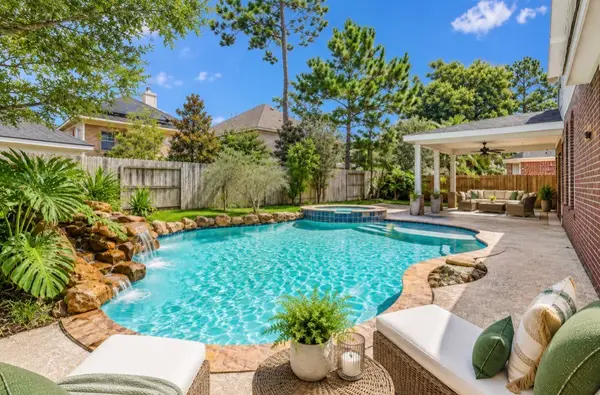 $499,000Active5 beds 4 baths4,224 sq. ft.
18330 Enchanted Rock Trail, Humble, TX 77346
MLS# 39051376Listed by: ORCHARD BROKERAGE - New
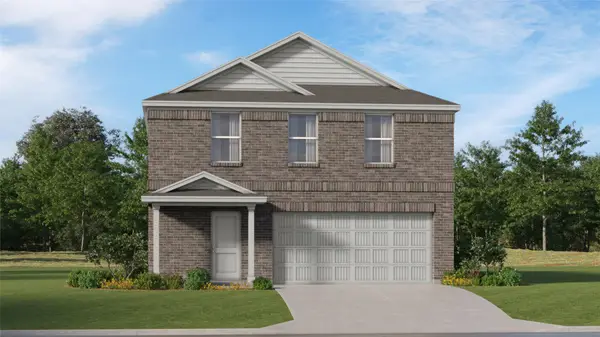 $267,991Active4 beds 2 baths1,979 sq. ft.
5639 Headwater Creek Trail, Humble, TX 77338
MLS# 58240974Listed by: KELLER WILLIAMS CITY VIEW - New
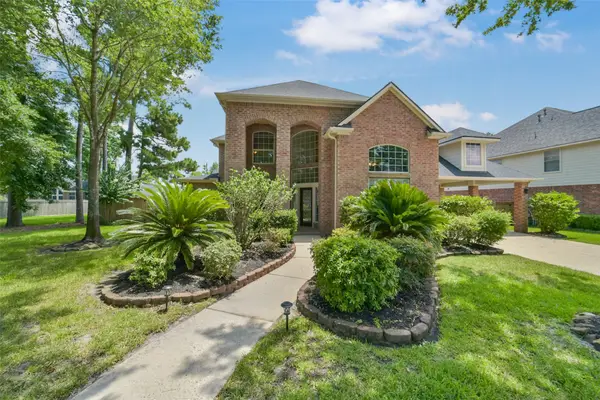 $550,000Active4 beds 4 baths3,731 sq. ft.
18303 Enchanted Rock Trail, Humble, TX 77346
MLS# 50218219Listed by: KELLER WILLIAMS REALTY NORTHEAST - Open Sat, 12 to 3pmNew
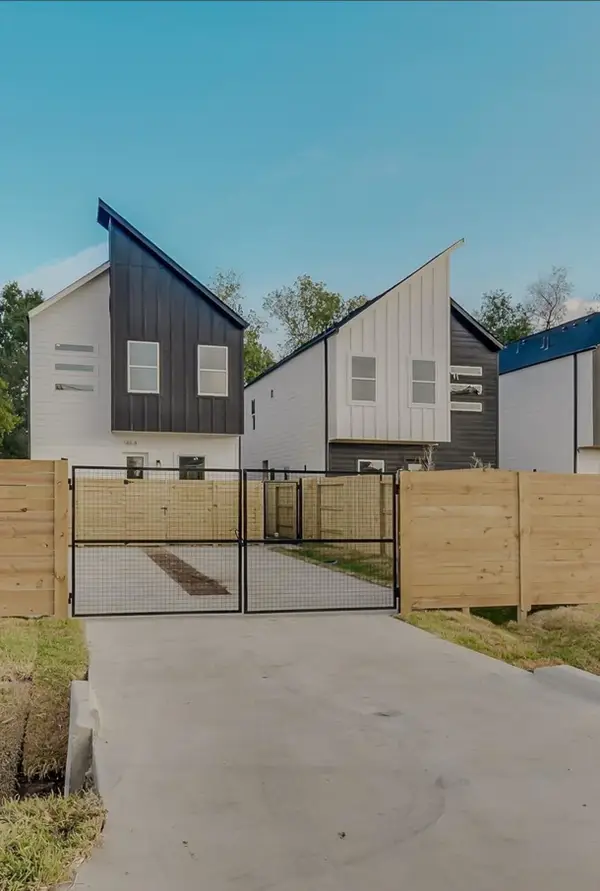 $419,990Active4 beds 4 baths2,182 sq. ft.
5914 Shelburne Unit C And D Street, Humble, TX 77396
MLS# 63983434Listed by: RA BROKERS - New
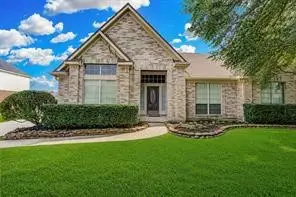 $355,000Active4 beds 3 baths2,857 sq. ft.
19811 Clear Glen Drive, Humble, TX 77346
MLS# 80169326Listed by: RED DOOR REALTY & ASSOCIATES - New
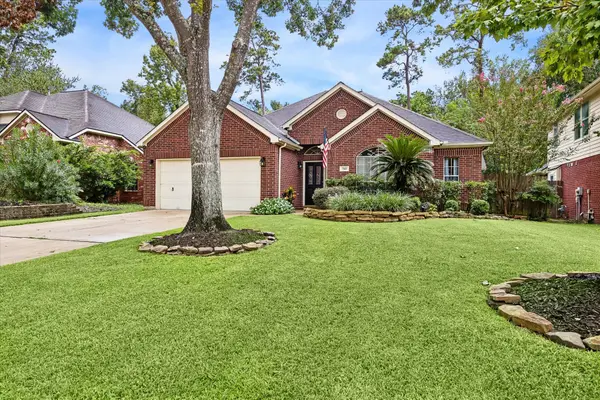 $367,000Active3 beds 2 baths2,335 sq. ft.
7103 Sweet Violet Trail, Humble, TX 77346
MLS# 13992234Listed by: MARTHA TURNER SOTHEBY'S INTERNATIONAL REALTY - KINGWOOD - New
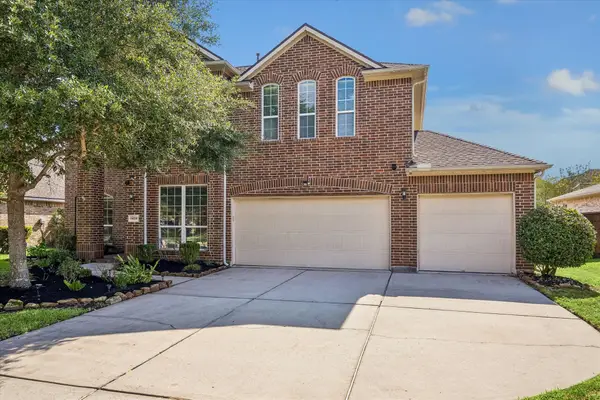 $449,900Active4 beds 3 baths2,926 sq. ft.
14018 Alex Landing Drive, Humble, TX 77396
MLS# 37568896Listed by: SUBSTANTIA REALTY, LLC - New
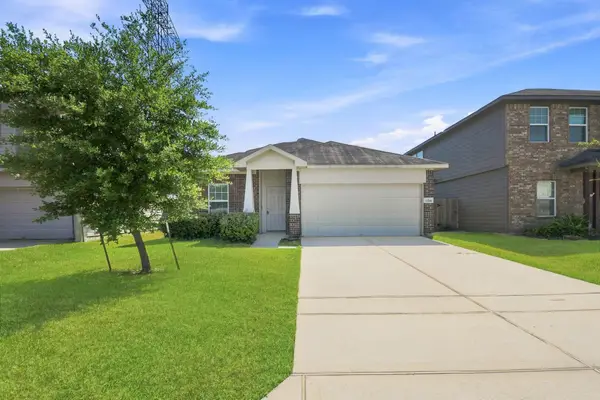 $230,000Active4 beds 2 baths1,822 sq. ft.
17218 Erin Oaks Lane, Humble, TX 77396
MLS# 72529598Listed by: SHANNON PROPERTY MANAGEMENT - New
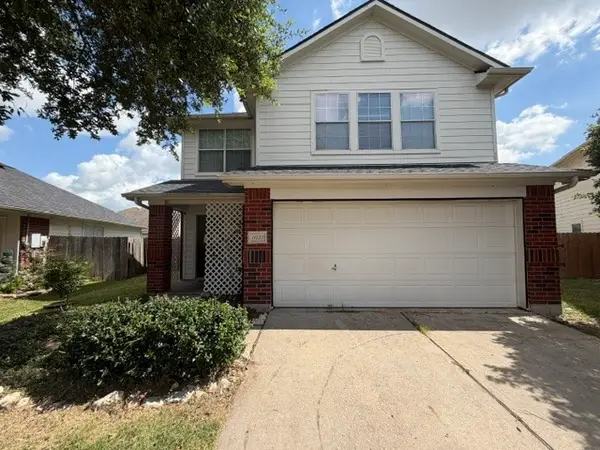 $196,000Active4 beds 3 baths2,240 sq. ft.
11423 Canyon Shore Drive, Humble, TX 77396
MLS# 82586406Listed by: MAINSTREAM REALTY


Protect your home and budget from life's surprises with an Assurant Home Warranty, backed by a partner that supports you through every step of homeownership. Explore Plans.
©2026 Century 21 Real Estate LLC. All rights reserved. CENTURY 21®, the CENTURY 21 Logo and C21® are service marks owned by Century 21 Real Estate LLC. Century 21 Real Estate LLC fully supports the principles of the Fair Housing Act and the Equal Opportunity Act. Each office is independently owned and operated. Listing information is deemed reliable but not guaranteed accurate.