
17414 Lake Chelan Lane, Humble, TX 77346
Local realty services provided by:CENTURY 21 Judge Fite Company
Listed by: asheley verron
Office: jla realty713-489-8130
MLS#:32495757
Source:HARMLS
Price summary
- Price:$670,000
- Price per sq. ft.:$139.87
- Monthly HOA dues:$91.67
About this home
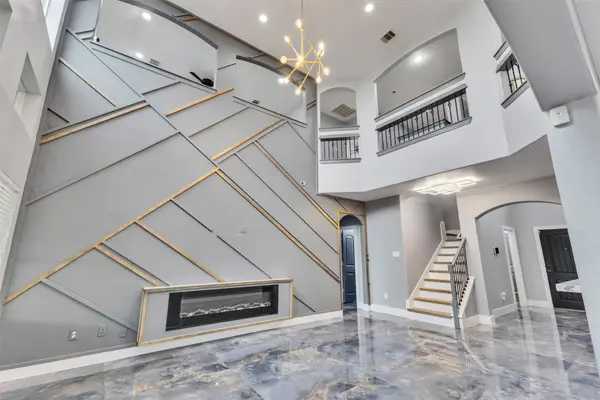
Welcome to this stunning custom home where elegant details and thoughtful design shine throughout! This impressive 5-bedroom, 4.5-bath home features soaring ceilings, beautiful finishes, a gorgeous staircase, and a spacious open-concept floor plan perfect for entertaining. The large island kitchen features double ovens and a butler’s pantry and opens to the living area with a dramatic floor-to-ceiling stone fireplace. A dedicated wine room adds another special touch. The formal dining room can also serve as a private study. Retreat to the oversized primary suite with a spa-like bath and incredible multi-tiered walk-in closet. Upstairs offers a game room, media room, and spacious secondary bedrooms. Outside, enjoy lush landscaping, a sparkling pool, and covered patio—perfect for relaxing or entertaining year-round. Just 15 minutes from IAH in sought-after Eagle Springs with walking trails, multiple pools, splash pads, parks, and more! See video!
Contact an agent
Home facts
- Year built:2005
- Subdivision & Development:Eagle Spgs Sec 25
- Listing ID #:32495757
- Updated:September 13, 2026 at 12:19 PM
Rooms and interior
- Bedrooms:5
- Total bathrooms:5
- Full bathrooms:4
- Half bathrooms:1
- Rooms Total:13
- Flooring:Carpet, Tile, Wood
- Bathrooms Description:Hollywood Bath, Jetted Tub, Separate Shower, Tub Shower
- Kitchen Description:Breakfast Bar, Butlers Pantry, Dishwasher, Disposal, Double Oven, Gas Range, Kitchen Family Room Combo, Kitchen Island, Pantry
- Living area:4,790 sq. ft.
Heating and cooling
- Cooling:Central Air, Electric
- Heating:Central, Gas
- Central air:Yes
Structure and exterior
- Roof:Composition
- Year built:2005
- Building area:4,790 sq. ft.
- Lot area:0.25 Acres
- Lot Features:Cul De Sac, Subdivision
- Architectural Style:Traditional
- Construction Materials:Brick, Stone
- Exterior Features:Fence, Patio, Sprinkler Irrigation
- Foundation Description:Slab
- Levels:2 Stories
Schools
- High school:ATASCOCITA HIGH SCHOOL
- Middle school:WEST LAKE MIDDLE SCHOOL
- Elementary school:ATASCOCITA SPRINGS ELEMENTARY SCHOOL
Utilities
- Sewer:Public Sewer
Finances and disclosures
- Price:$670,000
- Price per sq. ft.:$139.87
- Tax amount:$16,518 (2026)
Features and amenities
- Appliances:Dishwasher, Disposal, Double Oven, Gas Range
- Amenities:Crown Molding, Entrance Foyer, High Ceilings, Low Emissivity Windows, Smoke Detectors, Window Coverings
- Pool features:In Ground
Parking
- Parking description:Garage
- Garage:Yes
- Garage spaces:3
New listings near 17414 Lake Chelan Lane
- New
 $439,000Active4 beds 3 baths3,087 sq. ft.
15822 Arbeadie Drive, Humble, TX 77346
MLS# 18473886Listed by: RE/MAX INTEGRITY - New
 $295,000Active4 beds 2 baths2,160 sq. ft.
18303 Otter Creek Trail, Humble, TX 77346
MLS# 31248495Listed by: MA REALTY LLC - New
 $239,900Active4 beds 3 baths2,192 sq. ft.
19027 Jodywood Drive, Humble, TX 77346
MLS# 29619055Listed by: INTERO RIVER OAKS OFFICE - Open Sun, 1 to 4pmNew
 $419,900Active4 beds 4 baths2,444 sq. ft.
12119 Golden Oasis Lane, Humble, TX 77346
MLS# 42263670Listed by: SEVENTWENTY REALTY AND INVESTMENTS - New
 $1,250,000Active7 beds 8 baths7,500 sq. ft.
14306 Heidi Oaks Lane, Humble, TX 77396
MLS# 17009149Listed by: GREEN & ASSOCIATES REAL ESTATE - New
 $259,000Active4 beds 2 baths1,858 sq. ft.
18926 Pine Trace Court, Humble, TX 77346
MLS# 52026598Listed by: EXP REALTY LLC - Open Sun, 1 to 4pmNew
 $340,000Active3 beds 3 baths2,395 sq. ft.
18410 Tranquility Drive, Humble, TX 77346
MLS# 59413815Listed by: KELLER WILLIAMS REALTY NORTHEAST - New
 $485,000Active4 beds 3 baths2,418 sq. ft.
16943 Lupine Meadow Lane, Humble, TX 77346
MLS# 90393863Listed by: CB&A, REALTORS- SOUTHEAST - New
 $255,000Active3 beds 3 baths2,145 sq. ft.
15019 Silhouette Ridge Drive, Humble, TX 77396
MLS# 24757026Listed by: OPENDOOR BROKERAGE, LLC


Protect your home and budget from life's surprises with an Assurant Home Warranty, backed by a partner that supports you through every step of homeownership. Explore Plans.
©2026 Century 21 Real Estate LLC. All rights reserved. CENTURY 21®, the CENTURY 21 Logo and C21® are service marks owned by Century 21 Real Estate LLC. Century 21 Real Estate LLC fully supports the principles of the Fair Housing Act and the Equal Opportunity Act. Each office is independently owned and operated. Listing information is deemed reliable but not guaranteed accurate.