
17519 Bering Bridge Lane, Humble, TX 77346
Local realty services provided by:CENTURY 21 Lucky Money Real Estate
17519 Bering Bridge Lane,Humble, TX 77346
$215,000
- 3 Beds
- 3 Baths
- 1,667 sq. ft.
- Townhouse
- Active
Listed by: kameryn cortez
Office: keller williams realty metropolitan713-621-8001
MLS#:49650897
Source:HARMLS
Price summary
- Price:$215,000
- Price per sq. ft.:$128.97
- Monthly HOA dues:$9.17
About this home
Welcome to this beautiful townhome in the desirable Eagle Springs community! This inviting home features an open floor plan filled with an abundance of natural light, creating a bright and welcoming atmosphere throughout. The spacious kitchen offers plenty of cabinet storage, a breakfast area, and two pantries, including a convenient walk-in pantry. Upstairs, a versatile flex space provides the perfect spot for a home office or study area. All bedrooms feature walk-in closets, while the primary suite offers a relaxing garden-style tub and double vanity. Step outside to enjoy the fenced backyard with a patio, perfect for relaxing or entertaining. Enjoy all that Eagle Springs has to offer with resort-style pools, a fitness center, parks, walking and nature trails. This home offers the perfect blend of comfort, convenience, and community amenities. Don't miss the opportunity to make it yours!
Contact an agent
Home facts
- Year built:2006
- Subdivision & Development:Eagle Spgs Sec 20
- Listing ID #:49650897
- Updated:August 21, 2026 at 08:17 PM
Rooms and interior
- Bedrooms:3
- Total bathrooms:3
- Full bathrooms:2
- Half bathrooms:1
- Rooms Total:6
- Kitchen Description:Dishwasher, Microwave
- Living area:1,667 sq. ft.
Heating and cooling
- Cooling:Central Air, Electric
- Heating:Central, Gas
- Central air:Yes
Structure and exterior
- Roof:Composition
- Year built:2006
- Building area:1,667 sq. ft.
- Architectural Style:Traditional
- Foundation Description:Slab
- Levels:2 Stories
Schools
- High school:ATASCOCITA HIGH SCHOOL
- Middle school:TIMBERWOOD MIDDLE SCHOOL
- Elementary school:EAGLE SPRINGS ELEMENTARY SCHOOL
Finances and disclosures
- Price:$215,000
- Price per sq. ft.:$128.97
- Tax amount:$5,627 (2025)
Features and amenities
- Appliances:Dishwasher, Microwave
Parking
- Parking description:Garage
- Garage:Yes
New listings near 17519 Bering Bridge Lane
- New
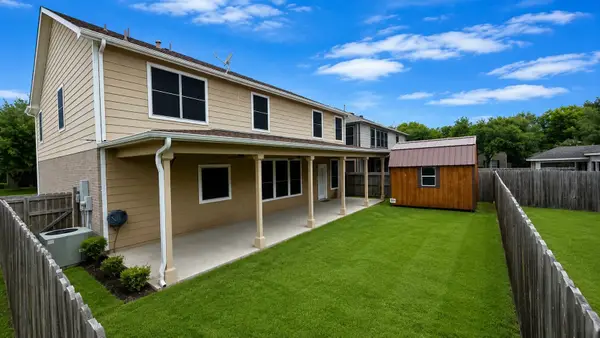 $300,000Active4 beds 3 baths3,400 sq. ft.
21218 Wickton Lane, Humble, TX 77338
MLS# 71536869Listed by: MULTIPLE OPTIONS PROPERTIES - New
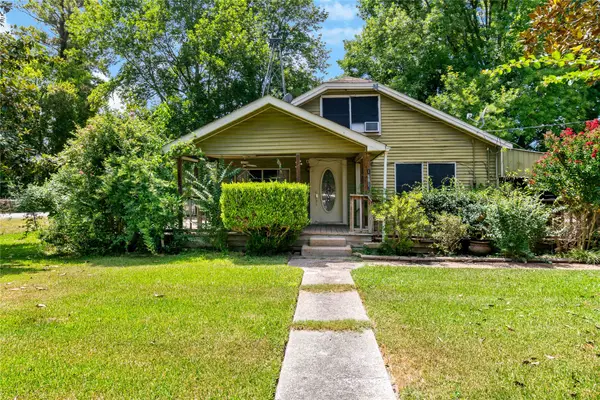 $159,990Active3 beds 2 baths1,430 sq. ft.
16507 Green Manor Drive, Humble, TX 77396
MLS# 38771876Listed by: HOMESMART - New
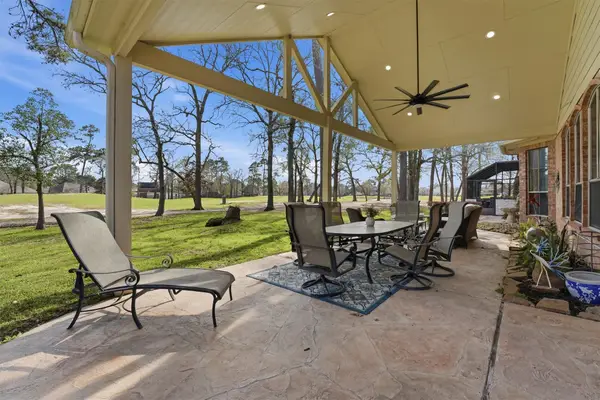 $354,900Active3 beds 3 baths2,395 sq. ft.
18410 Tranquility Drive, Humble, TX 77346
MLS# 52610393Listed by: KELLER WILLIAMS REALTY NORTHEAST - New
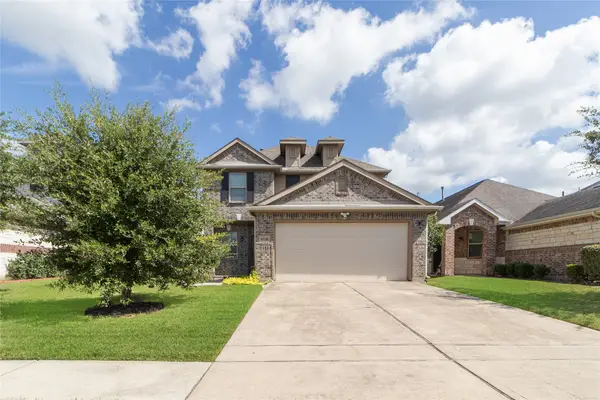 $330,000Active4 beds 3 baths2,091 sq. ft.
10731 Sun River Falls Drive, Humble, TX 77396
MLS# 37719561Listed by: KELLER WILLIAMS REALTY NORTHEAST - New
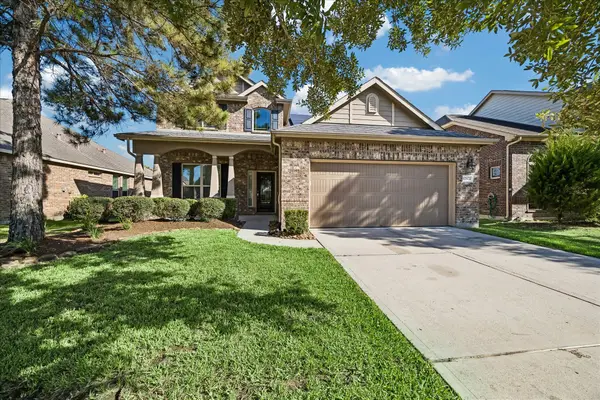 $399,000Active5 beds 4 baths2,755 sq. ft.
12822 Bedell Bridge Lane, Humble, TX 77346
MLS# 77050377Listed by: KMB REALTY - New
 $170,000Active3 beds 2 baths1,300 sq. ft.
15814 Murrelet Court, Humble, TX 77396
MLS# 55059562Listed by: COLDWELL BANKER REALTY - HEIGHTS - New
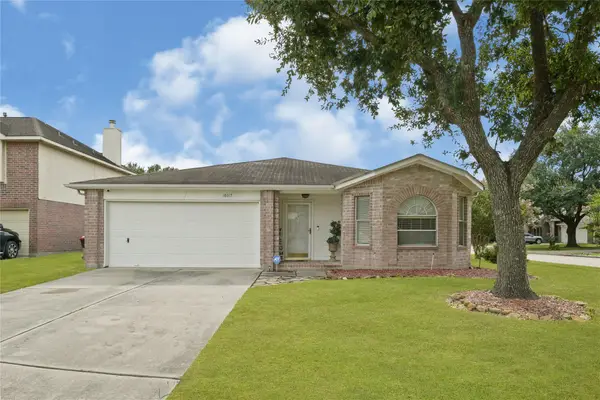 $275,000Active3 beds 2 baths1,795 sq. ft.
18015 Kirk Forest Court, Humble, TX 77346
MLS# 56008508Listed by: LEGACY HOMES & PROPERTIES, LLC 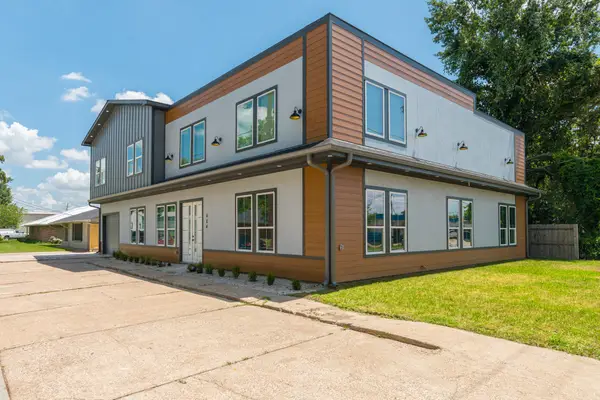 $699,900Active8 beds 4 baths4,508 sq. ft.
404 N Avenue H, Humble, TX 77338
MLS# 87105071Listed by: HOUSTON HOMES LEGACY GROUP LLC- Open Sat, 3 to 5pmNew
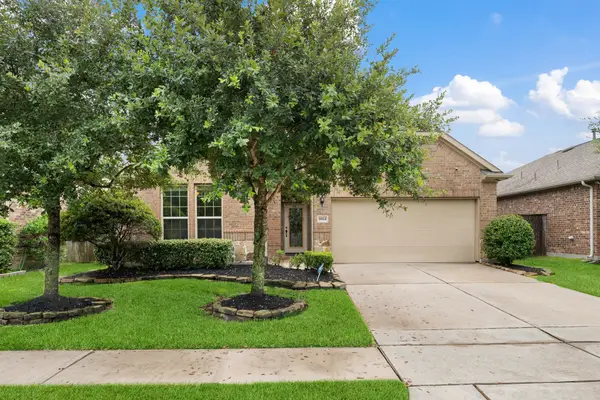 $319,900Active3 beds 2 baths2,582 sq. ft.
9814 Deborah Colony Lane, Humble, TX 77396
MLS# 29093977Listed by: RE/MAX UNIVERSAL


Protect your home and budget from life's surprises with an Assurant Home Warranty, backed by a partner that supports you through every step of homeownership. Explore Plans.
©2026 Century 21 Real Estate LLC. All rights reserved. CENTURY 21®, the CENTURY 21 Logo and C21® are service marks owned by Century 21 Real Estate LLC. Century 21 Real Estate LLC fully supports the principles of the Fair Housing Act and the Equal Opportunity Act. Each office is independently owned and operated. Listing information is deemed reliable but not guaranteed accurate.